

31505 WHITECLAY DRIVEMILLVILLE, DE19967
Mortgage Calculator
Monthly Payment (Est.)
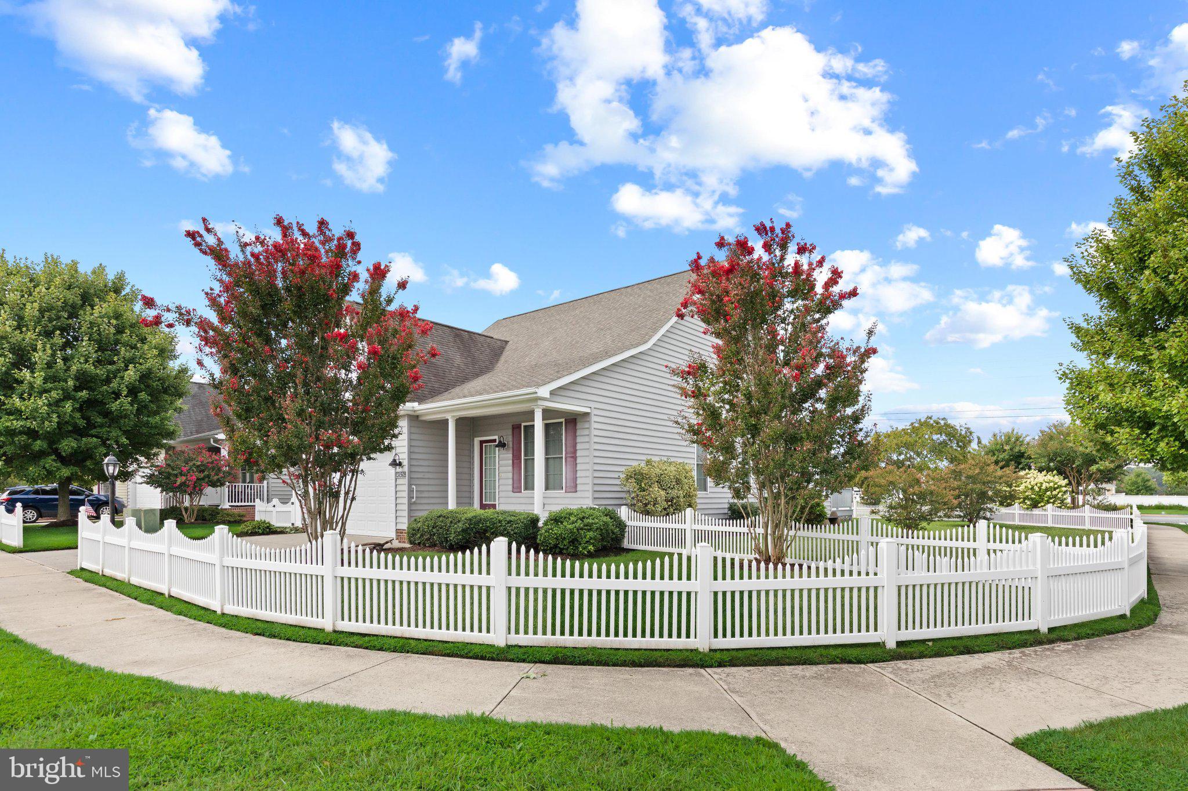
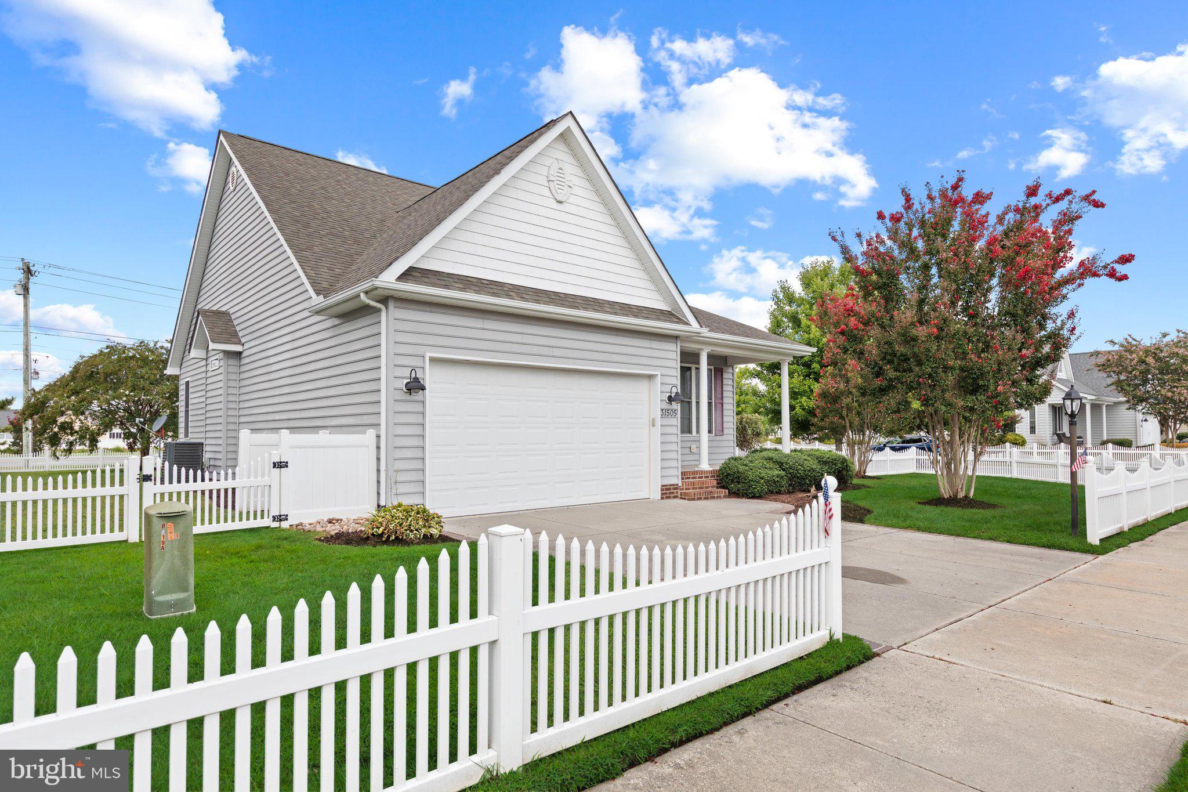
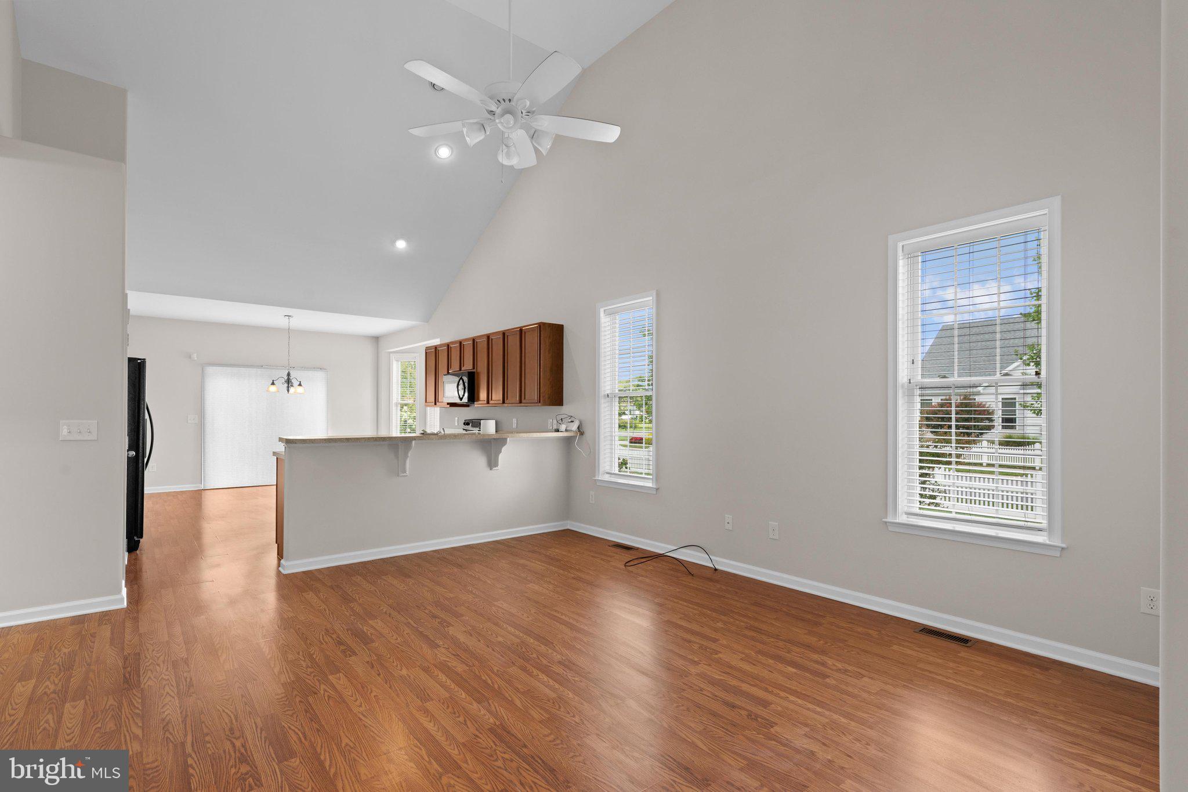
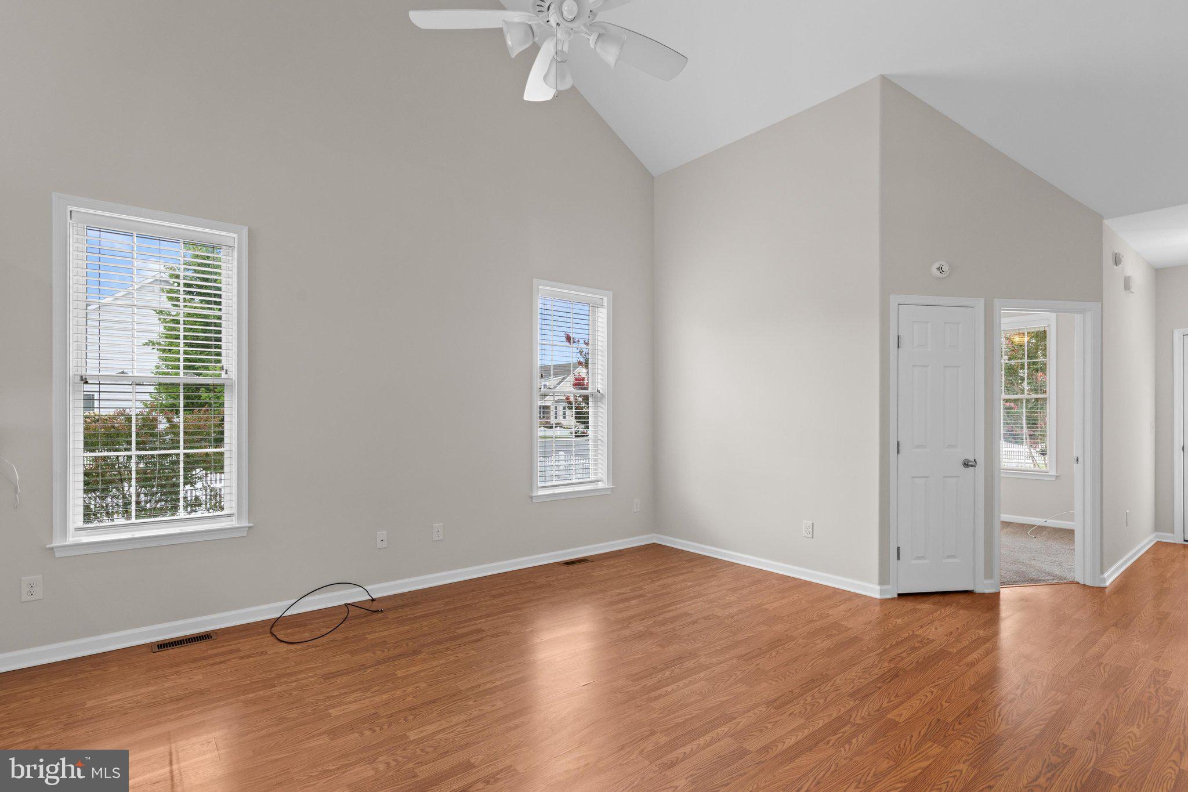
Enter an interest rate to see your estimated monthly payment.Some homes simply feel easy from the moment you walk in. Freshly painted, beautifully cleaned, and sized just right at under 1,400 square feet, this sweet home in Coventry at Barrington Park feels bright, comfortable, and wonderfully welcoming. The HOA is low too-- only 750/year! Soaring vaulted ceilings give the living room an airy feel, while the open kitchen keeps everything connected. There is plenty of counter space for weeknight cooking, weekend baking, or setting out snacks when friends come by, plus a handy peninsula with room for a few barstools. Just beyond, the dining area is filled with natural light from a bay wall of windows, and a sliding glass door leads outside to the deck, paver patio, and fenced yard—a lovely little setup for morning coffee, dinner outdoors, or a quiet afternoon in the sun. The owner’s suite offers generous closet space and a cheerful private bath with a walk-in shower and dual-sink vanity. A separate laundry area keeps everyday routines organized, and the two-car garage adds plenty of practical storage. You'll appreciate that the roof was new in 2012, and a brand new heat pump was installed in 2025! When summer arrives, the community pool is close by, and Bethany Beach and its boardwalk are about five miles from home. Nearby Evans Park is another local favorite, with pickleball, a walking path, playgrounds, and seasonal community events. Comfortable, manageable, and full of light, this is coastal living with just the right amount of everything.
| 2 weeks ago | Status changed to Pending | |
| 2 weeks ago | Listing updated with changes from the MLS® | |
| a month ago | Listing first seen on site |

The real estate listing information is provided by Bright MLS is for the consumer's personal, non-commercial use and may not be used for any purpose other than to identify prospective properties consumer may be interested in purchasing. Any information relating to real estate for sale or lease referenced on this web site comes from the Internet Data Exchange (IDX) program of the Bright MLS. This web site references real estate listing(s) held by a brokerage firm other than the broker and/or agent who owns this web site. The accuracy of all information is deemed reliable but not guaranteed and should be personally verified through personal inspection by and/or with the appropriate professionals. Properties in listings may have been sold or may no longer be available. The data contained herein is copyrighted by Bright MLS and is protected by all applicable copyright laws. Any unauthorized collection or dissemination of this information is in violation of copyright laws and is strictly prohibited. Copyright © 2020 Bright MLS. All rights reserved.