

31905 JEREMYS BRANCH 25BETHANY BEACH, DE19930
Mortgage Calculator
Monthly Payment (Est.)
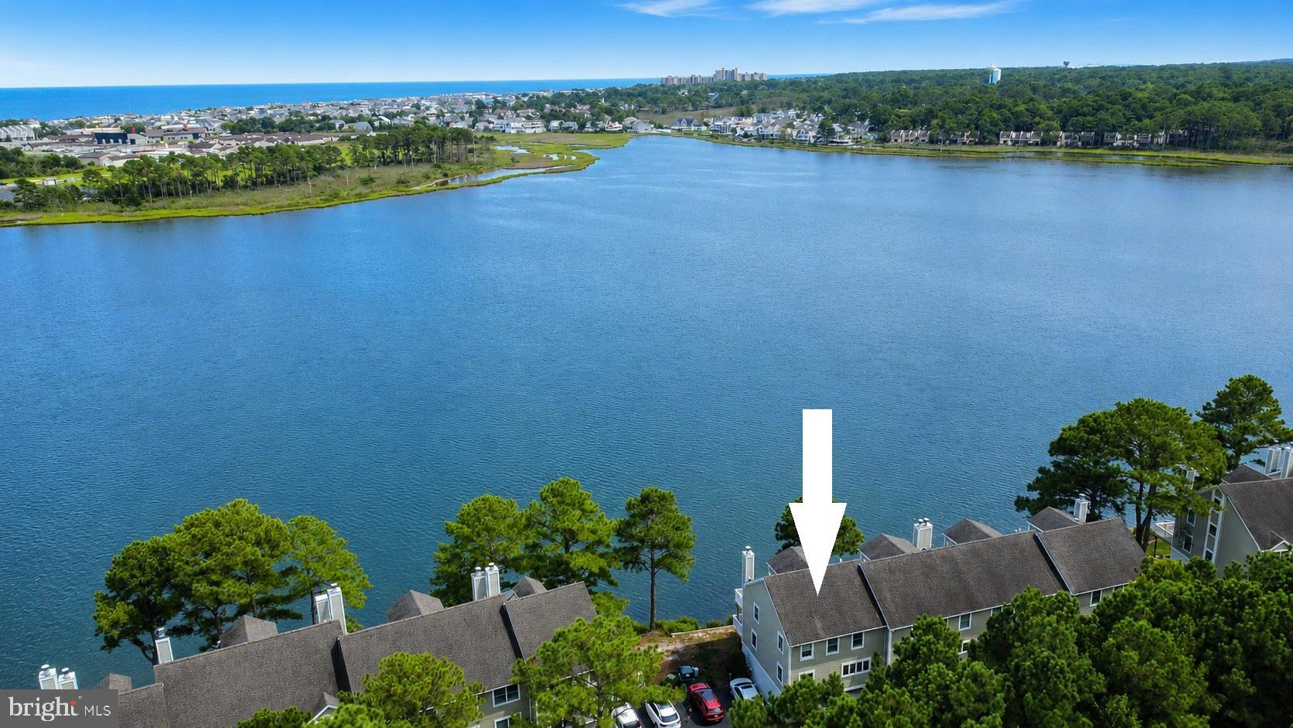
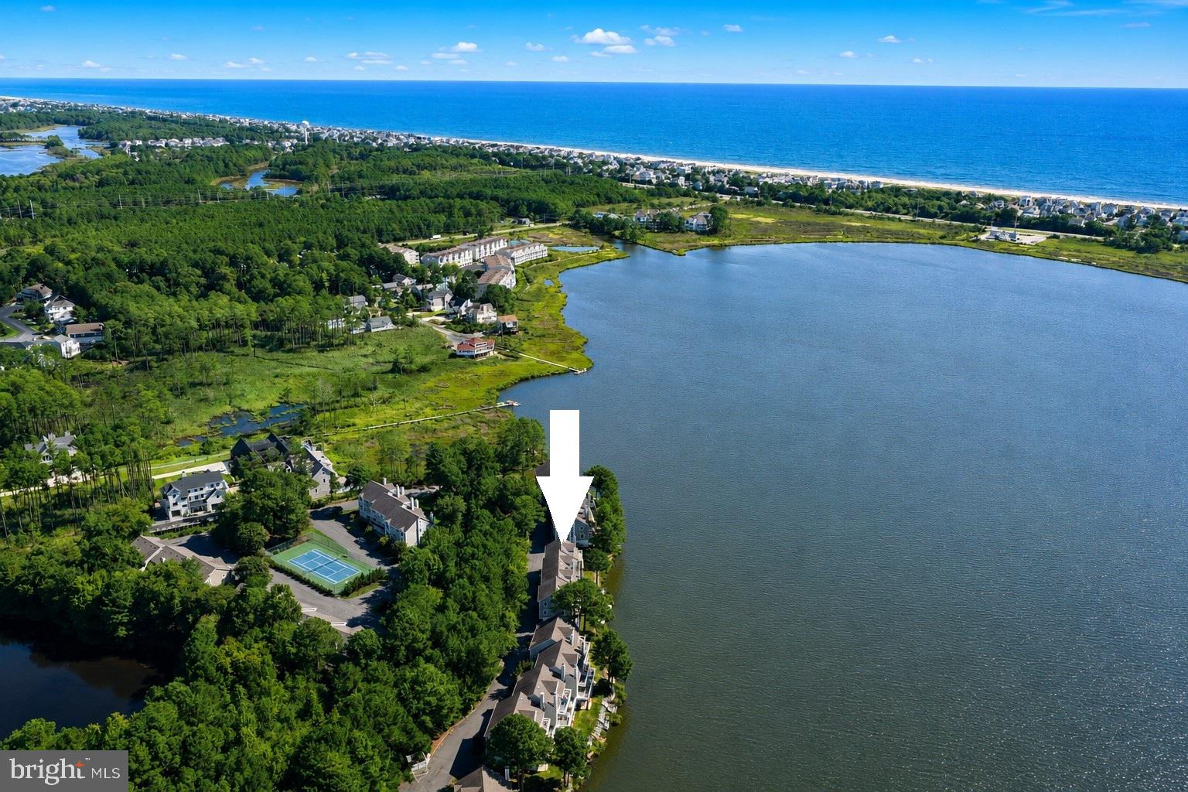
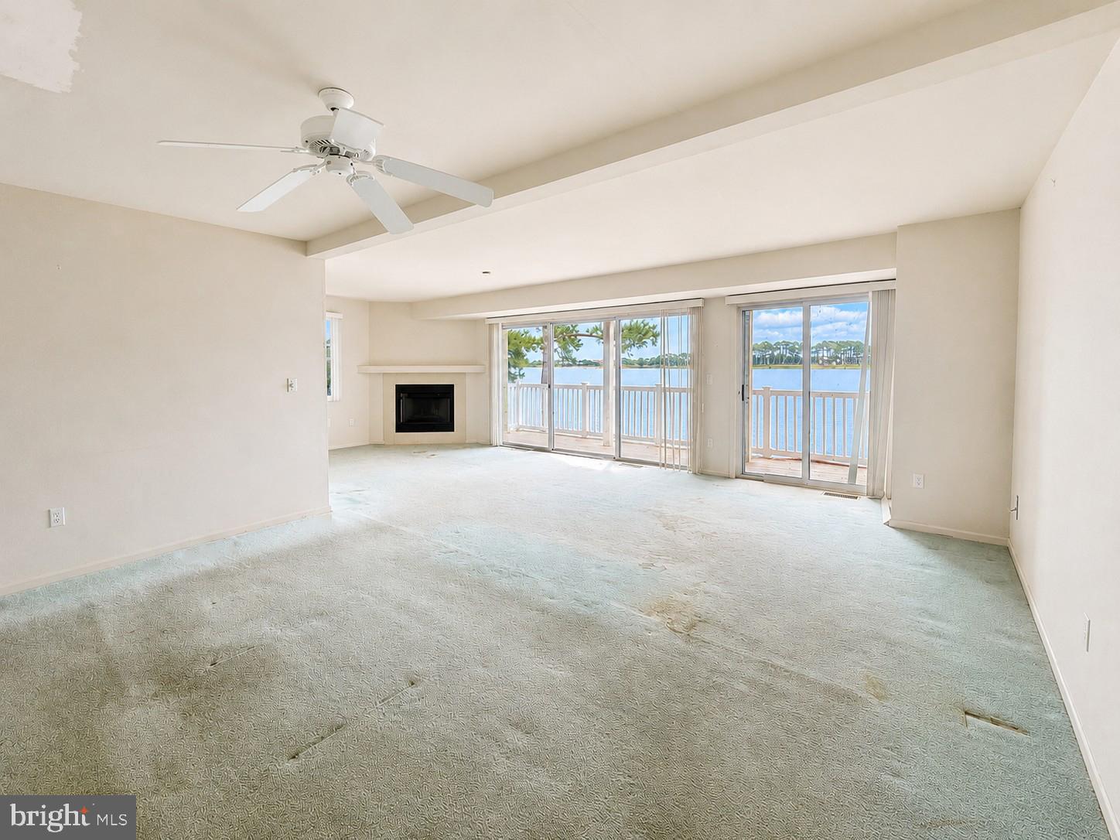
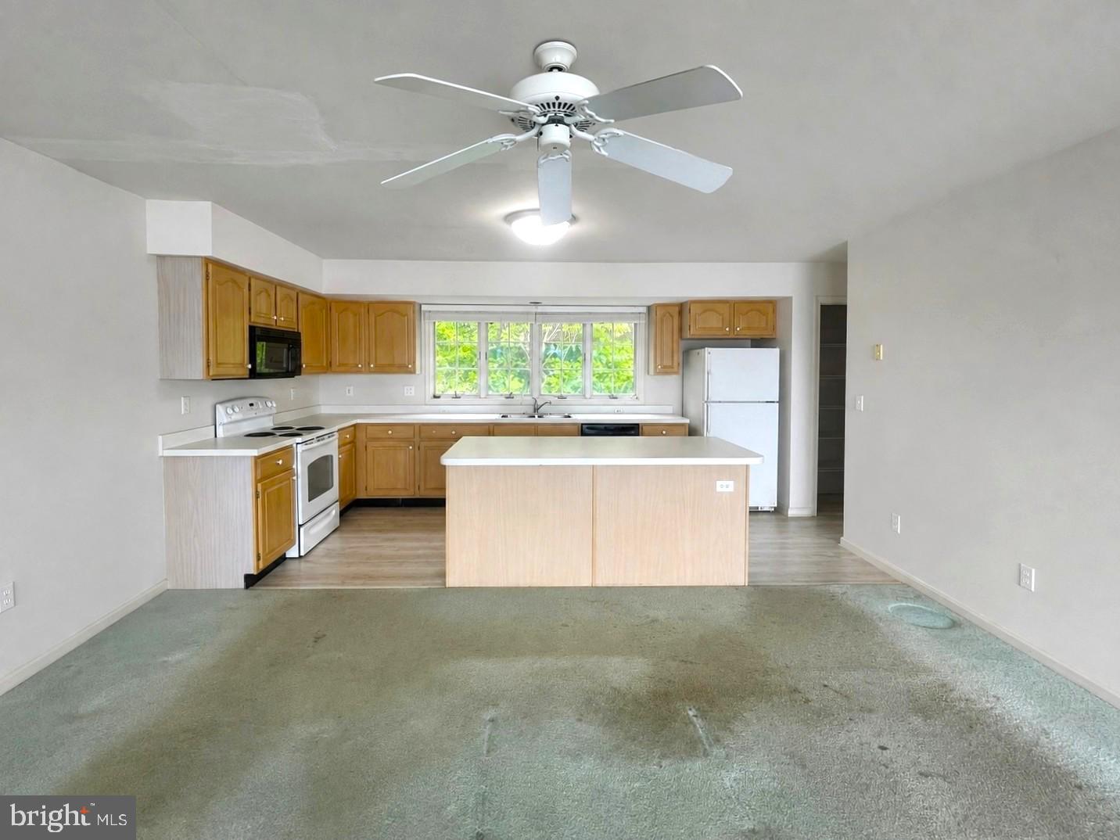
$3,080Stunning waterfront views from all four levels set the stage for this spacious end-unit townhome in the sought-after community of The Salt Pond. Offering an exceptional setting and a versatile four-level floor plan, this home presents an exciting opportunity to update and personalize while taking full advantage of its beautiful surroundings. The main living level is bright and open, with five glass doors filling the space with natural light and showcasing expansive views of the water. Step outside to the covered waterfront porch, an ideal spot to relax and enjoy the peaceful setting. The kitchen opens to the dining and living areas and features a center island with seating, while a dedicated laundry area and half bathroom complete this level. Upstairs, the spacious primary bedroom enjoys beautiful water views, a private waterfront balcony, and an en-suite bathroom with a large soaking tub and separate shower. Two additional guest bedrooms and a second full bathroom are also located on this level. A rare fourth floor offers an expansive loft with tremendous flexibility as an additional family room, recreation space, home office, or additional sleeping area. The first floor provides even more versatility with a bedroom featuring a private en-suite bathroom and glass doors opening directly to a covered waterfront patio. Two single-car garages provide ample space for vehicles, beach gear, and additional storage. Nestled between mature trees and the wide-open waters of The Salt Pond, this property offers a wonderfully peaceful setting just minutes from the beach and downtown Bethany. The waterfront location also offers the potential to add steps and a small private dock, creating direct access from your own backyard for launching a kayak or stand-up paddleboard. Residents of The Salt Pond enjoy an impressive array of amenities, including a year-round golf course, indoor and outdoor pools, tennis, pickleball, basketball, a fitness center, and kayak launch with storage. With incredible water views, generous living space, and endless potential, this is a special opportunity to create your own coastal retreat in one of the area's most amenity-rich communities.
| 12 hours ago | Status changed to Pending | |
| 12 hours ago | Listing updated with changes from the MLS® | |
| 3 days ago | Listing first seen on site |

The real estate listing information is provided by Bright MLS is for the consumer's personal, non-commercial use and may not be used for any purpose other than to identify prospective properties consumer may be interested in purchasing. Any information relating to real estate for sale or lease referenced on this web site comes from the Internet Data Exchange (IDX) program of the Bright MLS. This web site references real estate listing(s) held by a brokerage firm other than the broker and/or agent who owns this web site. The accuracy of all information is deemed reliable but not guaranteed and should be personally verified through personal inspection by and/or with the appropriate professionals. Properties in listings may have been sold or may no longer be available. The data contained herein is copyrighted by Bright MLS and is protected by all applicable copyright laws. Any unauthorized collection or dissemination of this information is in violation of copyright laws and is strictly prohibited. Copyright © 2020 Bright MLS. All rights reserved.
Did you know? You can invite friends and family to your search. They can join your search, rate and discuss listings with you.