

38182 BEACHWOOD COURT #35FRANKFORD, DE19945
Mortgage Calculator
Monthly Payment (Est.)
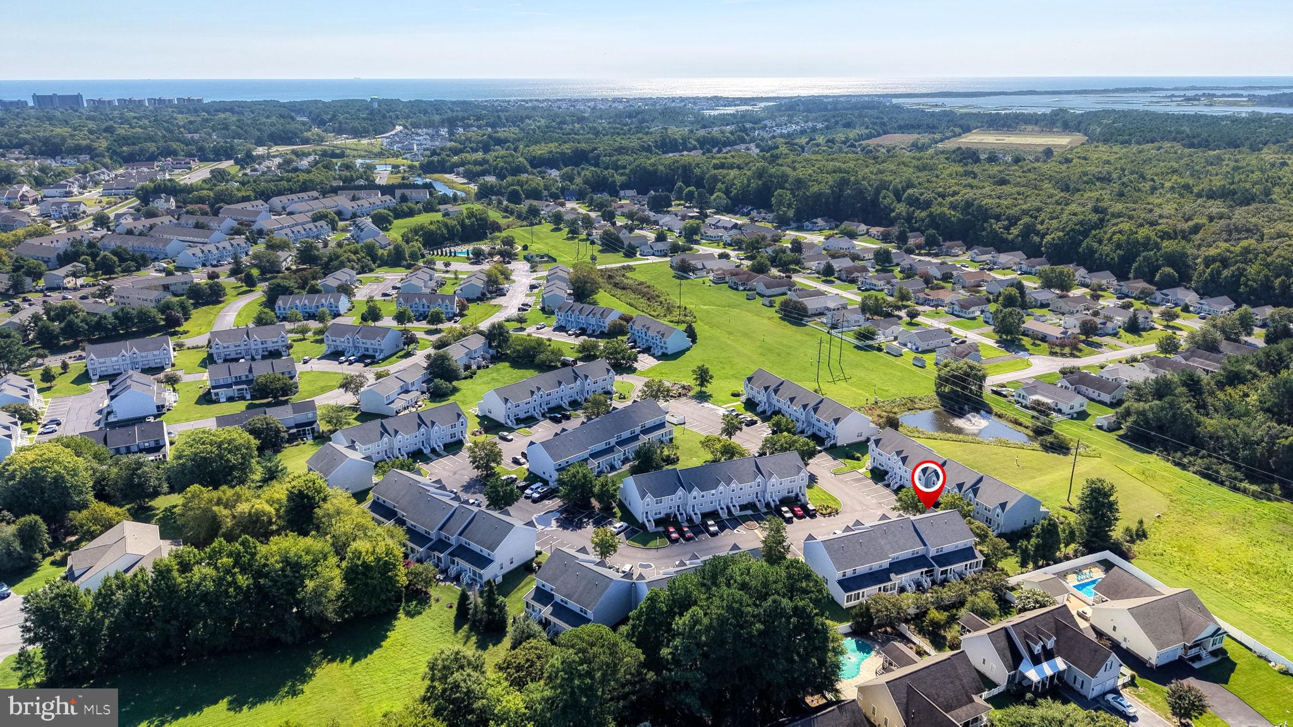
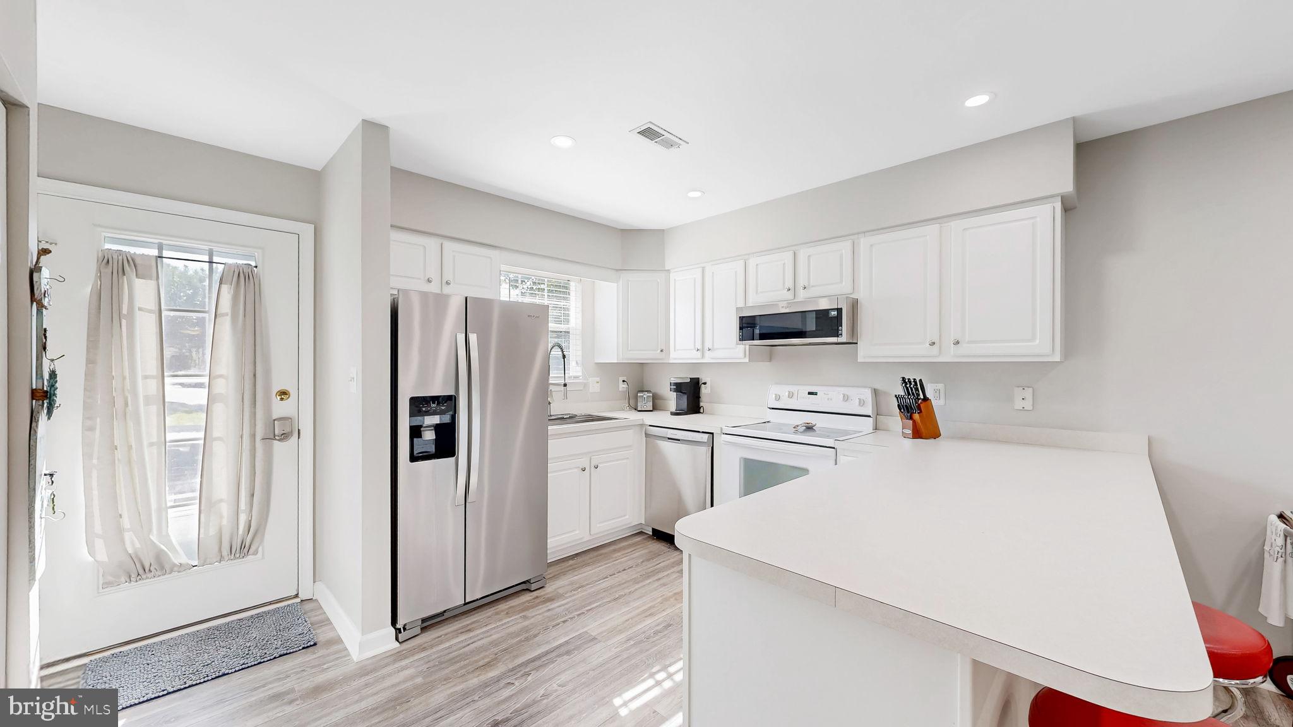
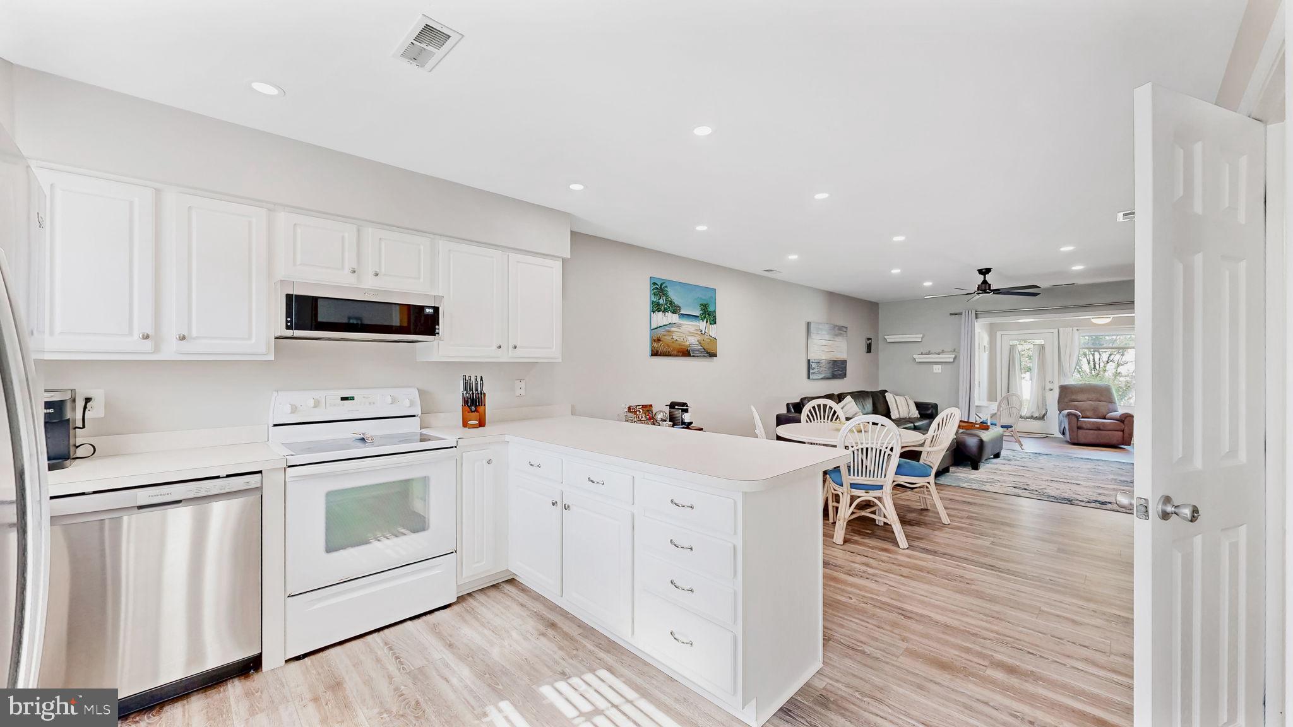
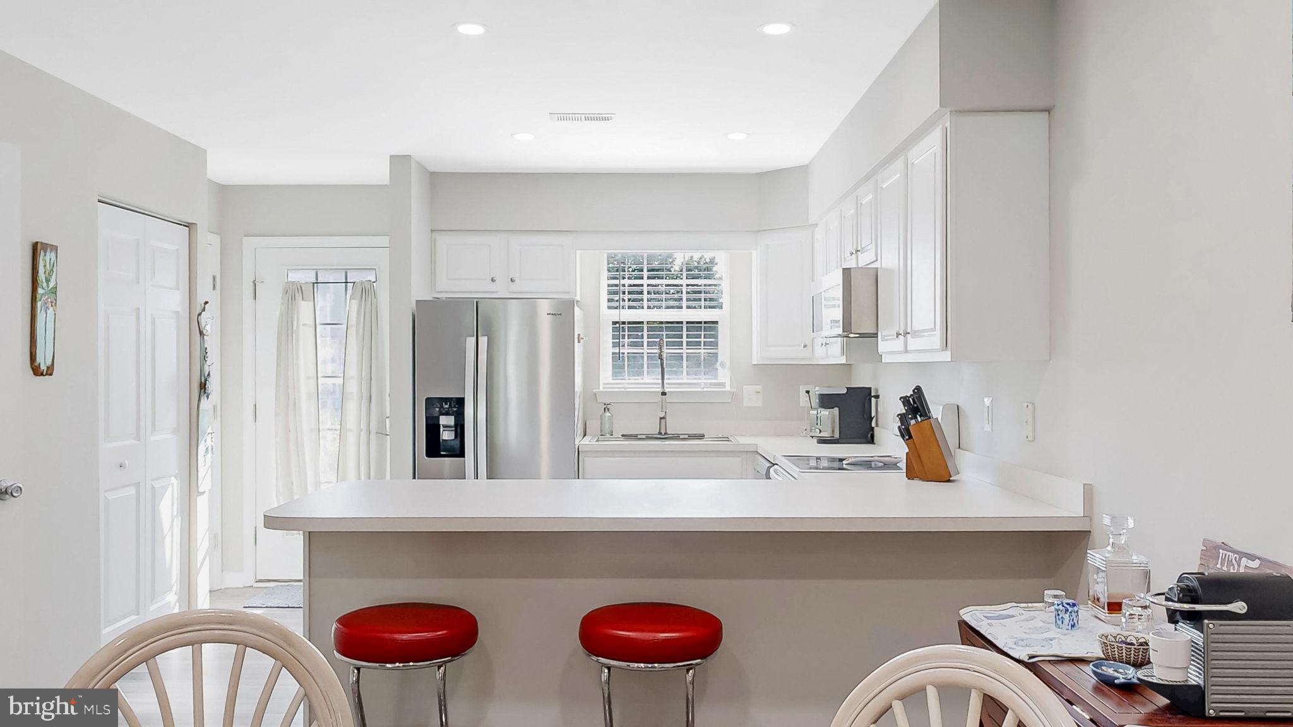
$1,501Welcome to your coastal retreat! Just a couple miles from downtown Bethany Beach and the sand, this updated, meticulously maintained 2-bedroom, 2.5-bath townhome combines modern comfort with effortless beach living. The Property Features an Open & Airy Layout with a light-filled open floor plan enhanced with newly added recessed lighting and modern light fixtures throughout. The Recent Upgrades & Maintenance are in 2025 the bathroom vanities were replaced in both full baths, plus a kitchen refresh with a brand-new refrigerator, dishwasher, and microwave. In 2024 a Durable, stylish Luxury Vinyl Plank (LVP) flooring was installed throughout the 1st floor. In 2023 the sunporch was eclosed for year-round relaxation. In 2018 a new high-efficiency HVAC system was installed. Enjoy your morning coffee in the fully enclosed porch, or step out onto the tranquil back patio for private outdoor dining and evening relaxation. Take advantage of resortstyle amenities including a sparkling pool and tennis courts. The home is in a Prime Location just minutes from local dining, shopping, and the sandy shores of Bethany Beach.
| 14 hours ago | Listing updated with changes from the MLS® | |
| yesterday | Status changed to Active | |
| 3 days ago | Listing first seen on site |

The real estate listing information is provided by Bright MLS is for the consumer's personal, non-commercial use and may not be used for any purpose other than to identify prospective properties consumer may be interested in purchasing. Any information relating to real estate for sale or lease referenced on this web site comes from the Internet Data Exchange (IDX) program of the Bright MLS. This web site references real estate listing(s) held by a brokerage firm other than the broker and/or agent who owns this web site. The accuracy of all information is deemed reliable but not guaranteed and should be personally verified through personal inspection by and/or with the appropriate professionals. Properties in listings may have been sold or may no longer be available. The data contained herein is copyrighted by Bright MLS and is protected by all applicable copyright laws. Any unauthorized collection or dissemination of this information is in violation of copyright laws and is strictly prohibited. Copyright © 2020 Bright MLS. All rights reserved.
Did you know? You can invite friends and family to your search. They can join your search, rate and discuss listings with you.