

15379 CANTWELL COURTMILTON, DE19968
Mortgage Calculator
Monthly Payment (Est.)
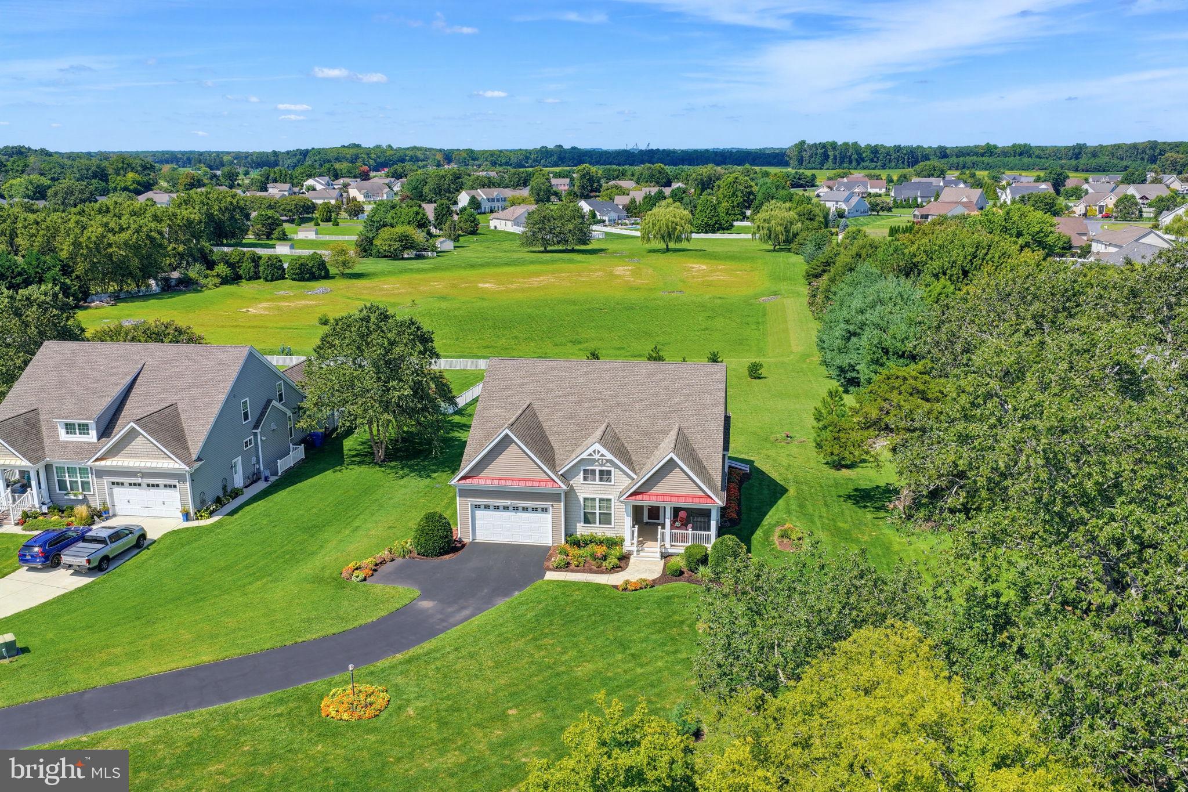
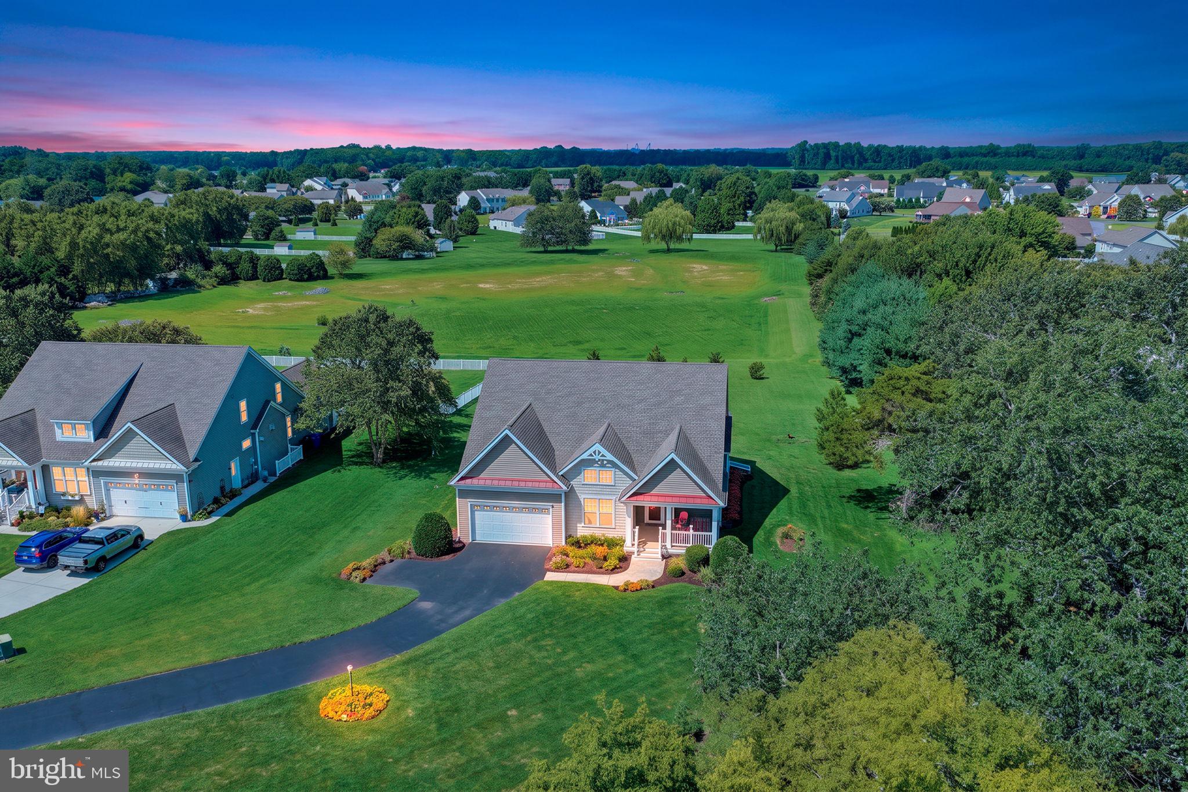
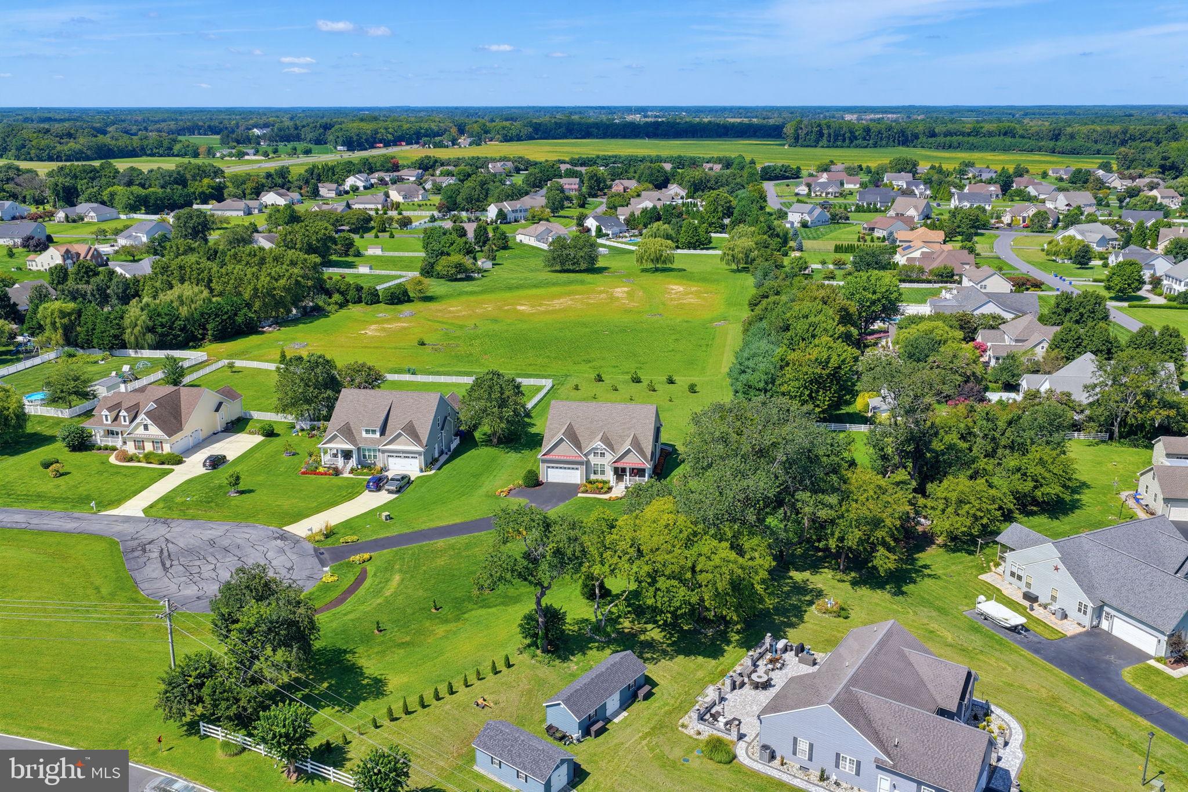
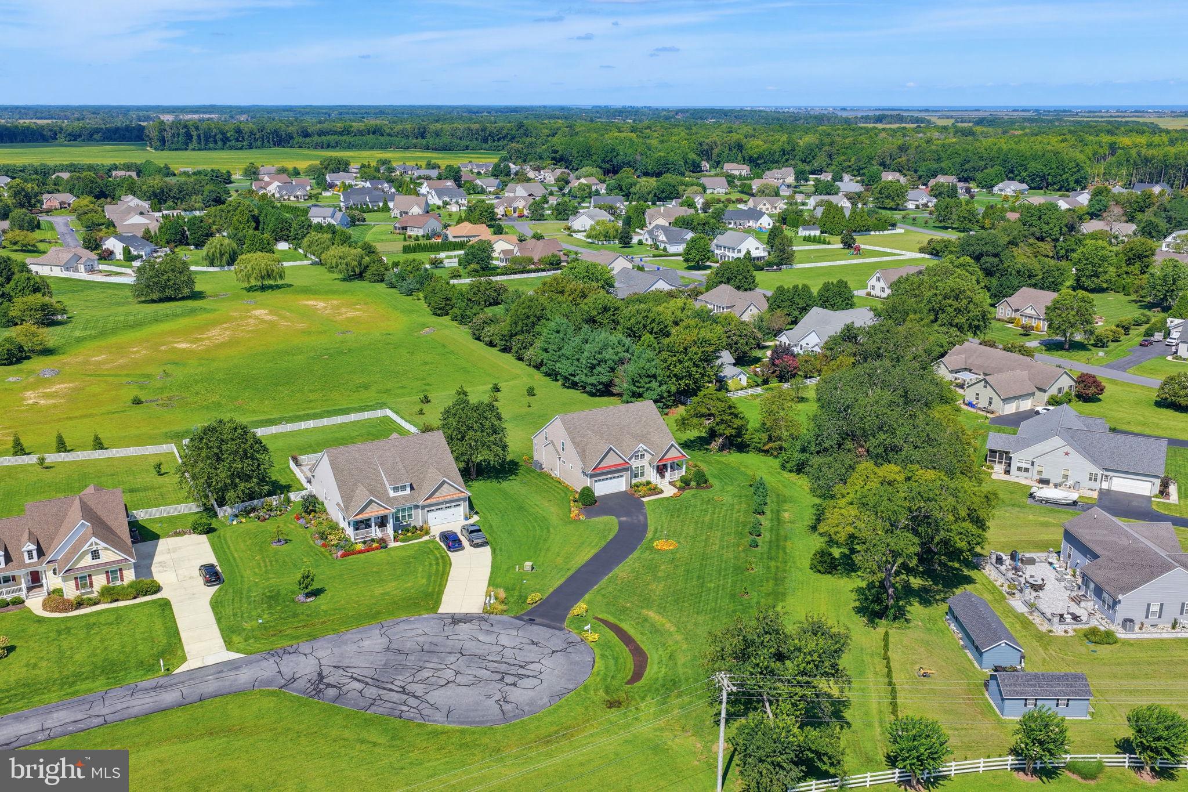
Enter an interest rate to see your estimated monthly payment.Welcome to 15379 Cantwell Ct. that features a 2650 sq.ft. 5 bedroom 3 bathroom home with a full unfinished basement. This home is a custom built home by Lessard Builders (Sedona Model) There are many little things that make this home special . The front porch is very roomy, The main living area has real hardwood floors and carpet. As you walk into the home you have 2 bedrooms and a full bath one of which can be an office. As you continue to enter the home you walk into the great room which features a gas fireplace, a lot of windows for light and the top windows have a remote to control the shades during those bright sunny days. The kitchen is nicely updated with custom cabinets, SS appliances with the stove, microwave, and refrigerator being replaced in 2025. A dining room exist off the kitchen that leads out to the rear deck. To the right of the great room is the primary bedroom with tray ceilings and large walk-in closet as well as nicely updated bathroom. The rugs in the great room and primary walk-in closets are being replaced with new in a couple of weeks. As you walk back into the kitchen you will come to the laundry area and large pantry area that leads to the garage. When you head upstairs to the 2nd floor you will come to the 3rd bathroom and 2 more rooms. with one being set up as an office, and the other is a bedroom. Off of the first floor is the stairway to the unfinished basement which is the full perimeter of the home, and houses the utilities for the home. There is a rough in for a bathroom, the hot water heater, and the HVAC was also replaced in 2025 and a sump pump with battery back up. On the rear deck you have plenty of open space for chairs and also features a retractable awning. The lot features a 3/4 acre lot and is nicely landscaped situated at the end of the cul-de-sac. If you follow Oyster Rocks Rd to the end of the road you will come to the Broadkill River with scenic view of nature and the river itself, which could either lead to downtown Milton or the Lewes Canal and Rosevelt Inlet. Many local kayakers, hunters and fisherman use this boat ramp to access the river. It is a man made ramp so Large boats are not recommended for launching.
| 2 weeks ago | Price changed to $799,900 | |
| 2 weeks ago | Listing updated with changes from the MLS® | |
| a month ago | Status changed to Active | |
| a month ago | Listing first seen on site |

The real estate listing information is provided by Bright MLS is for the consumer's personal, non-commercial use and may not be used for any purpose other than to identify prospective properties consumer may be interested in purchasing. Any information relating to real estate for sale or lease referenced on this web site comes from the Internet Data Exchange (IDX) program of the Bright MLS. This web site references real estate listing(s) held by a brokerage firm other than the broker and/or agent who owns this web site. The accuracy of all information is deemed reliable but not guaranteed and should be personally verified through personal inspection by and/or with the appropriate professionals. Properties in listings may have been sold or may no longer be available. The data contained herein is copyrighted by Bright MLS and is protected by all applicable copyright laws. Any unauthorized collection or dissemination of this information is in violation of copyright laws and is strictly prohibited. Copyright © 2020 Bright MLS. All rights reserved.
Did you know? You can invite friends and family to your search. They can join your search, rate and discuss listings with you.