

34068 SKYFLOWER LOOPLEWES, DE19958
Mortgage Calculator
Monthly Payment (Est.)
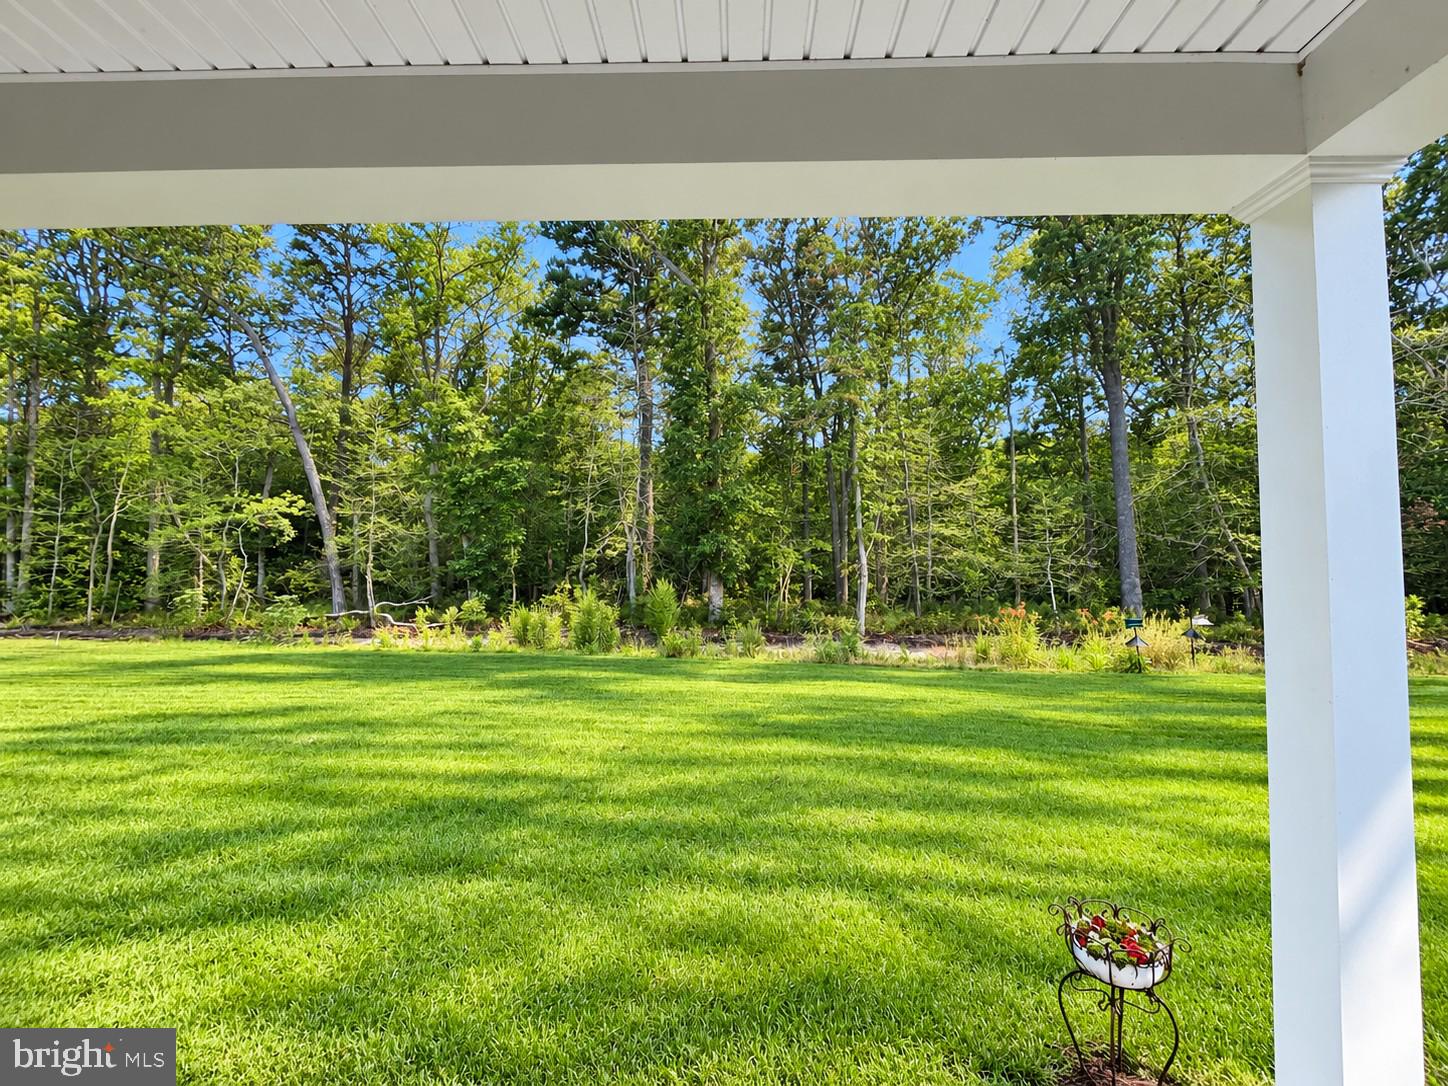
$2,414Nestled in the serene community of Headwater Cove, this exquisite contemporary ranch-style home offers a harmonious blend of luxury and comfort. Spanning 2,096 square feet, this residence is designed for those who appreciate high-end living in a tranquil setting. Discover an inviting open floor plan that seamlessly connects the living, dining, and kitchen areas. The gourmet kitchen is a chef's dream, featuring upgraded countertops, a spacious island, and stainless steel appliances, including a wall oven and cooktop. The pantry provides ample storage, while recessed lighting and crown moldings add a touch of elegance throughout the space. This home boasts three generously sized bedrooms, including a luxurious master suite with a walk-in closet and a bathroom featuring a walk-in shower. Thoughtful details such as chair railings and wainscoting elevate the interior aesthetic, creating a sophisticated yet inviting atmosphere. The exterior of the property is equally impressive, set on a lot that backs to lush trees, offering a peaceful retreat. Enjoy the outdoors on your private patio or porch, perfect for morning coffee or evening relaxation. The meticulously maintained landscaping is complemented by an underground lawn sprinkler system, ensuring your outdoor space remains vibrant year-round. As part of the Headwater Cove community, residents have access to a wealth of amenities, including a clubhouse, fitness center, outdoor pool, and pickleball courts, fostering an active and social lifestyle. The association takes care of common area maintenance, lawn care, and snow removal, allowing you to enjoy your home without the hassle of upkeep. Parking is a breeze with an attached two-car garage and additional driveway space. The concrete driveway leads you home, while street lights and sidewalks enhance the neighborhood's charm. With its perfect blend of luxury, comfort, and community, this property is more than just a house; it's a place to create lasting memories. Experience the exclusive lifestyle that awaits you in this stunning Headwater Cove residence.
| 3 days ago | Listing updated with changes from the MLS® | |
| 4 days ago | Listing first seen on site |

The real estate listing information is provided by Bright MLS is for the consumer's personal, non-commercial use and may not be used for any purpose other than to identify prospective properties consumer may be interested in purchasing. Any information relating to real estate for sale or lease referenced on this web site comes from the Internet Data Exchange (IDX) program of the Bright MLS. This web site references real estate listing(s) held by a brokerage firm other than the broker and/or agent who owns this web site. The accuracy of all information is deemed reliable but not guaranteed and should be personally verified through personal inspection by and/or with the appropriate professionals. Properties in listings may have been sold or may no longer be available. The data contained herein is copyrighted by Bright MLS and is protected by all applicable copyright laws. Any unauthorized collection or dissemination of this information is in violation of copyright laws and is strictly prohibited. Copyright © 2020 Bright MLS. All rights reserved.
Did you know? You can invite friends and family to your search. They can join your search, rate and discuss listings with you.