

31533 DEEP POND LANEFRANKFORD, DE19945
Mortgage Calculator
Monthly Payment (Est.)
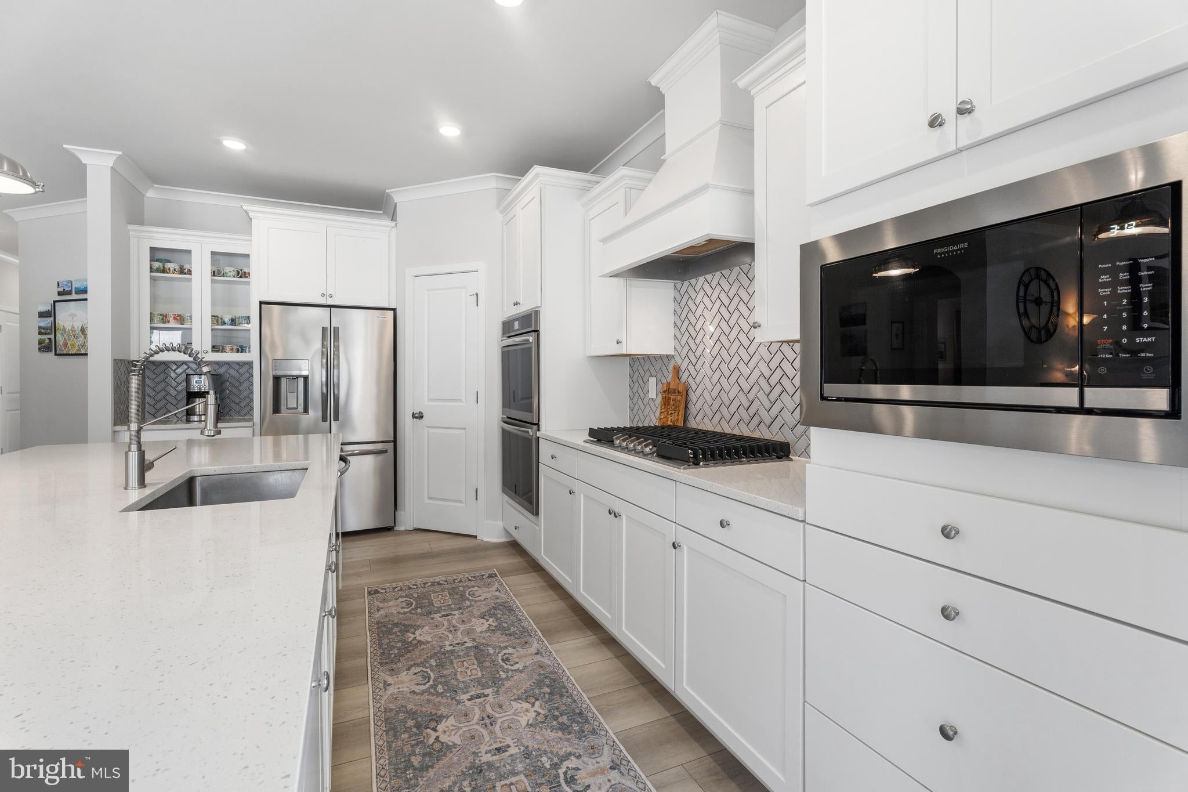
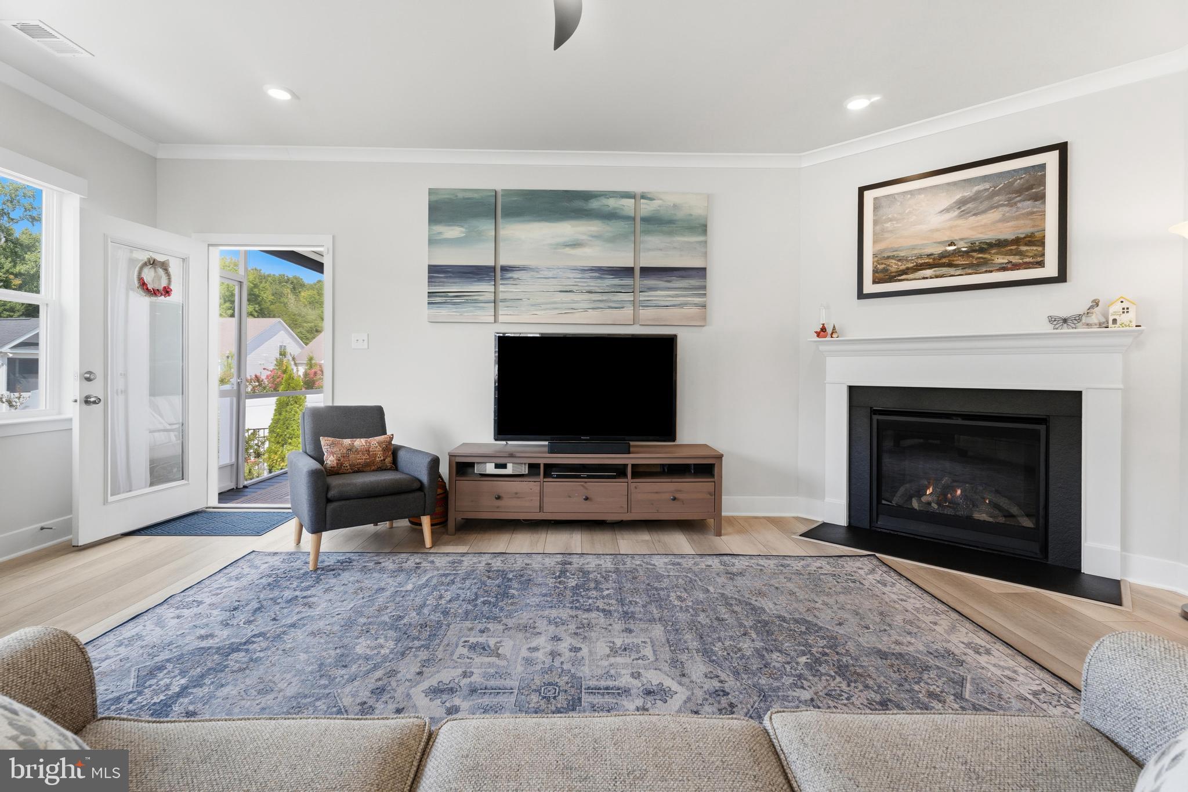
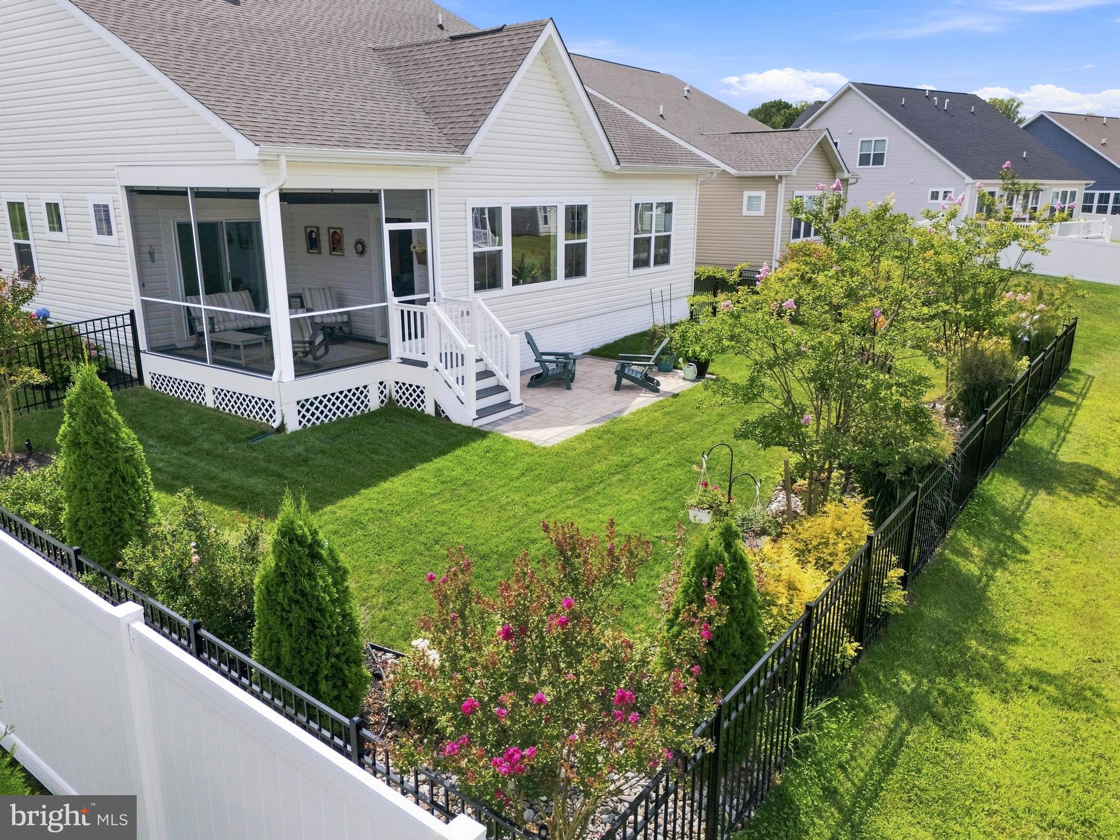
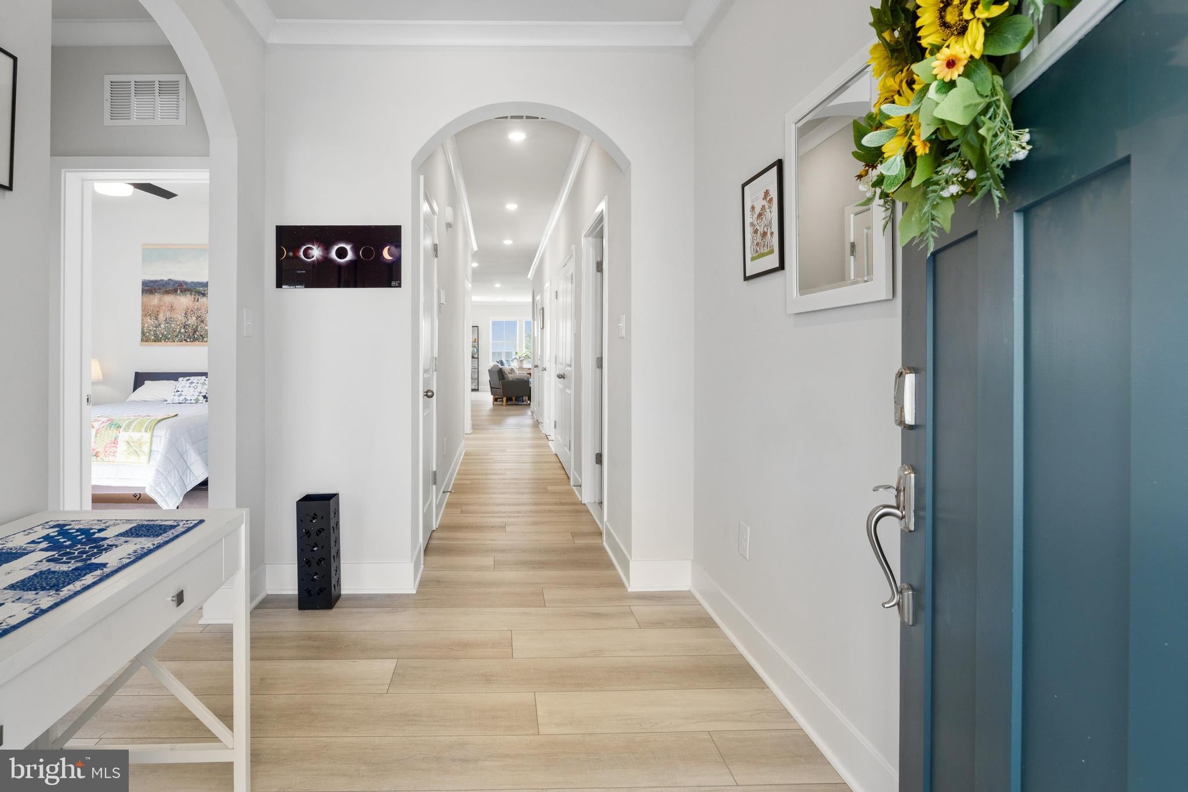
$2,509Completed in 2024, this Lennar Dover model in Milo’s Haven offers the best of new construction without the wait! Located in Frankford, Delaware, just minutes from Bethany Beach and Fenwick Island, this move-in-ready home offers comfortable single-level living with an open, spacious layout and the convenience of being close to everything coastal Delaware has to offer. Just off the main entryway, you’ll find two guest bedrooms, a full bathroom, and a private office with beautiful French doors. Complete with custom built-in book shelves, this office hides a clever little secret: a built-in Murphy bed that tucks neatly away when you don’t need it and unfolds when overnight guests arrive. Work from home by day, guest accommodations by night. It’s the kind of flexible space that works overtime. The heart of the home is the inviting open-concept kitchen, dining area, and great room, creating a seamless open space for everyday living and entertaining. The gourmet kitchen is truly the centerpiece of this home, featuring an oversized quartz island, gas range, double wall ovens, stainless steel appliances, spacious pantry, and dedicated coffee bar. With abundant counter space and a generous layout, this kitchen is equally well suited for quiet mornings at home or gathering with family and friends. The custom window treatments in the main living space add another layer of effortless convenience, with electric operation controlled by remote and programmable schedules. Set them to open with the morning light and close at your preferred time in the evening, or adjust them anytime with the touch of a button. The luxurious first-floor owner’s suite provides a peaceful private retreat with a spa-inspired bathroom, generous walk-in closet, and separate sitting area. Sliding glass doors provide direct access to the screened porch, creating an easy connection between indoor and outdoor living and the perfect spot for morning coffee or relaxing after a day at the beach. Step outside to enjoy a beautifully landscaped and fully fenced backyard. Professional landscaping, privacy trees, outdoor lighting, and a custom paver patio create a welcoming outdoor retreat. A two-car garage provides convenient parking and storage for vehicles, bikes, beach equipment, and all the essentials you need to enjoy coastal Delaware living. Nestled among mature protected woodlands on a quiet back road, the community of Milo’s Haven offers a peaceful setting while remaining conveniently close to Bethany Beach, Fenwick Island, shopping, restaurants, golf courses, and everyday conveniences. Community amenities include an outdoor swimming pool and walking paths, and a low HOA fee allows you to enjoy the neighborhood with minimal overhead. Whether you’re looking for a full-time residence, a coastal getaway, or an investment property near the beach, this beautifully maintained Frankford, Delaware home checks all the boxes. With its desirable Dover model floorplan, single-level living, gourmet kitchen, private fenced backyard, screened porch, professionally landscaped yard, and convenient location near Bethany Beach and Fenwick Island, this is a wonderful opportunity to enjoy the best of coastal Delaware living without the wait or hassle of new construction. Why choose just one? The neighboring property is also for sale! With two beautiful homes available side-by-side in Milo’s Haven, this unique opportunity opens the door to flexible living for large families, multigenerational households, or buyers who want to keep loved ones close while maintaining their own space and independence. Two homes, one neighborhood, endless possibilities. Inquire for more details.
| 6 hours ago | Status changed to Active Under Contract | |
| 6 hours ago | Listing updated with changes from the MLS® | |
| 5 days ago | Listing first seen on site |

The real estate listing information is provided by Bright MLS is for the consumer's personal, non-commercial use and may not be used for any purpose other than to identify prospective properties consumer may be interested in purchasing. Any information relating to real estate for sale or lease referenced on this web site comes from the Internet Data Exchange (IDX) program of the Bright MLS. This web site references real estate listing(s) held by a brokerage firm other than the broker and/or agent who owns this web site. The accuracy of all information is deemed reliable but not guaranteed and should be personally verified through personal inspection by and/or with the appropriate professionals. Properties in listings may have been sold or may no longer be available. The data contained herein is copyrighted by Bright MLS and is protected by all applicable copyright laws. Any unauthorized collection or dissemination of this information is in violation of copyright laws and is strictly prohibited. Copyright © 2020 Bright MLS. All rights reserved.
Did you know? You can invite friends and family to your search. They can join your search, rate and discuss listings with you.