

402 VILLAGE CENTER BOULEVARDMILTON, DE19968
Mortgage Calculator
Monthly Payment (Est.)
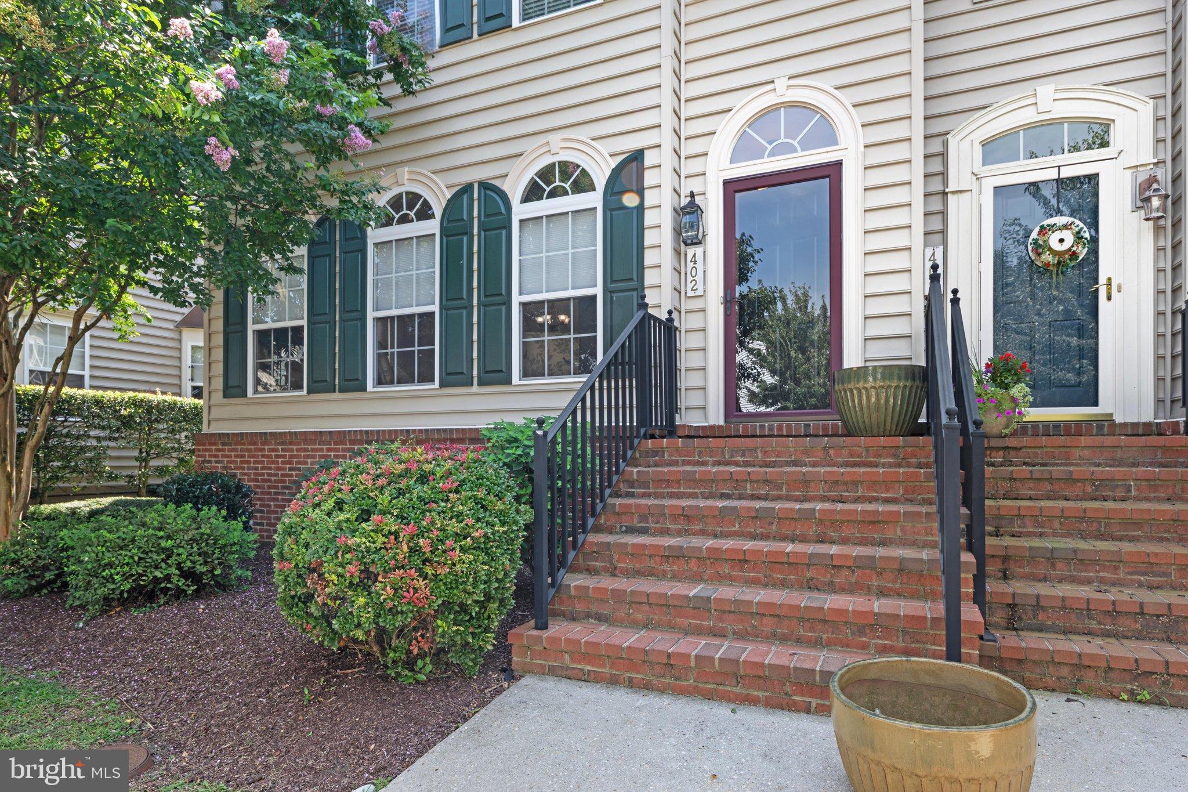
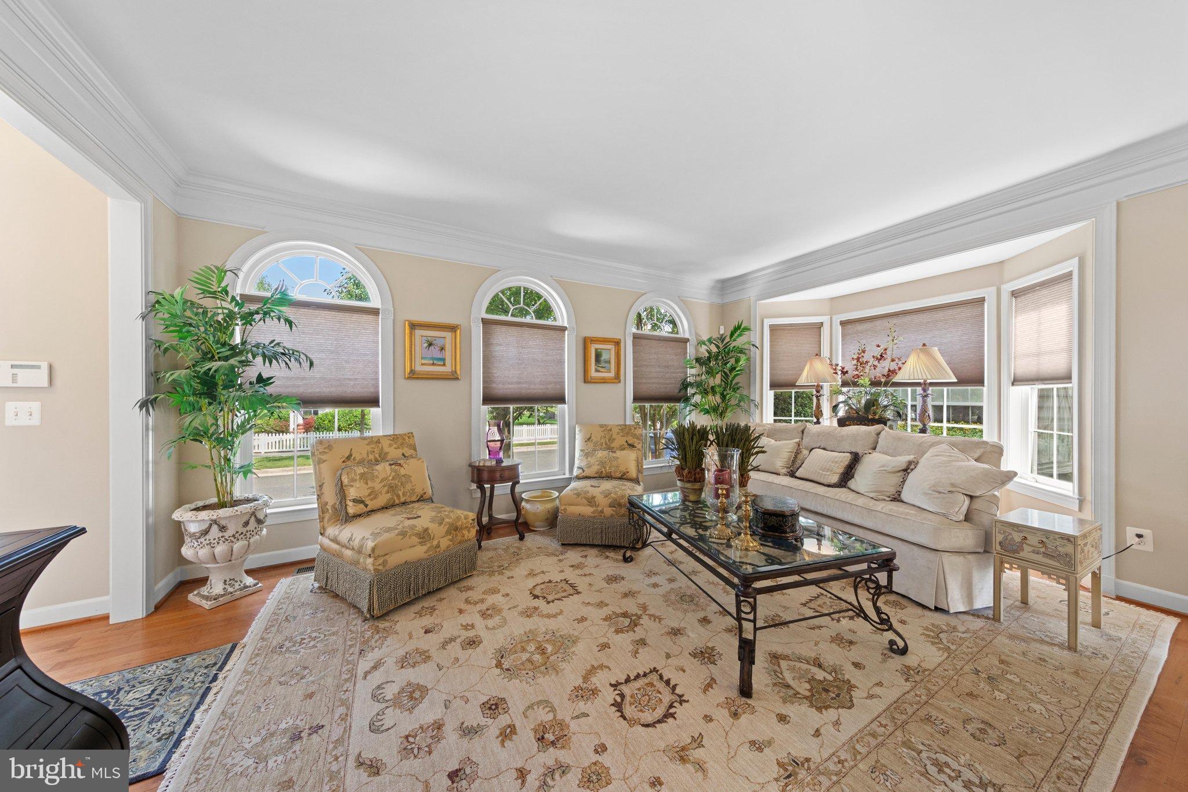
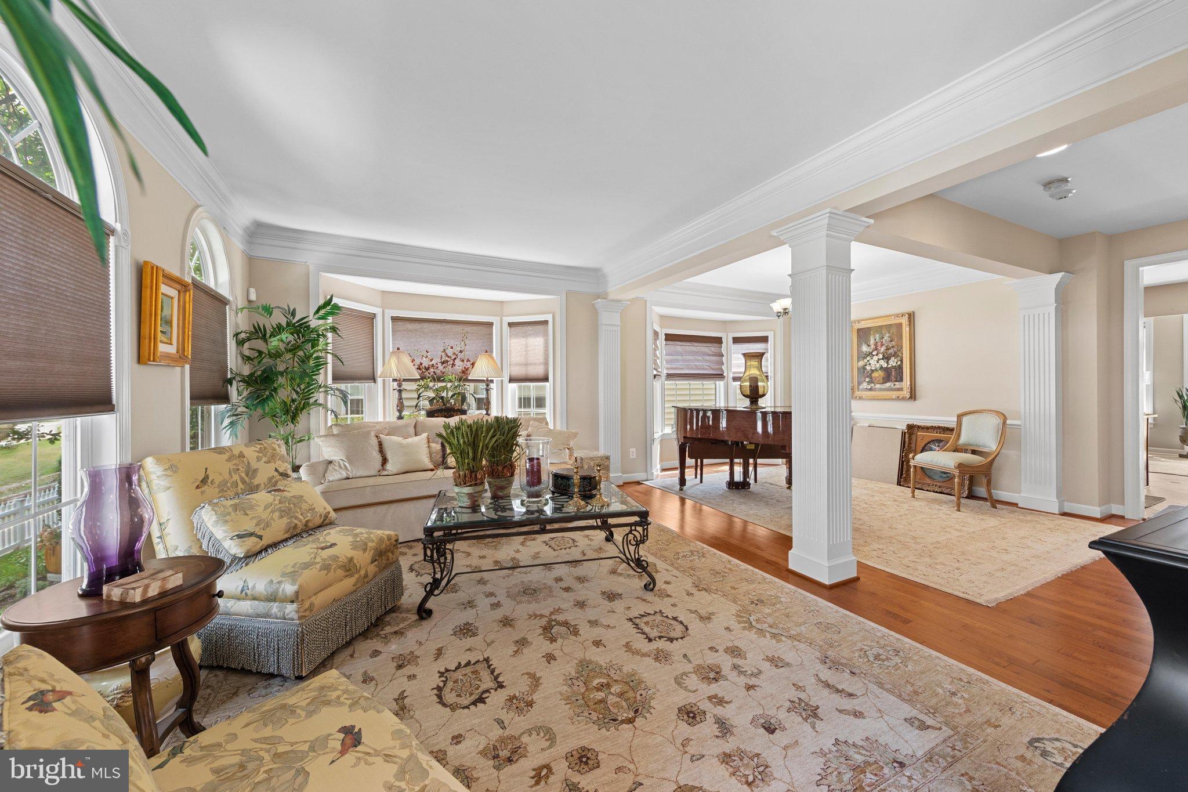
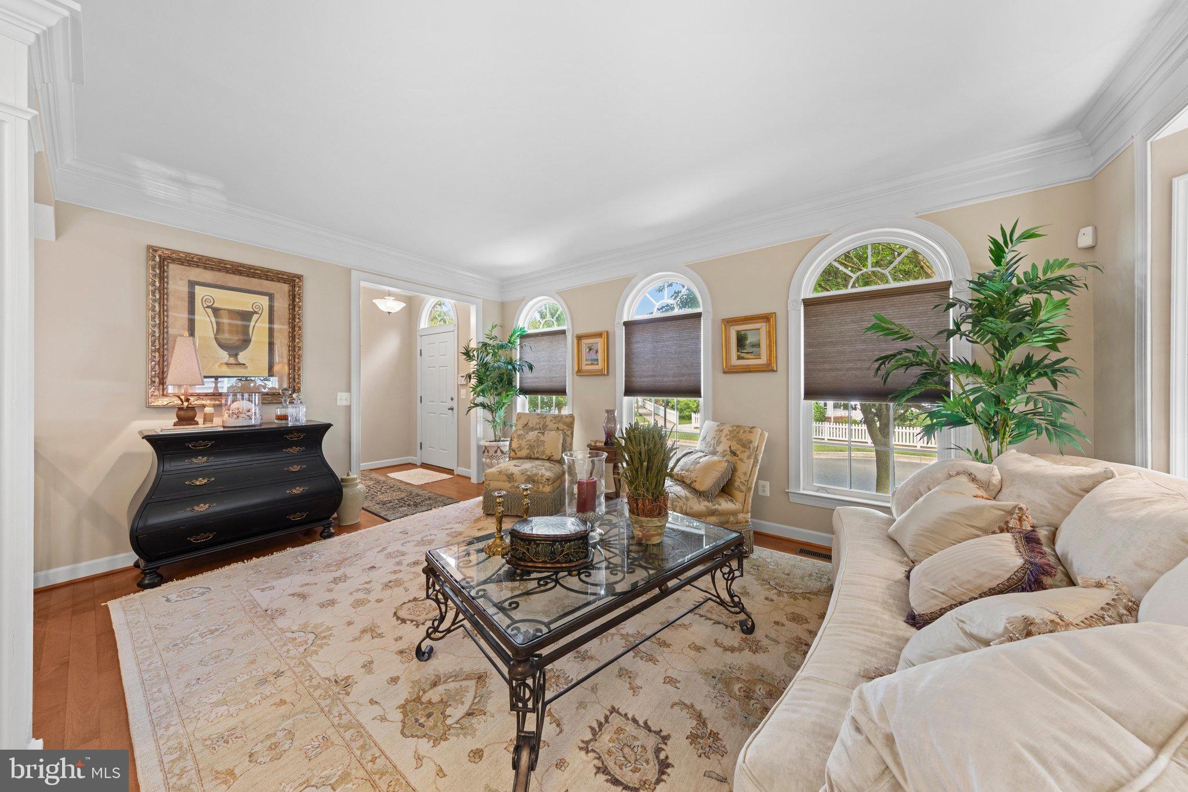
Enter an interest rate to see your estimated monthly payment.SELLER IS OFFERING $10,000 IN CLOSING COST ASSISTANCE WITH AN ACCEPTABLE OFFER! Welcome to 402 Village Center Boulevard, a storybook escape in the heart of Milton. Set within the charming Cannery Village community, this inviting townhome blends classic curb appeal, and a wonderfully convenient location. Framed by a white picket fence and handsome brick steps, the home offers a warm welcome reminiscent of a small-town postcard. Just moments from downtown Milton and the iconic Dogfish Head Brewery, you’ll enjoy easy access to local festivals, coffee shops, dining, craft beer tastings, and all the charm of small-town living. Inside, the thoughtfully designed layout offers comfortable spaces for both everyday living and entertaining. The lovely living room is enhanced by beautiful hardwood flooring, deep crown molding, and fluted architectural columns that create an elegant transition to the formal dining area, an inviting setting for holiday dinners and special gatherings. The spacious gourmet kitchen is equally suited for entertaining and daily life, showcasing rich wood cabinetry, granite countertops, a travertine tile backsplash, and a suite of KitchenAid appliances, including a five-burner gas cooktop and double wall ovens. A generously sized center island, illuminated by pendant lighting, provides additional seating and workspace, while the expansive dining area can comfortably accommodate a table for eight. From here, step outside to the private backyard with access to the detached two-car garage. A turned staircase leads to the upper level, where you’ll find three bedrooms. The spacious primary suite features a walk-in closet and private ensuite bath complete with a dual-sink vanity, soaking tub, separate stall shower, and private water closet. Two additional bedrooms and a full hall bath provide comfortable accommodations for family and guests, with the flexibility to create a home office if desired. The lower level adds even more versatility with a spacious fourth bedroom/flex space featuring an attached full bath, creating a comfortable and private retreat for guests or extended stays. A laundry room and additional storage area complete this level, adding valuable function and convenience to the home. Cannery Village offers more than a beautiful setting; it provides a wonderful lifestyle. Residents enjoy an impressive collection of community amenities, including a clubhouse, indoor and outdoor pools, fitness center, game room, and locker rooms. With schools nearby, downtown Milton within easy reach, and Delaware’s coastal destinations just a short drive away, 402 Village Center Boulevard offers an appealing combination of small-town charm, generous living space, and modern-day convenience
| 5 days ago | Listing updated with changes from the MLS® | |
| a month ago | Listing first seen on site |

The real estate listing information is provided by Bright MLS is for the consumer's personal, non-commercial use and may not be used for any purpose other than to identify prospective properties consumer may be interested in purchasing. Any information relating to real estate for sale or lease referenced on this web site comes from the Internet Data Exchange (IDX) program of the Bright MLS. This web site references real estate listing(s) held by a brokerage firm other than the broker and/or agent who owns this web site. The accuracy of all information is deemed reliable but not guaranteed and should be personally verified through personal inspection by and/or with the appropriate professionals. Properties in listings may have been sold or may no longer be available. The data contained herein is copyrighted by Bright MLS and is protected by all applicable copyright laws. Any unauthorized collection or dissemination of this information is in violation of copyright laws and is strictly prohibited. Copyright © 2020 Bright MLS. All rights reserved.
Did you know? You can invite friends and family to your search. They can join your search, rate and discuss listings with you.