

31558 FOUNTAIN ROADLEWES, DE19958
Mortgage Calculator
Monthly Payment (Est.)
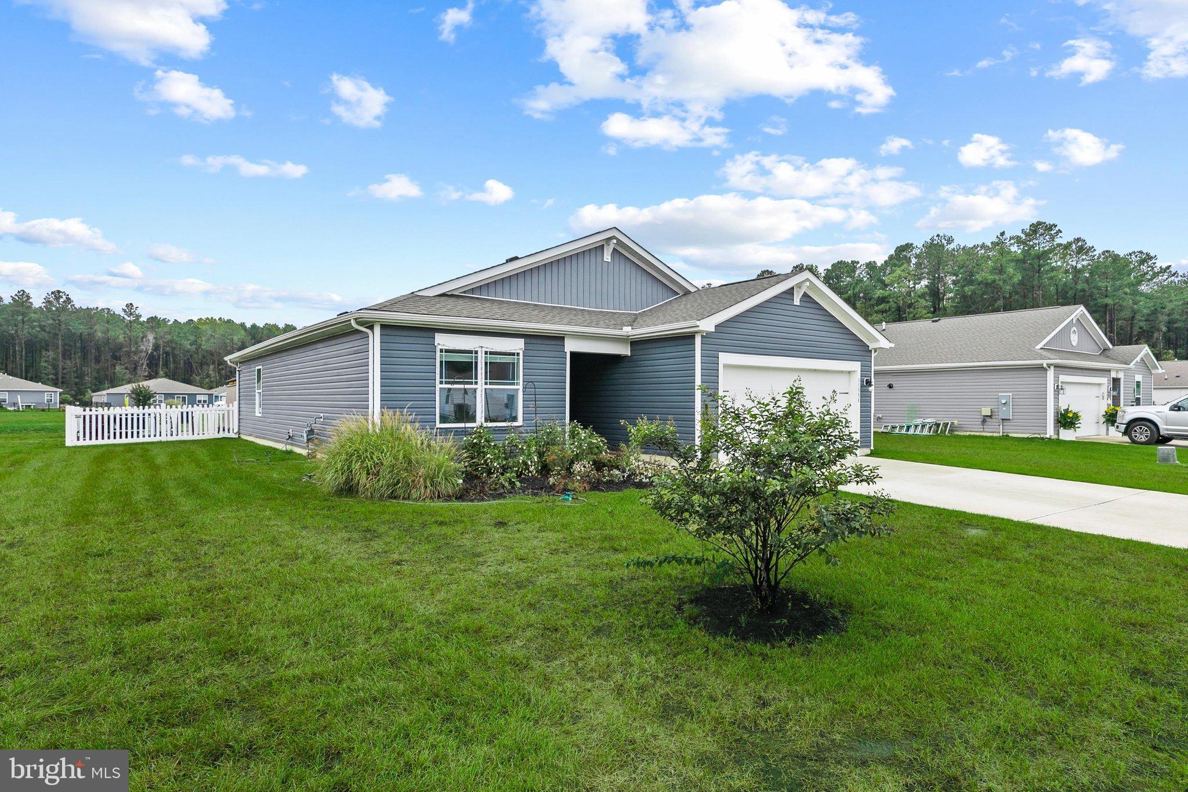
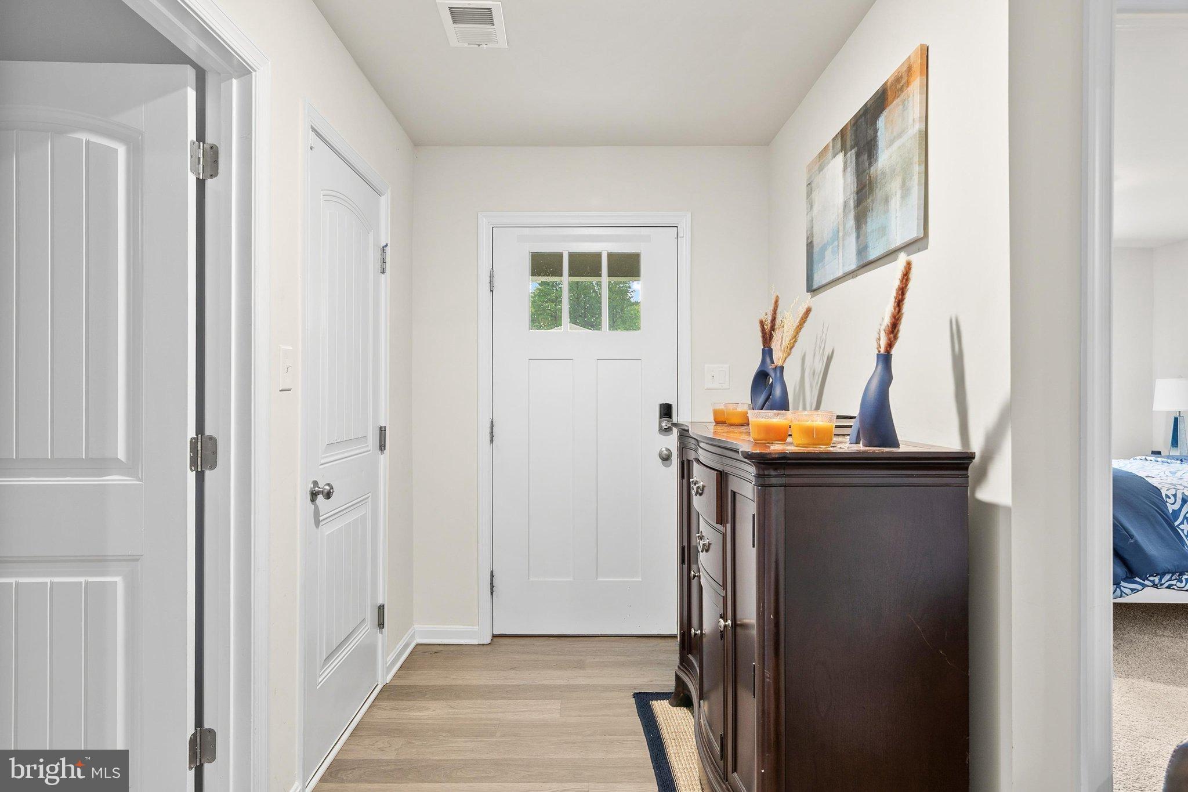
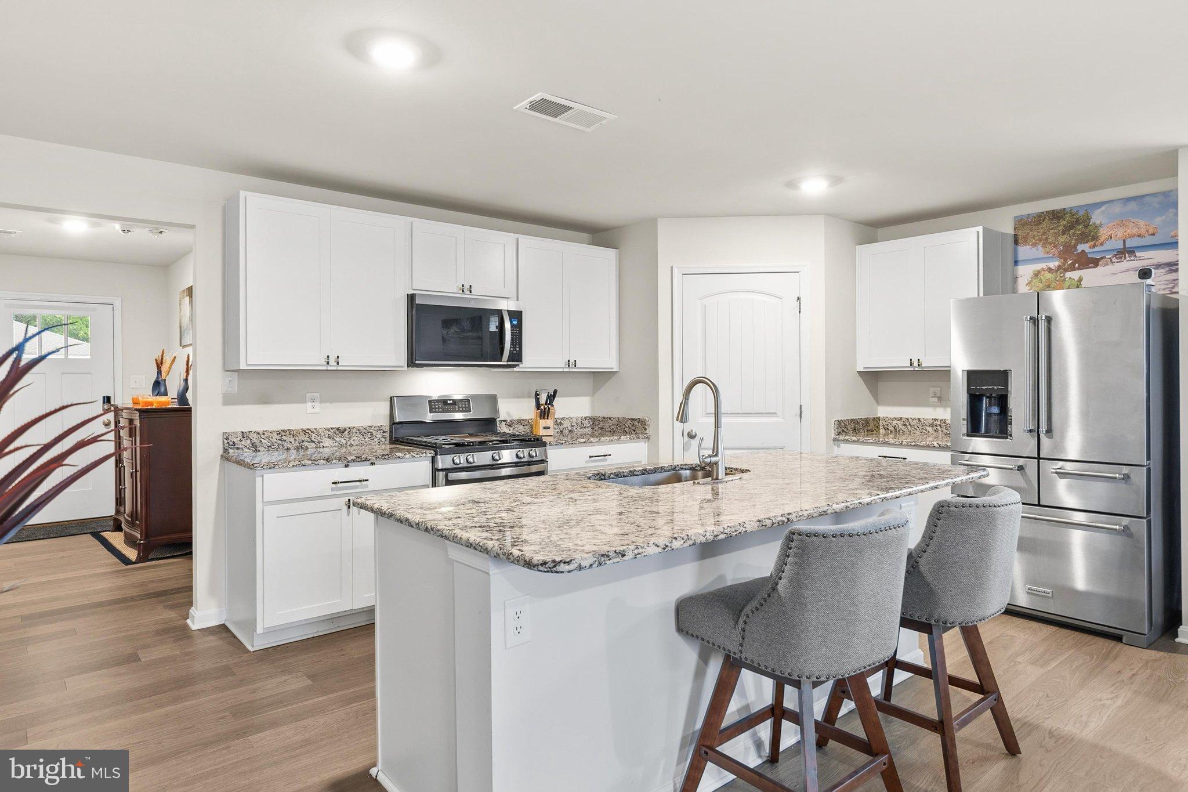
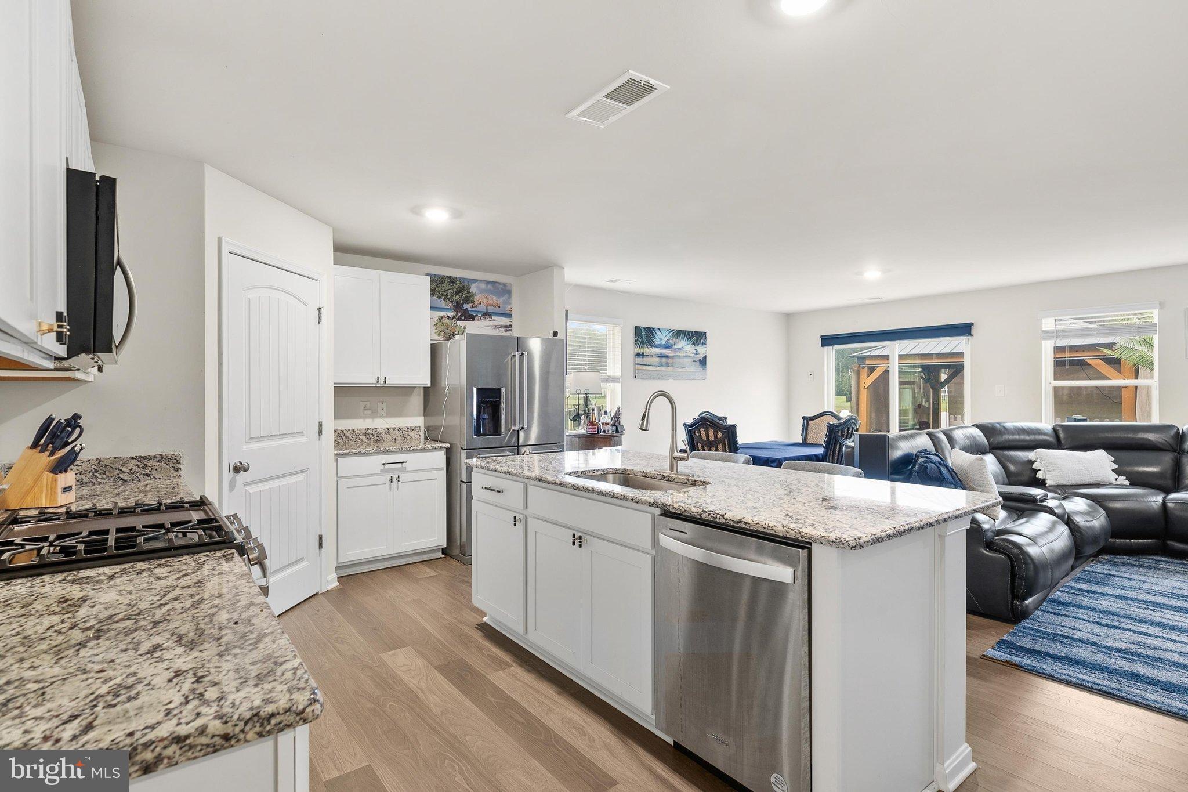
Enter an interest rate to see your estimated monthly payment.Welcome to 31558 Fountain Road, nestled within The Woods at Burton Pond, one of Lewes' charming and conveniently located coastal communities. This nearly new residence offers the ease of single-level living paired with the fresh, modern appeal today's buyers desire. A welcoming foyer sets the tone, leading past two guest bedrooms, each offering flexibility for family, visitors, a home office, or hobby space. A beautifully appointed full bath serves this wing of the home, providing comfort and convenience for guests. At the heart of the residence, an expansive open-concept design brings together the kitchen, dining area, and spacious living room in one seamless and inviting space. Designed for both everyday living and entertaining, the kitchen features beautiful granite countertops added by the seller, stainless steel appliances, a gas range, pantry, and a center island offering additional seating. The primary bedroom offers a private retreat, complete with a walk-in closet and an ensuite bath featuring a dual-sink vanity and stall shower. Adding to the home's thoughtful layout are a conveniently located laundry room, coat closet, and direct access to the two-car garage. Step outside to enjoy the backyard, where the seller has added a concrete patio, gazebo, and white vinyl picket fencing, creating an inviting space for outdoor relaxation and gatherings. With no homes directly behind the property, the backyard enjoys an open, airy feel and a welcome sense of space, providing an appealing backdrop for outdoor enjoyment. Located just minutes from the resort destinations of Lewes and Rehoboth Beach, residents enjoy easy access to tax-free shopping, exceptional dining, entertainment, scenic bike trails, and miles of Delaware's beloved coastline.
| 3 hours ago | Listing updated with changes from the MLS® | |
| 19 hours ago | Status changed to Active | |
| 2 days ago | Listing first seen on site |

The real estate listing information is provided by Bright MLS is for the consumer's personal, non-commercial use and may not be used for any purpose other than to identify prospective properties consumer may be interested in purchasing. Any information relating to real estate for sale or lease referenced on this web site comes from the Internet Data Exchange (IDX) program of the Bright MLS. This web site references real estate listing(s) held by a brokerage firm other than the broker and/or agent who owns this web site. The accuracy of all information is deemed reliable but not guaranteed and should be personally verified through personal inspection by and/or with the appropriate professionals. Properties in listings may have been sold or may no longer be available. The data contained herein is copyrighted by Bright MLS and is protected by all applicable copyright laws. Any unauthorized collection or dissemination of this information is in violation of copyright laws and is strictly prohibited. Copyright © 2020 Bright MLS. All rights reserved.
Did you know? You can invite friends and family to your search. They can join your search, rate and discuss listings with you.