

18209 SHOCKLEY DRIVE UNIT 2REHOBOTH BEACH, DE19971
Mortgage Calculator
Monthly Payment (Est.)
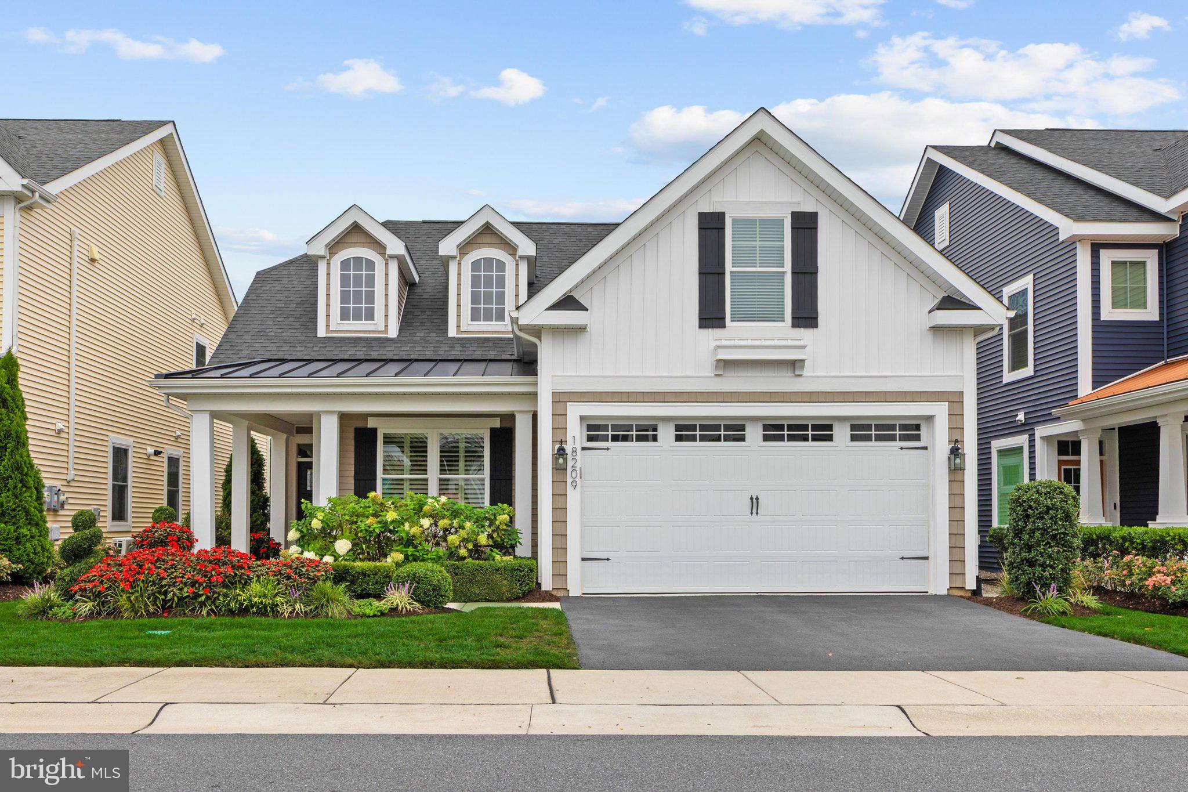
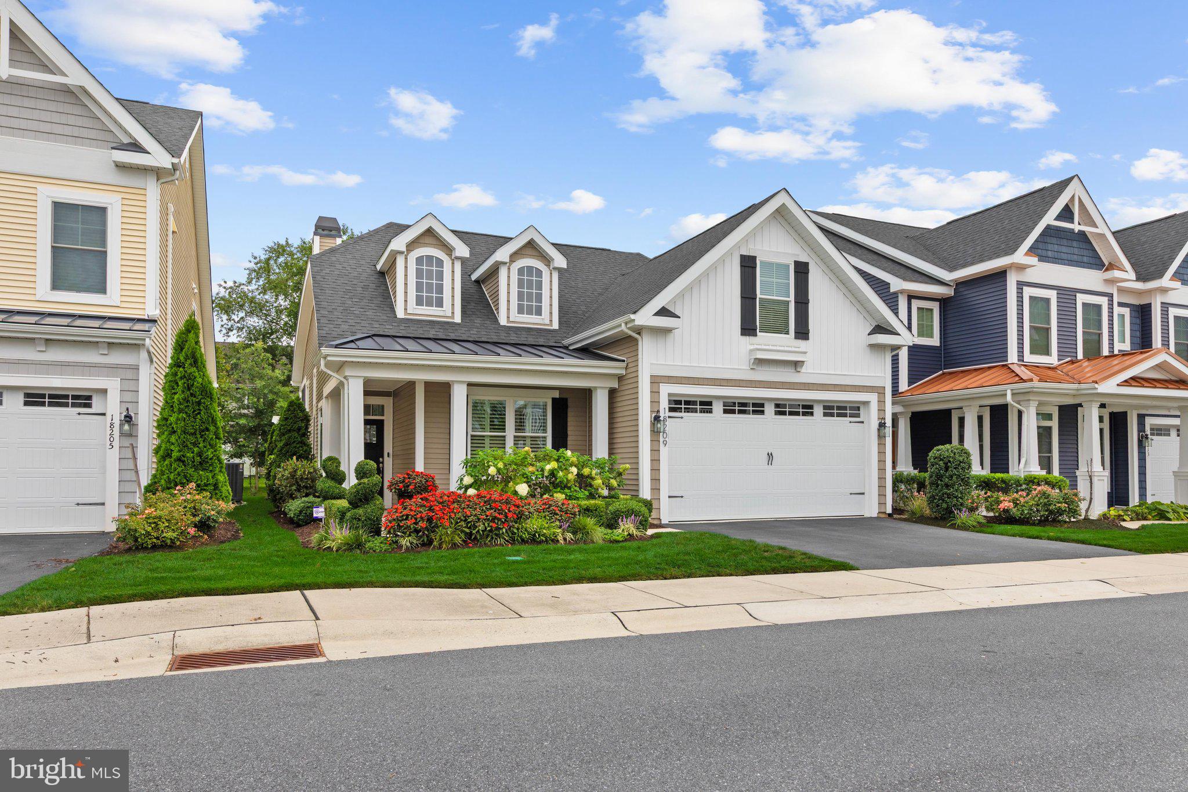
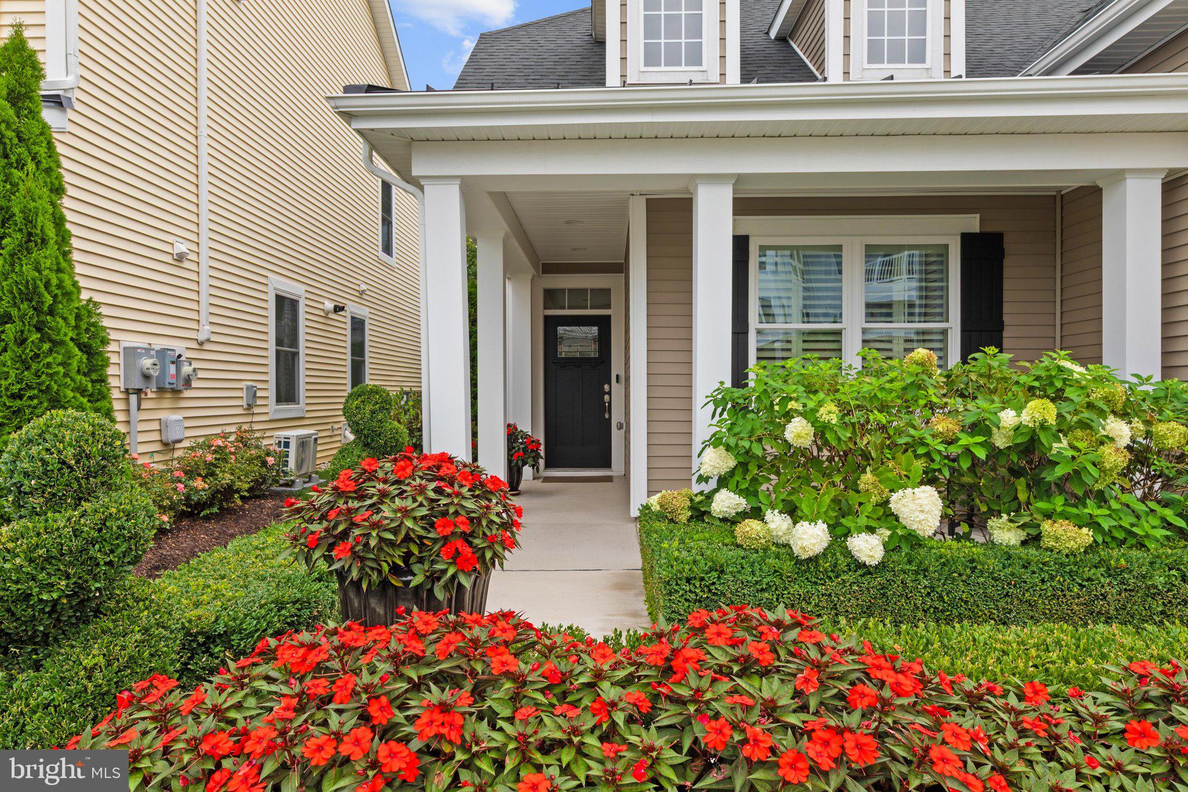
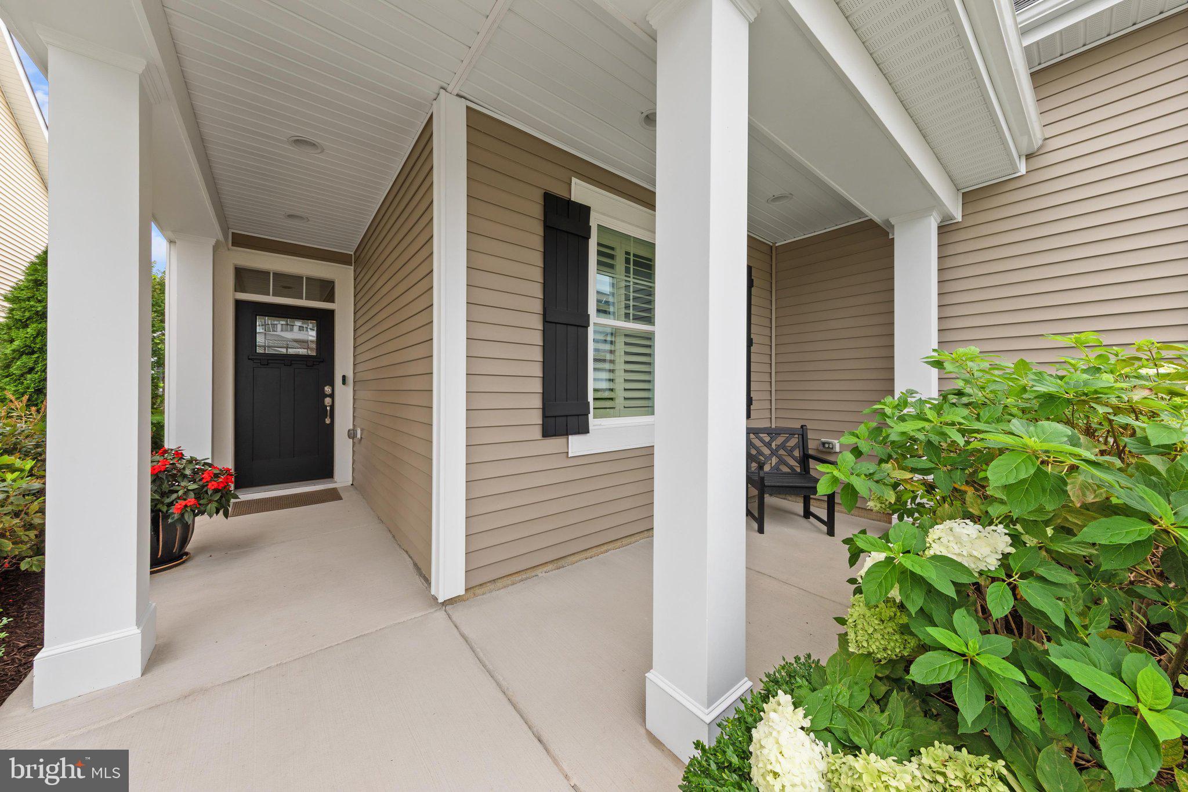
Enter an interest rate to see your estimated monthly payment.Welcome to this stunning and thoughtfully-designed home located less than 2 miles from the Boardwalk in the popular, convenient Truitt Homestead community. This is a highly-customized, expanded Schell Brothers Iris Model that features many upgrades throughout. The open-concept flow and great natural light give this home an expansive feel that surprises. The main-level has warm wood floors that seamlessly connect each space, running from the front door through the two-story living room with a gas fireplace, to the powder room, the exceptional kitchen, laundry room and dining room. The kitchen features Viking and Bosch stainless steel appliances, French-door refrigerator, double wall ovens, and an extra-large island with a wine fridge. The extended dining room provides generous, elegant space for entertaining. The carpeted Owner’s Suite includes a spa-like bathroom and custom walk-in closet. The Main Level also includes a separate, carpeted den/office, located at the front of the house. The stairs and second floor are fully carpeted. Upstairs is a loft with a wall of bookshelves, two bedrooms linked by a Jack-and-Jill bath, a tech nook, and a finished bonus room. This home seamlessly blends indoor comfort and outdoor luxury, leading you through thoughtfully designed alfresco spaces from the airy screened porch to the custom-landscaped paver patio with pergola, anchored with a gas fireplace designed for night-time entertaining, to a lush garden courtyard and gas grill area centered around a soothing fountain, all featuring custom lighting. The many upgrades include an extended garage, custom laundry room, central vacuum, loads of storage throughout, designer lighting fixtures with dimmers and custom window treatments. Whole house water filtration system, whole house ground fault circuit, tankless hot water heater, solar panels, and an electric retractable shade for the living room windows round out the list of important upgrades. Experience the perfect fusion of serenity and accessibility with this residence. Revel in the proximity to grocery stores and downtown Rehoboth, where a year-round vibrancy awaits your exploration. Steps to Fresh Market, Planet Fitness and the Rehoboth Transportation Center/Bus Depot. Indulge in delectable dining experiences, enjoy retail therapy at nearby shops, and unwind on our beautiful sandy beaches-all just moments away by car, bus, bike or on foot. There is a community center (The Lodge) which the new owners can join for a fee. Includes Indoor Pool/Gym/Restaurant/Bar/Theater/Activity Room/Game Room/Outdoor Lounge & Bar. Condo Fee includes Cable, Internet, Exterior Maintenance, Lawn Maintenance, Irrigation, Trash/Recycling, Ground Lease, Snow Removal. 20% of these homes can be occupied by someone under the age of 55.
| a week ago | Price changed to $969,900 | |
| a week ago | Listing updated with changes from the MLS® | |
| 4 weeks ago | Listing first seen on site |

The real estate listing information is provided by Bright MLS is for the consumer's personal, non-commercial use and may not be used for any purpose other than to identify prospective properties consumer may be interested in purchasing. Any information relating to real estate for sale or lease referenced on this web site comes from the Internet Data Exchange (IDX) program of the Bright MLS. This web site references real estate listing(s) held by a brokerage firm other than the broker and/or agent who owns this web site. The accuracy of all information is deemed reliable but not guaranteed and should be personally verified through personal inspection by and/or with the appropriate professionals. Properties in listings may have been sold or may no longer be available. The data contained herein is copyrighted by Bright MLS and is protected by all applicable copyright laws. Any unauthorized collection or dissemination of this information is in violation of copyright laws and is strictly prohibited. Copyright © 2020 Bright MLS. All rights reserved.
Did you know? You can invite friends and family to your search. They can join your search, rate and discuss listings with you.