

11339 SHADETREE LN.MILTON, DE19968
Mortgage Calculator
Monthly Payment (Est.)
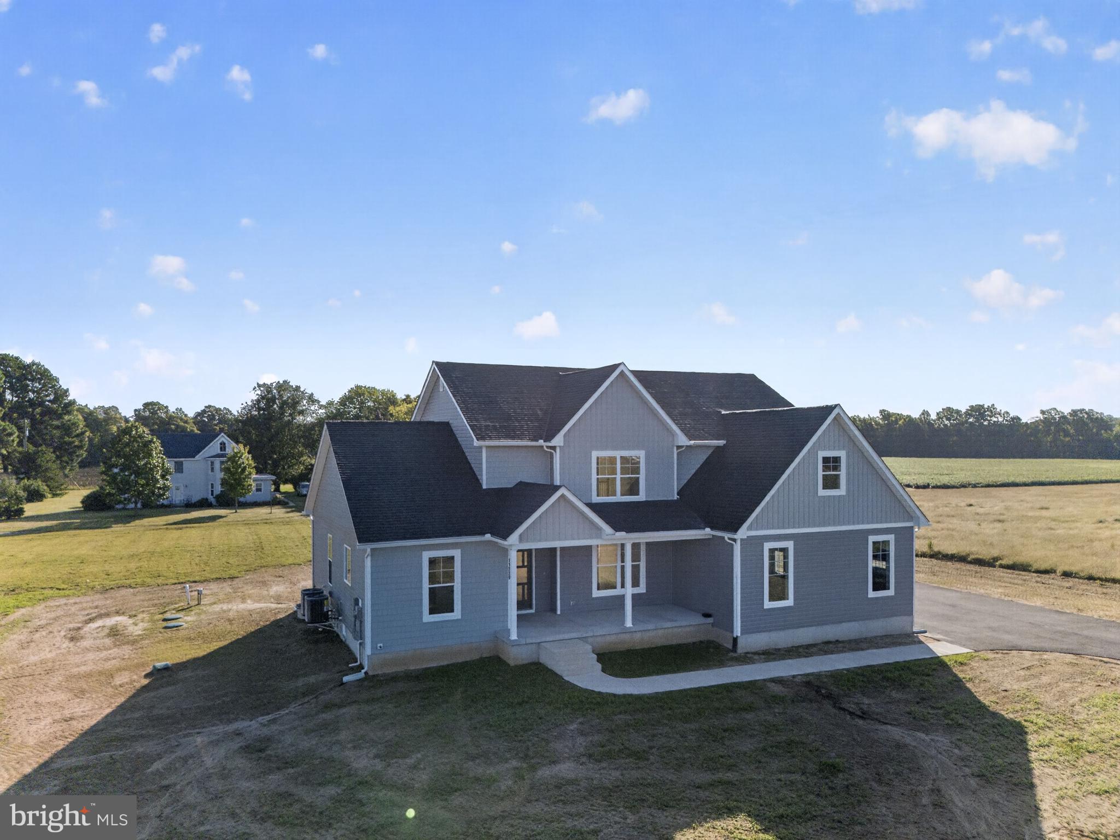
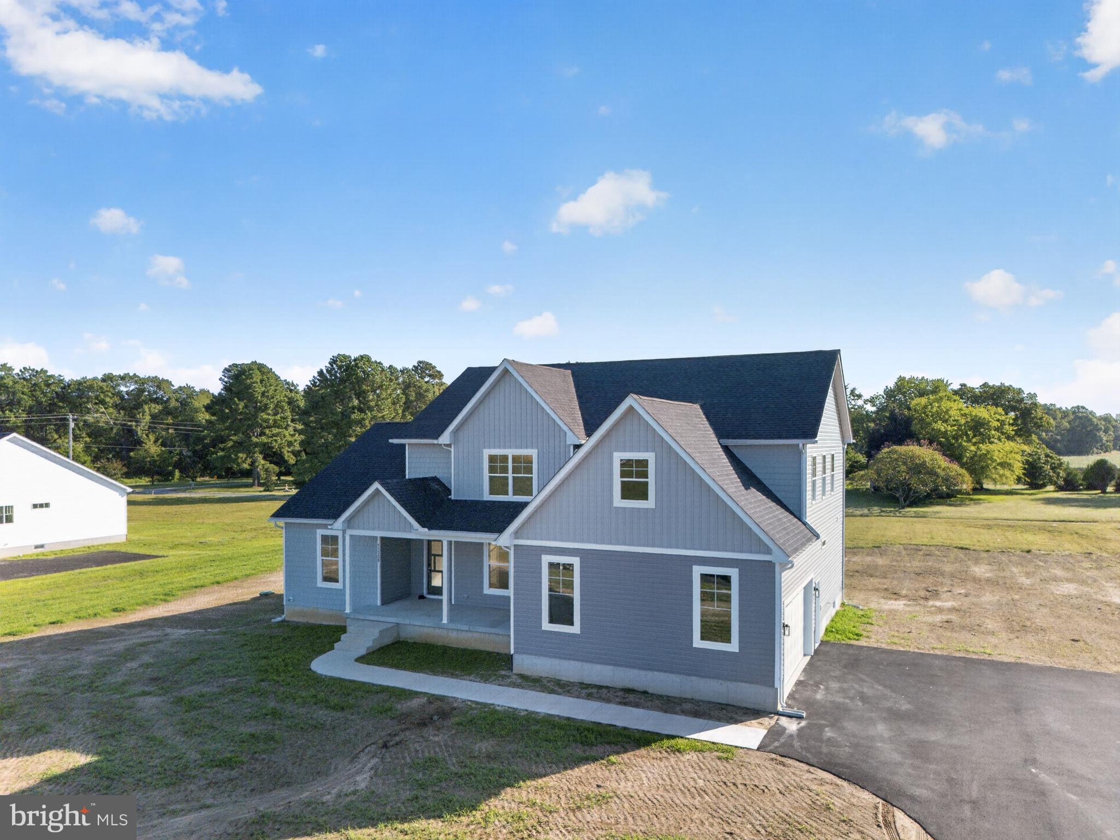
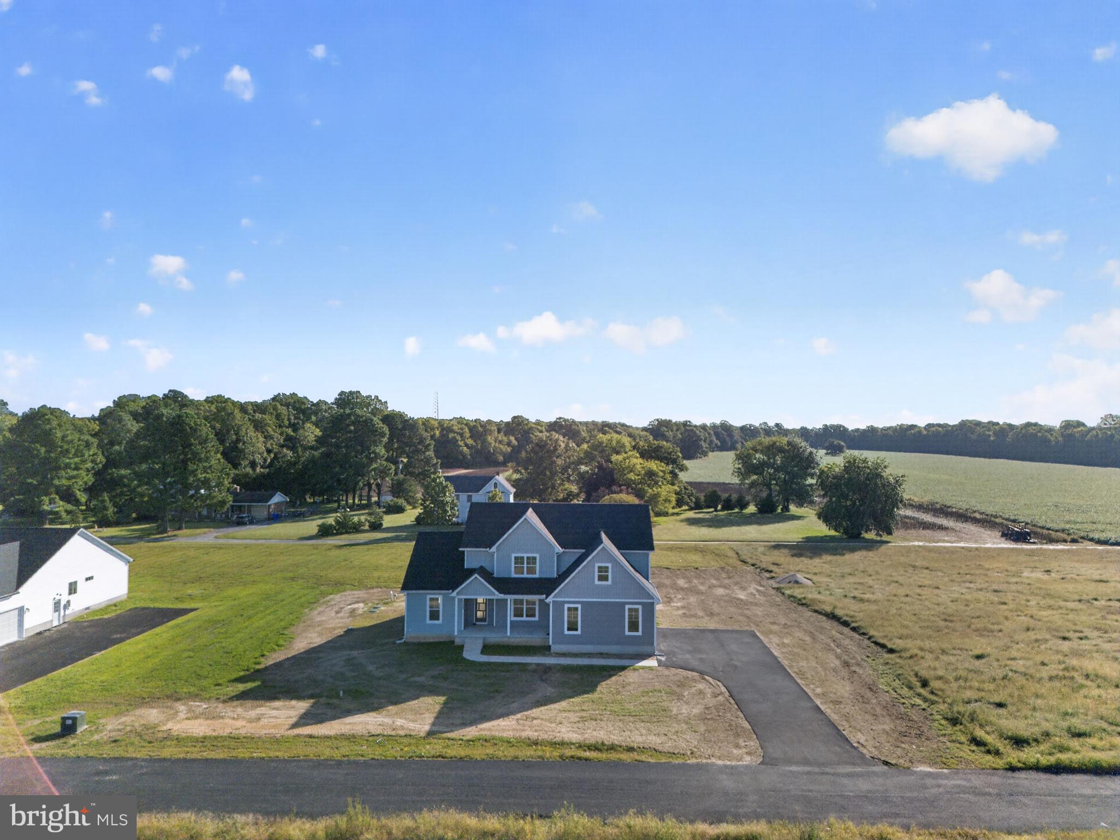
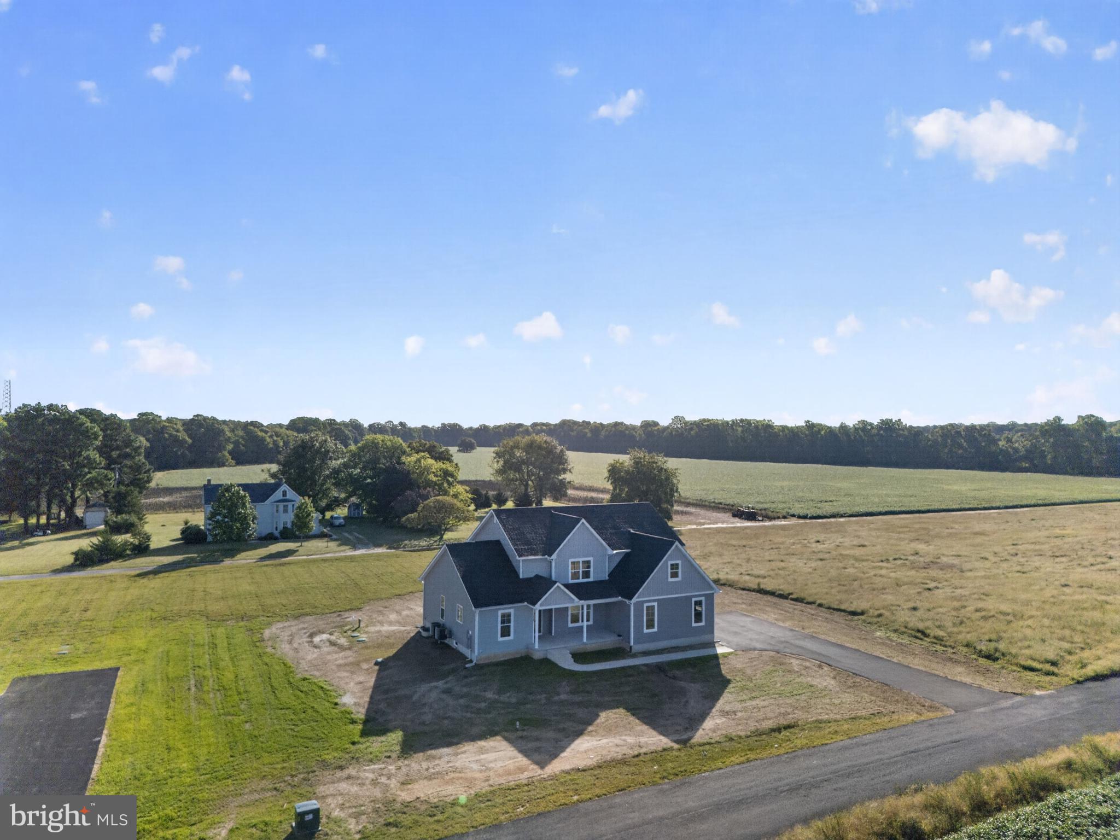
Enter an interest rate to see your estimated monthly payment.Experience the pinnacle of luxury living in this exquisite Cape Cod masterpiece, set to be completed in 2026. This stunning detached residence boasts 4 spacious bedrooms and 3.5 opulent bathrooms, featuring a gourmet kitchen equipped with high-end stainless steel appliances and energy-efficient systems, ensuring both style and sustainability. Indulge in the lavish bathrooms, including a soaking tub and walk-in shower, designed for ultimate relaxation. The elegant interior showcases plush carpeting and sleek ceramic tile, while a cozy gas fireplace invites warmth and ambiance. With a full basement and an oversized side-entry garage, this home offers ample space for all your needs. Nestled on just under an acre lot, the property promises privacy and tranquility, perfect for an exclusive lifestyle. Don't miss the opportunity to own this exceptional residence, where luxury meets modern convenience, creating a sanctuary you'll be proud to call home.
| 5 days ago | Status changed to Active Under Contract | |
| 5 days ago | Listing updated with changes from the MLS® | |
| a month ago | Listing first seen on site |

The real estate listing information is provided by Bright MLS is for the consumer's personal, non-commercial use and may not be used for any purpose other than to identify prospective properties consumer may be interested in purchasing. Any information relating to real estate for sale or lease referenced on this web site comes from the Internet Data Exchange (IDX) program of the Bright MLS. This web site references real estate listing(s) held by a brokerage firm other than the broker and/or agent who owns this web site. The accuracy of all information is deemed reliable but not guaranteed and should be personally verified through personal inspection by and/or with the appropriate professionals. Properties in listings may have been sold or may no longer be available. The data contained herein is copyrighted by Bright MLS and is protected by all applicable copyright laws. Any unauthorized collection or dissemination of this information is in violation of copyright laws and is strictly prohibited. Copyright © 2020 Bright MLS. All rights reserved.
Did you know? You can invite friends and family to your search. They can join your search, rate and discuss listings with you.