

17209 TOBIAH WAYMILTON, DE19968
Mortgage Calculator
Monthly Payment (Est.)
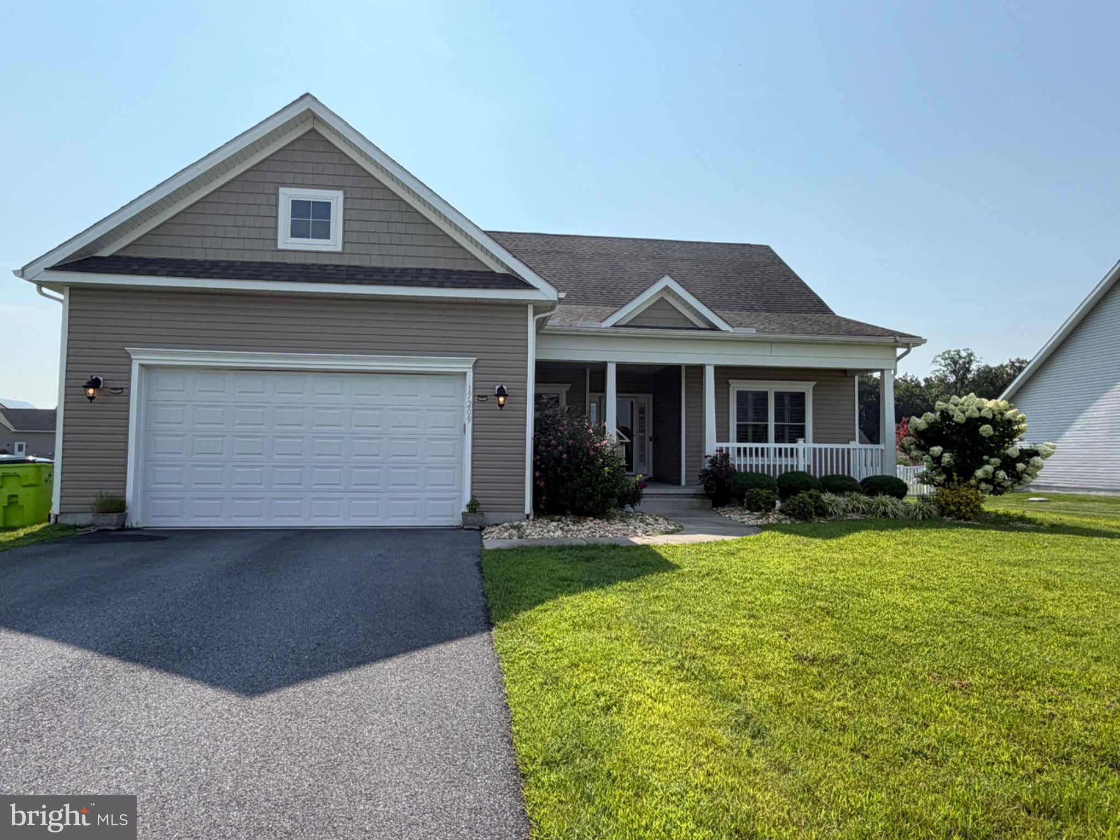
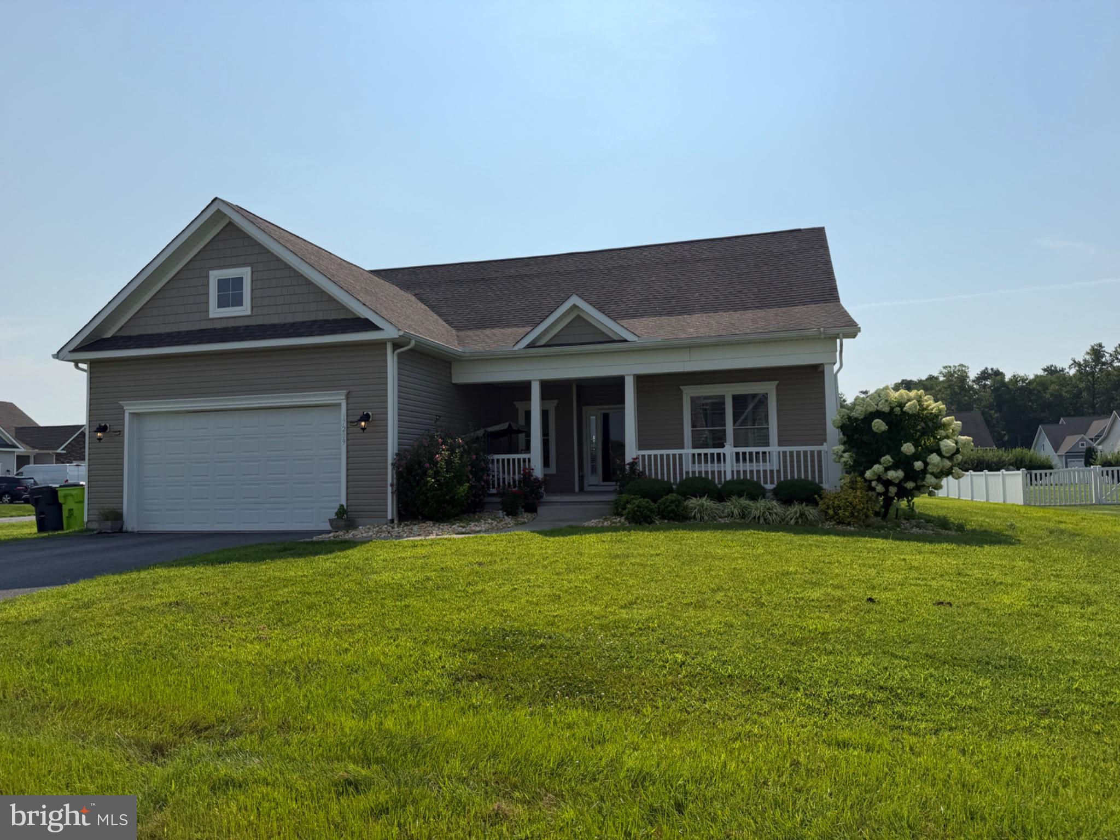
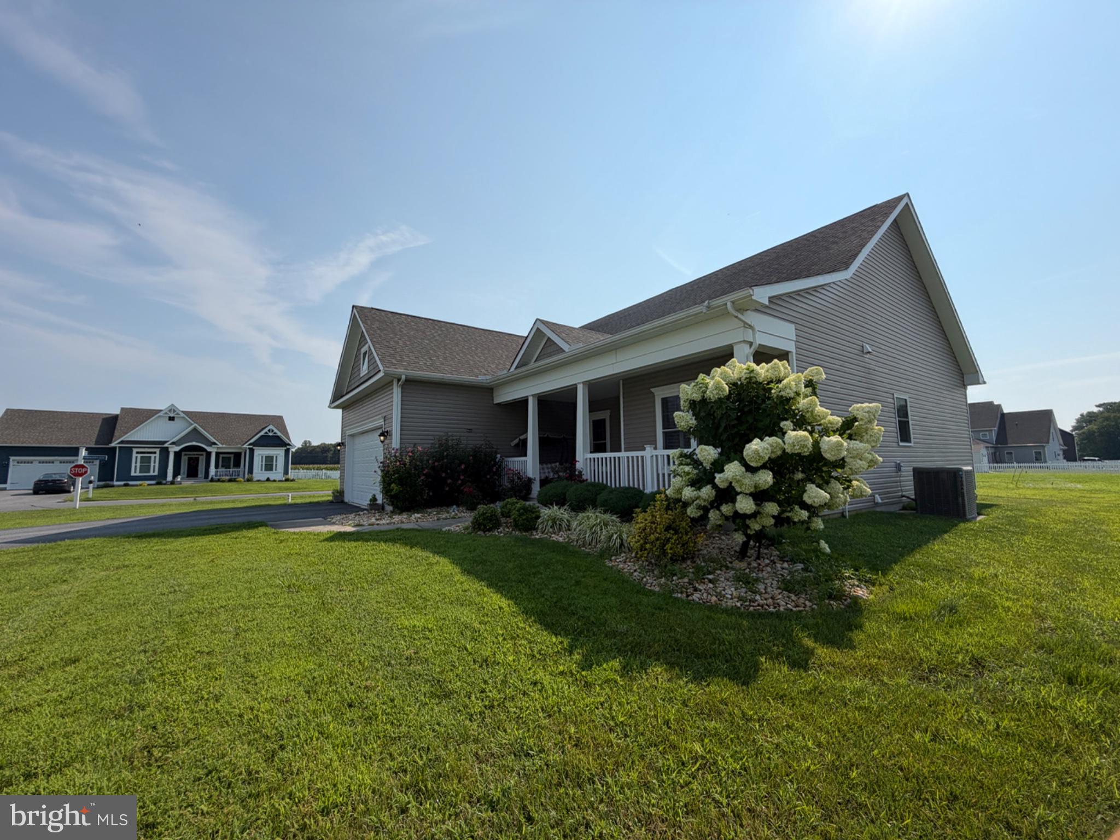
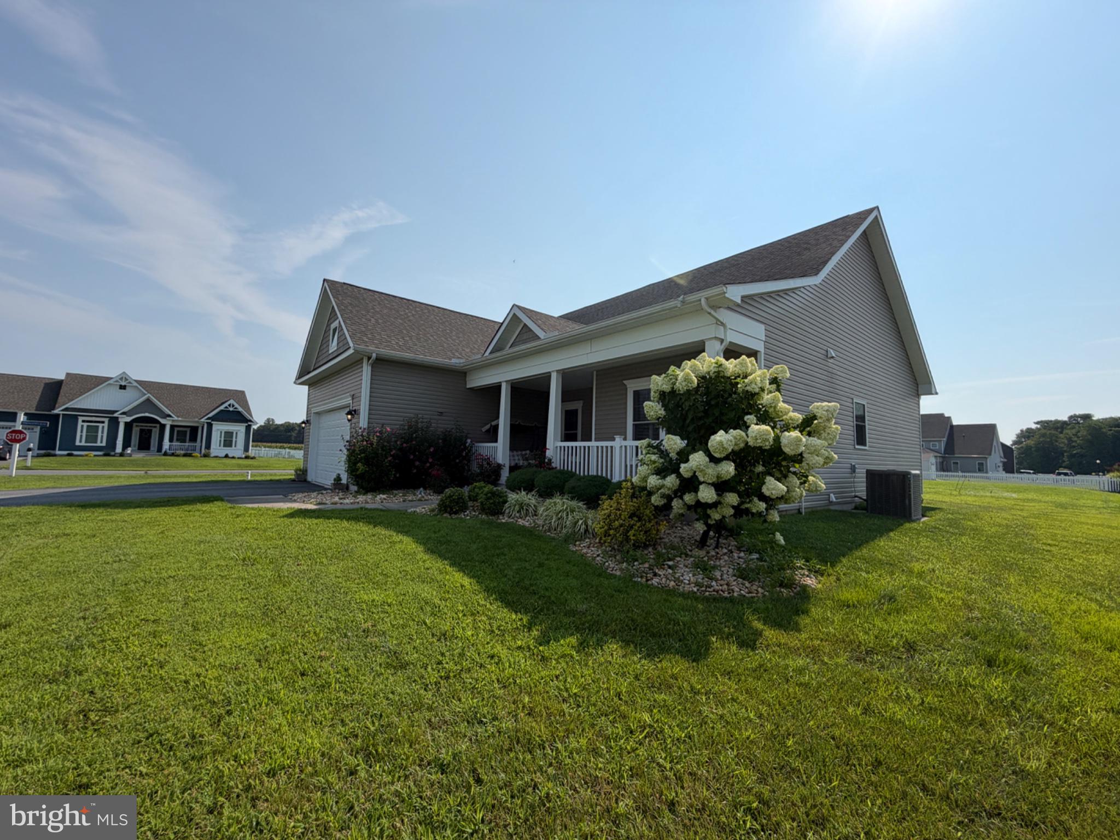
Enter an interest rate to see your estimated monthly payment.Welcome to Tobiah Way. This home is equipped with many additional features that provide both comfort and long-term savings. The property is on septic system & a well water. A propane tank in the yard provides economical and uninterrupted gas usage without the need forinfrastructure. An automatic irrigation system makes garden maintenance easy by ensuring the lawn is watered regularly. A pet washing station in the garage offers great convenience for pet owners. These features both reduce monthly operating costs and improve the overall quality of life. The home features granite countertop, stainless steel appliances, lvp flooring and carpet in the bedrooms. Enjoy this 0.45 acre lot with a spacious back yard and nice size deck, front porch and plenty of parking.
| a week ago | Price changed to $534,900 | |
| a week ago | Listing updated with changes from the MLS® | |
| a month ago | Listing first seen on site |

The real estate listing information is provided by Bright MLS is for the consumer's personal, non-commercial use and may not be used for any purpose other than to identify prospective properties consumer may be interested in purchasing. Any information relating to real estate for sale or lease referenced on this web site comes from the Internet Data Exchange (IDX) program of the Bright MLS. This web site references real estate listing(s) held by a brokerage firm other than the broker and/or agent who owns this web site. The accuracy of all information is deemed reliable but not guaranteed and should be personally verified through personal inspection by and/or with the appropriate professionals. Properties in listings may have been sold or may no longer be available. The data contained herein is copyrighted by Bright MLS and is protected by all applicable copyright laws. Any unauthorized collection or dissemination of this information is in violation of copyright laws and is strictly prohibited. Copyright © 2020 Bright MLS. All rights reserved.