

24487 ROBERT ANDREW DRIVEMILLSBORO, DE19966
Mortgage Calculator
Monthly Payment (Est.)
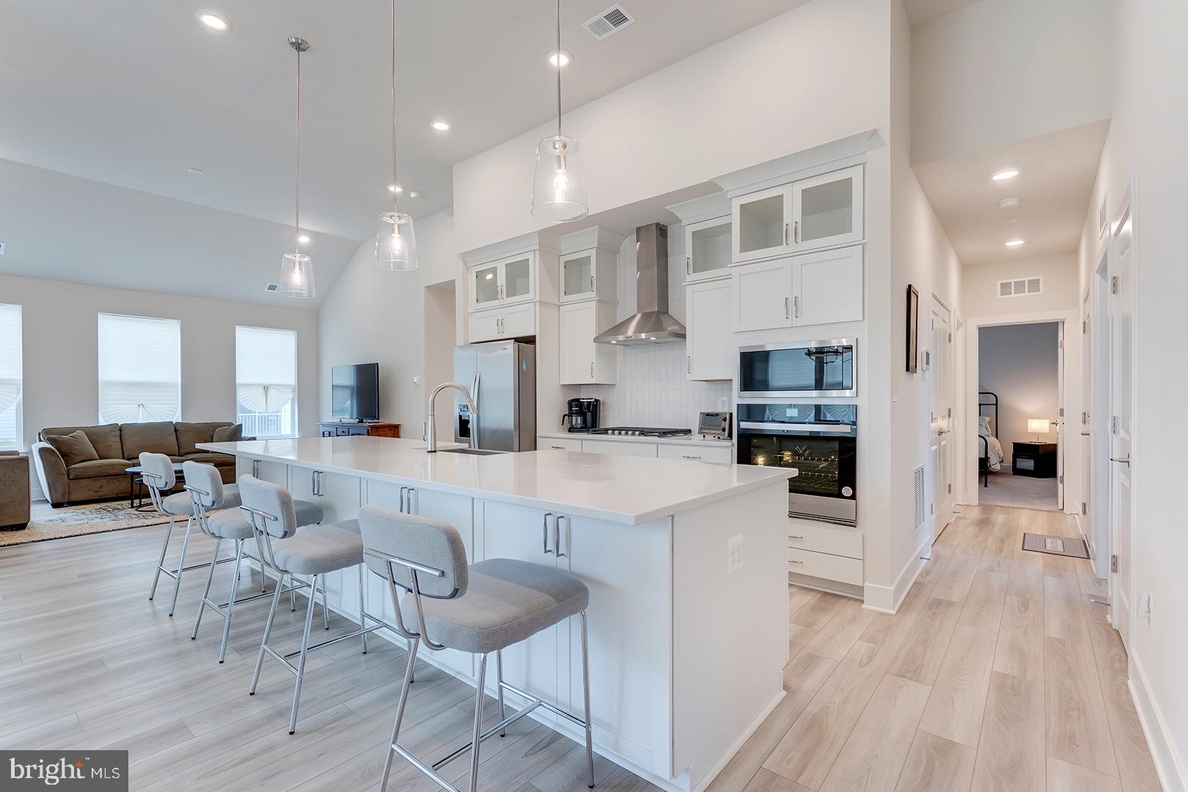
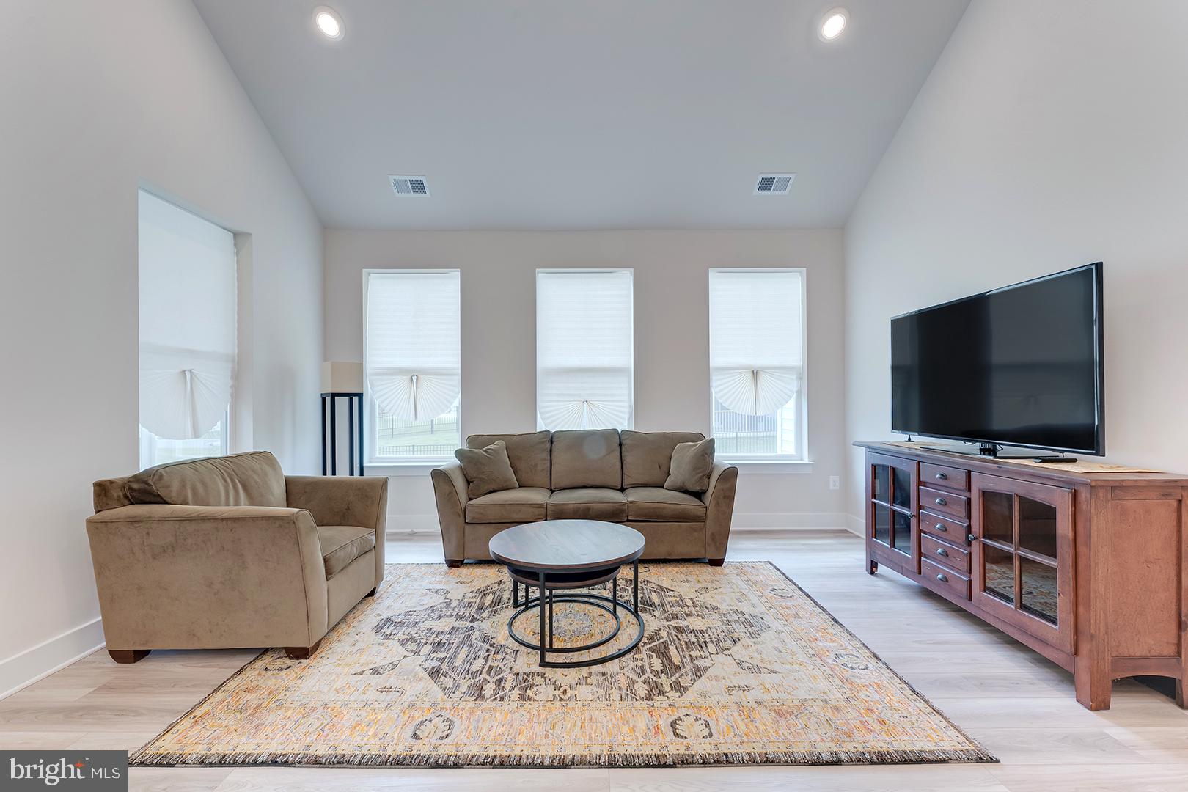
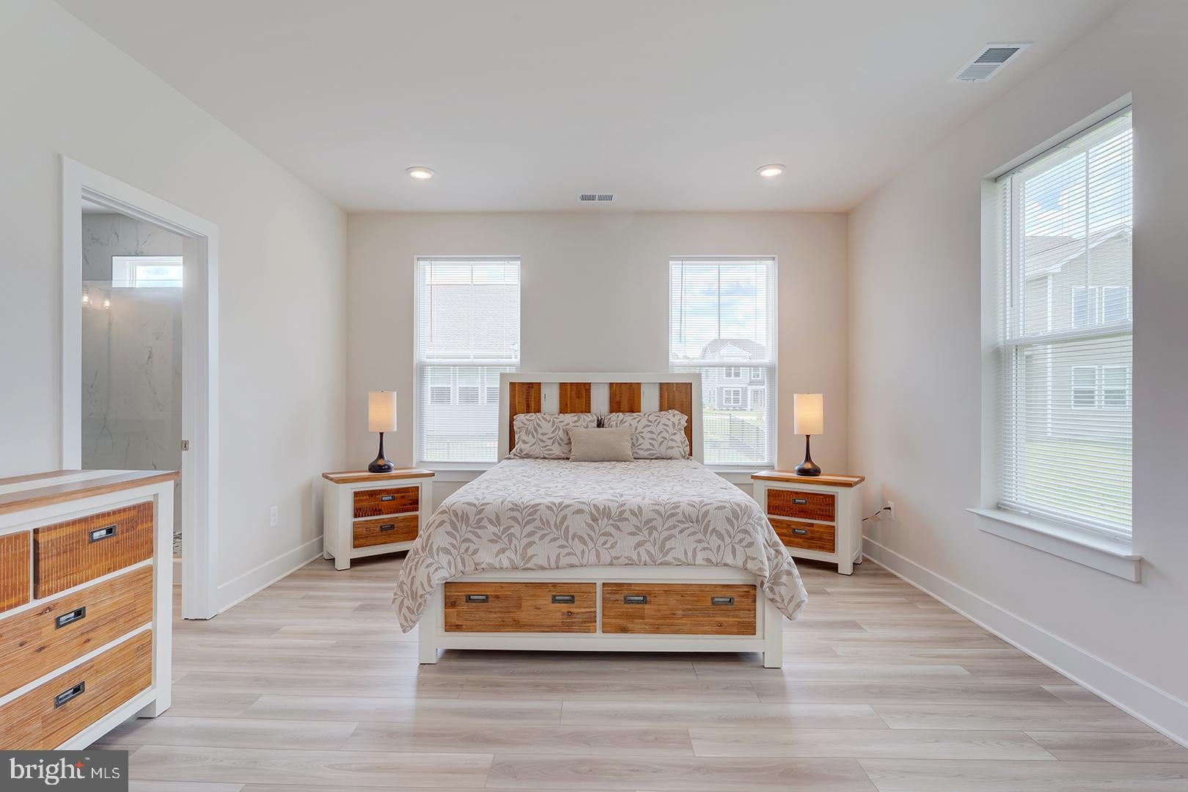
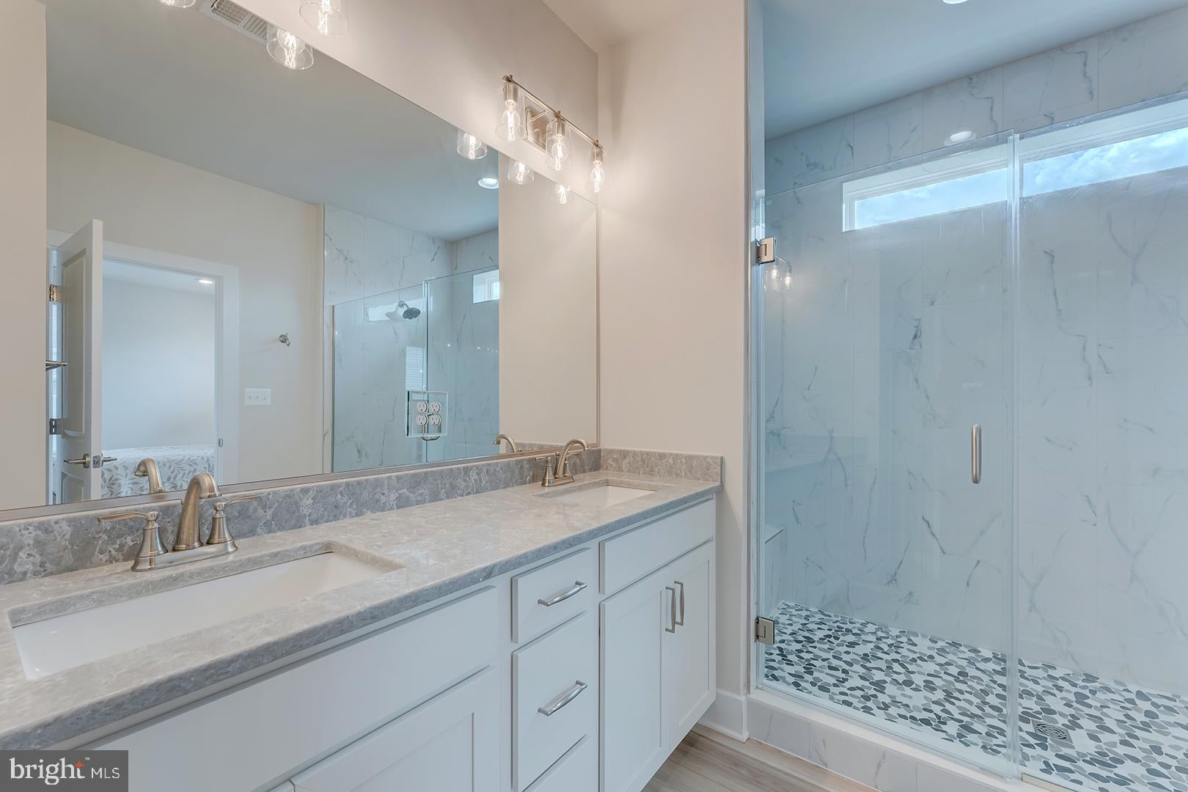
Enter an interest rate to see your estimated monthly payment.Welcome to Wetherby! Built by DRB Homes in 2024, this beautifully maintained 3-bedroom, 2.5-bathroom home offers the feel of new construction without the wait. Located in the amenity-rich Wetherby community, this home combines stylish finishes, thoughtful design, and an ideal location near Long Neck, Lewes, Milton, and the Delaware beaches. Step inside to an inviting open-concept floor plan featuring luxury vinyl plank flooring throughout the main living areas. The spacious living room boasts a vaulted ceiling and recessed lighting, creating a bright and airy gathering space. The adjoining dining area is accented by a beautiful chandelier and flows seamlessly into the stunning gourmet kitchen. Designed for both everyday living and entertaining, the kitchen features a gas cooktop, double wall ovens, pantry, abundant cabinetry and counter space, and a center island with counter seating. The spacious primary suite offers a private retreat with a walk-in closet and ensuite bathroom complete with dual sinks and a step-in shower. Enjoy the lifestyle Wetherby has to offer with community amenities including a clubhouse, swimming pool, pickleball courts, and a community walking path. With its modern construction, beautiful finishes, spacious layout, and convenient coastal location, this home truly lives like new and is ready to welcome its next owners!
| a week ago | Listing updated with changes from the MLS® | |
| 3 weeks ago | Price changed to $479,900 | |
| a month ago | Listing first seen on site |

The real estate listing information is provided by Bright MLS is for the consumer's personal, non-commercial use and may not be used for any purpose other than to identify prospective properties consumer may be interested in purchasing. Any information relating to real estate for sale or lease referenced on this web site comes from the Internet Data Exchange (IDX) program of the Bright MLS. This web site references real estate listing(s) held by a brokerage firm other than the broker and/or agent who owns this web site. The accuracy of all information is deemed reliable but not guaranteed and should be personally verified through personal inspection by and/or with the appropriate professionals. Properties in listings may have been sold or may no longer be available. The data contained herein is copyrighted by Bright MLS and is protected by all applicable copyright laws. Any unauthorized collection or dissemination of this information is in violation of copyright laws and is strictly prohibited. Copyright © 2020 Bright MLS. All rights reserved.
Did you know? You can invite friends and family to your search. They can join your search, rate and discuss listings with you.