

172 LAKESIDE DRIVELEWES, DE19958
Mortgage Calculator
Monthly Payment (Est.)
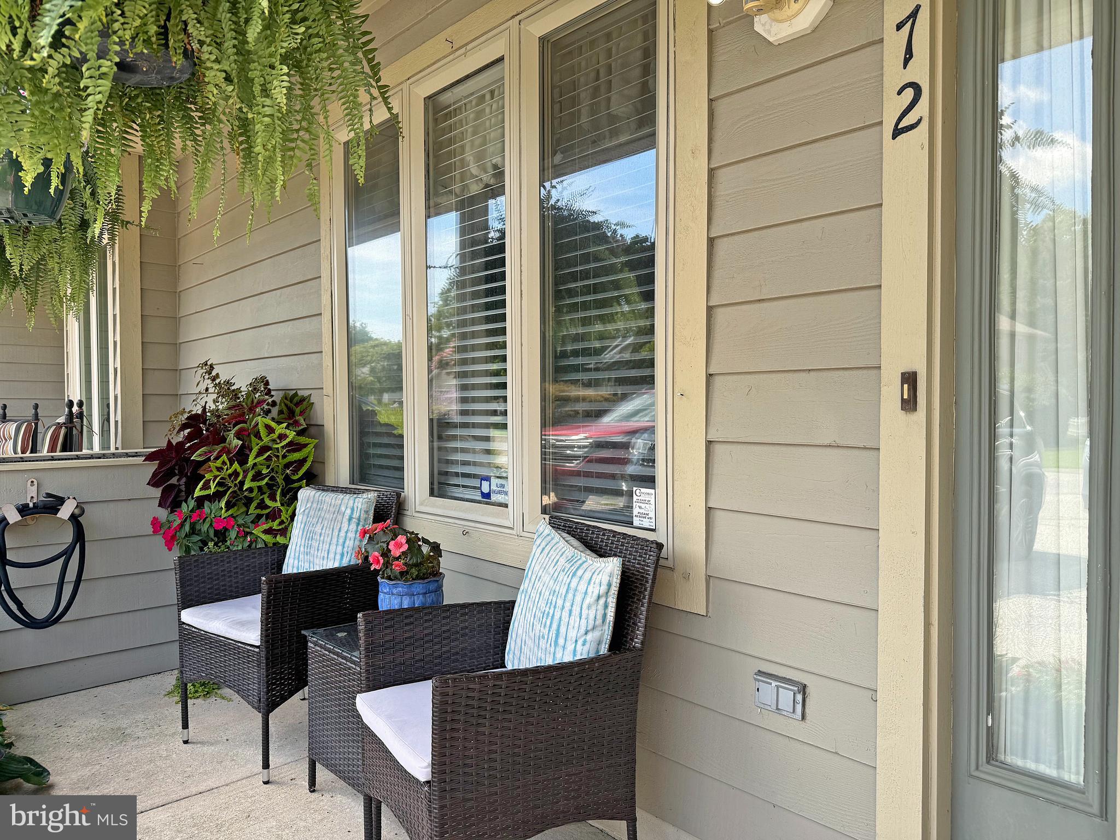
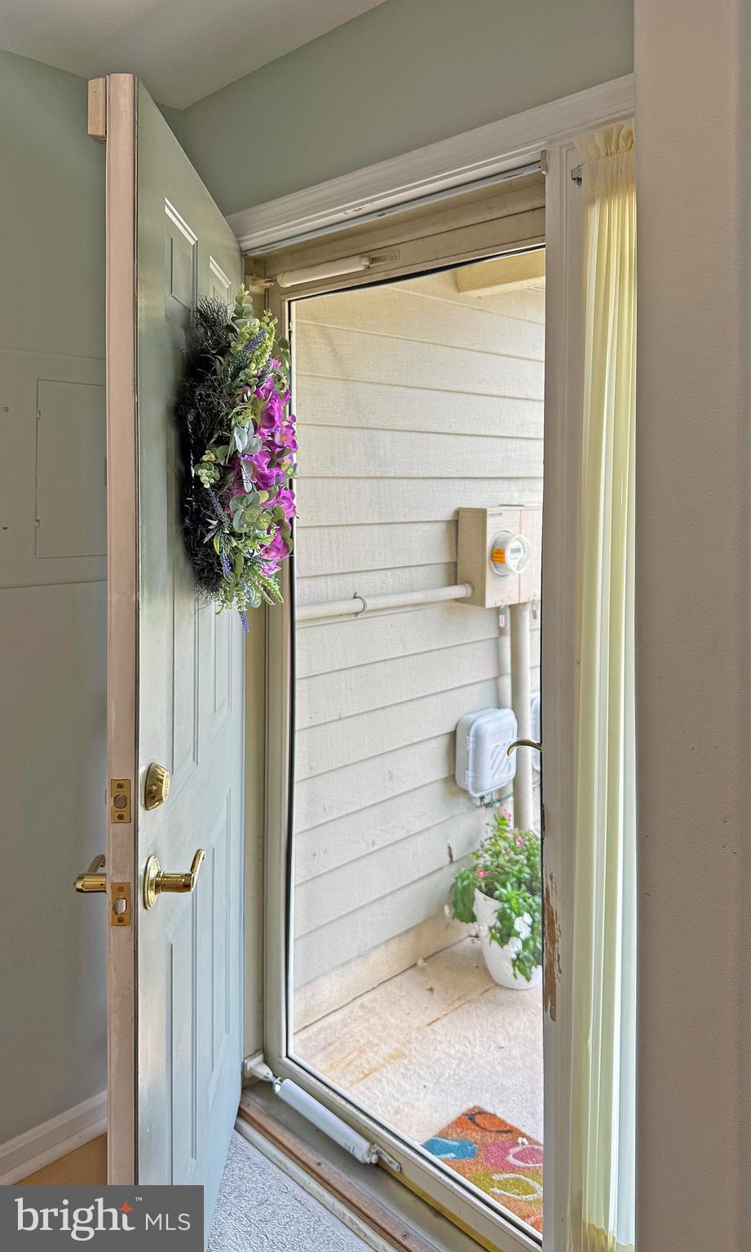
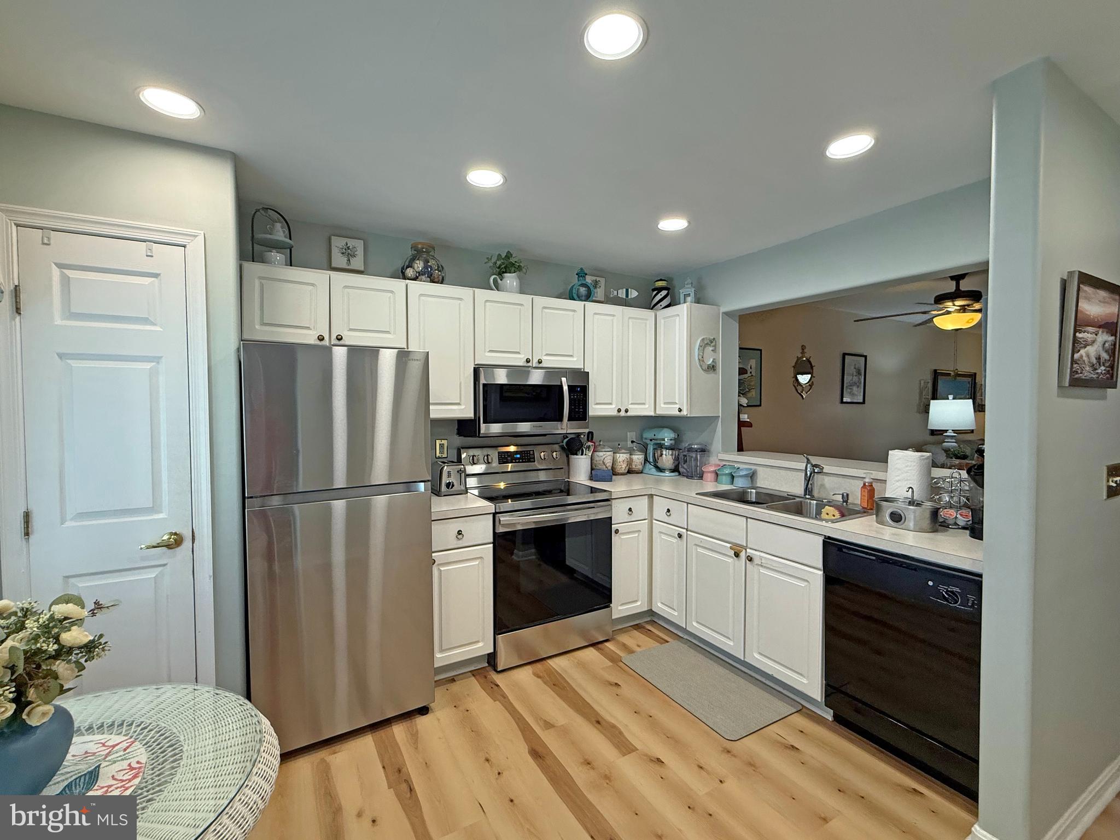
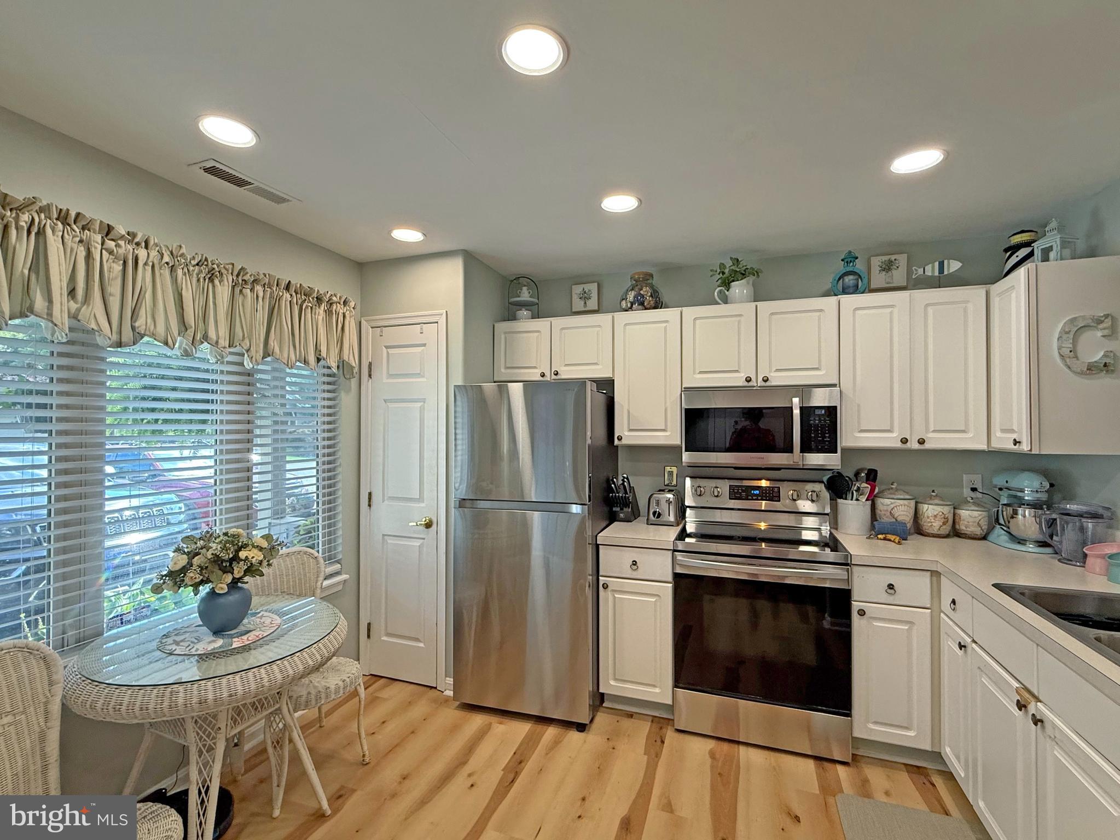
Enter an interest rate to see your estimated monthly payment.True townhouse on deeded land (not a condominium). Comfortable floor plan has the main living space on the first floor with the bedrooms upstairs. Big eat-in kitchen with a pantry. Kitchen appliances include a stainless steel refrigerator with an ice maker, smooth-top electric range, built-in microwave, disposal, and a dishwasher. The living room adjoins the dining area. The living room has a cozy gas fireplace and a sliding glass door out to the EZE Breeze VinylTech-enclosed porch. The VinylTech windows are tinted to keep the space cool & for your privacy. The porch has a storage closet for your odds and ends. There is a half-bath power room on the first floor. The upstairs main bedroom is en Suite. That bath has a walk-in shower. The second upstairs bedroom has a vaulted window accent and double closets. It has access to the second full bath in the hall, which has a tub/shower. The washer and dryer are upstairs (where all the laundry is generated). Natural gas heat, central AC, ceiling fans. Parking for 2 vehicles in your driveway. HOA fees are $346/qtr. Approx. 5 miles to the Lewes public beach, and 7 miles to the Rehoboth boardwalk and beaches. The community has a picnic area, a gazebo overlooking the beautiful pond, and a catch-n-release fishing pier.
| 3 weeks ago | Price changed to $335,000 | |
| 3 weeks ago | Listing updated with changes from the MLS | |
| 2 months ago | Listing first seen on site |

The real estate listing information is provided by Bright MLS is for the consumer's personal, non-commercial use and may not be used for any purpose other than to identify prospective properties consumer may be interested in purchasing. Any information relating to real estate for sale or lease referenced on this web site comes from the Internet Data Exchange (IDX) program of the Bright MLS. This web site references real estate listing(s) held by a brokerage firm other than the broker and/or agent who owns this web site. The accuracy of all information is deemed reliable but not guaranteed and should be personally verified through personal inspection by and/or with the appropriate professionals. Properties in listings may have been sold or may no longer be available. The data contained herein is copyrighted by Bright MLS and is protected by all applicable copyright laws. Any unauthorized collection or dissemination of this information is in violation of copyright laws and is strictly prohibited. Copyright © 2020 Bright MLS. All rights reserved.