

1001 SCARBOROUGH AVENUE EXTENSIONREHOBOTH BEACH, DE19971
Mortgage Calculator
Monthly Payment (Est.)
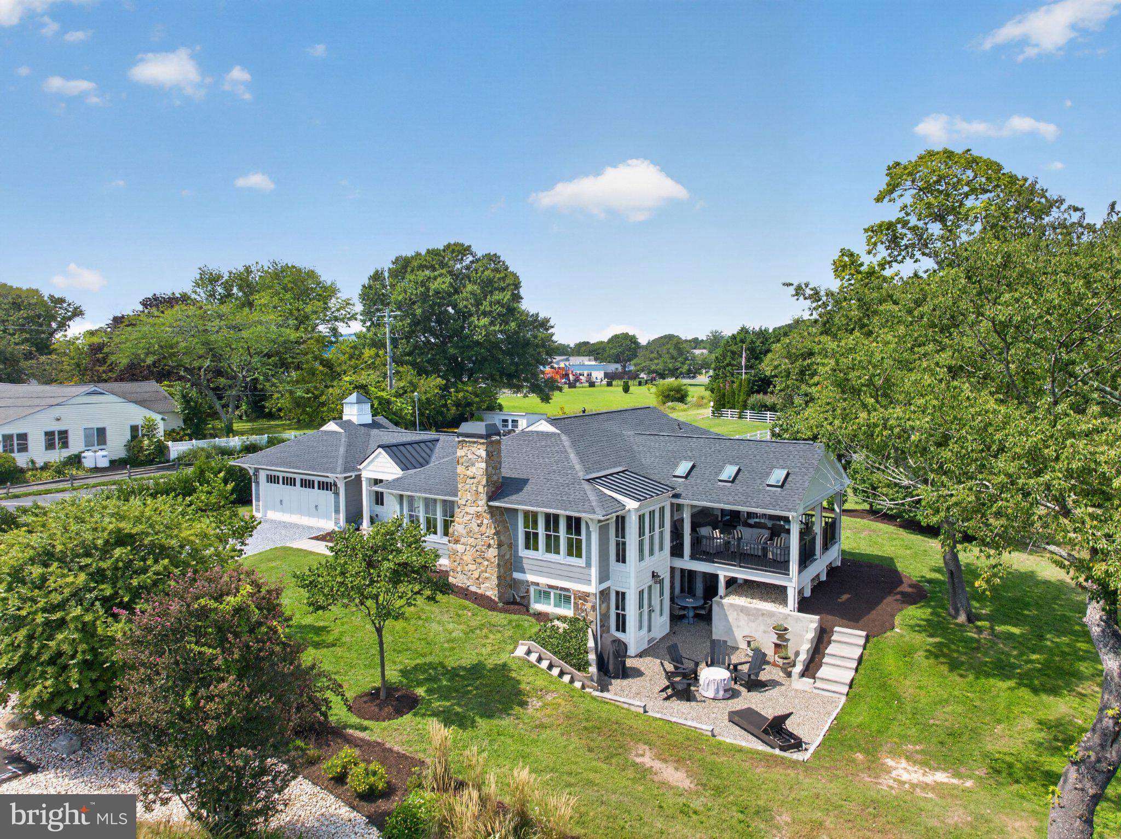
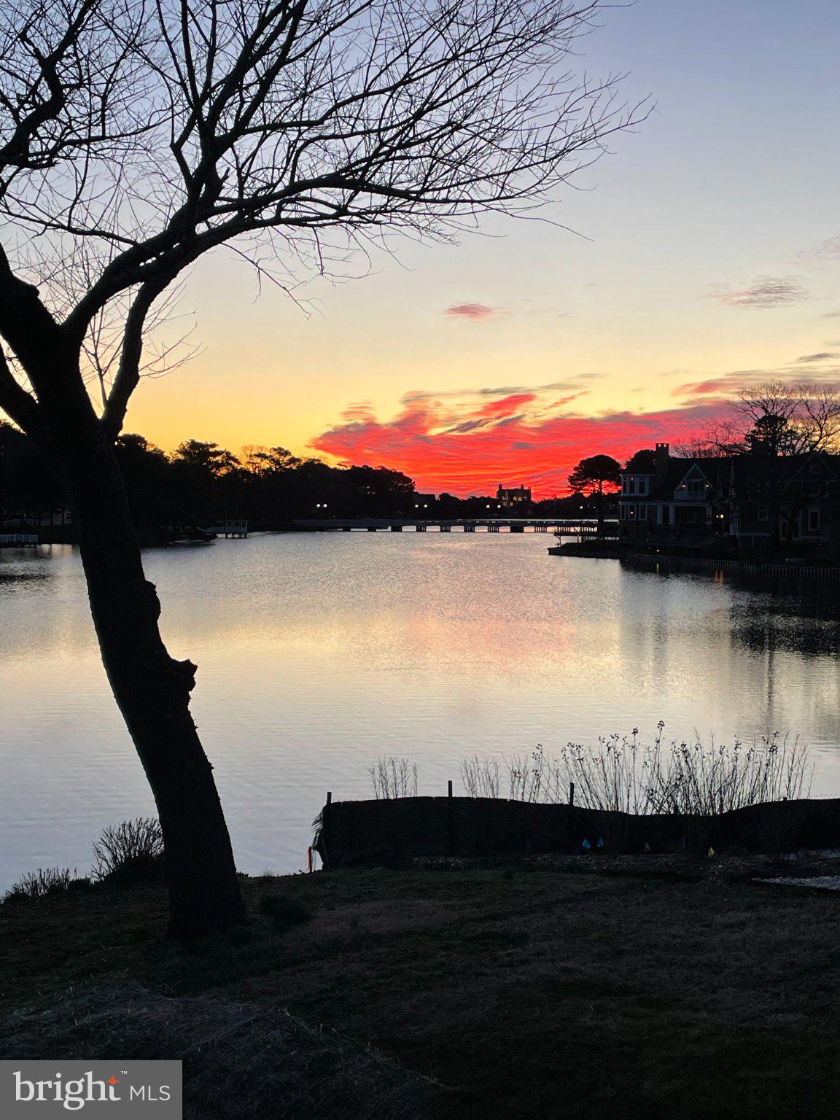
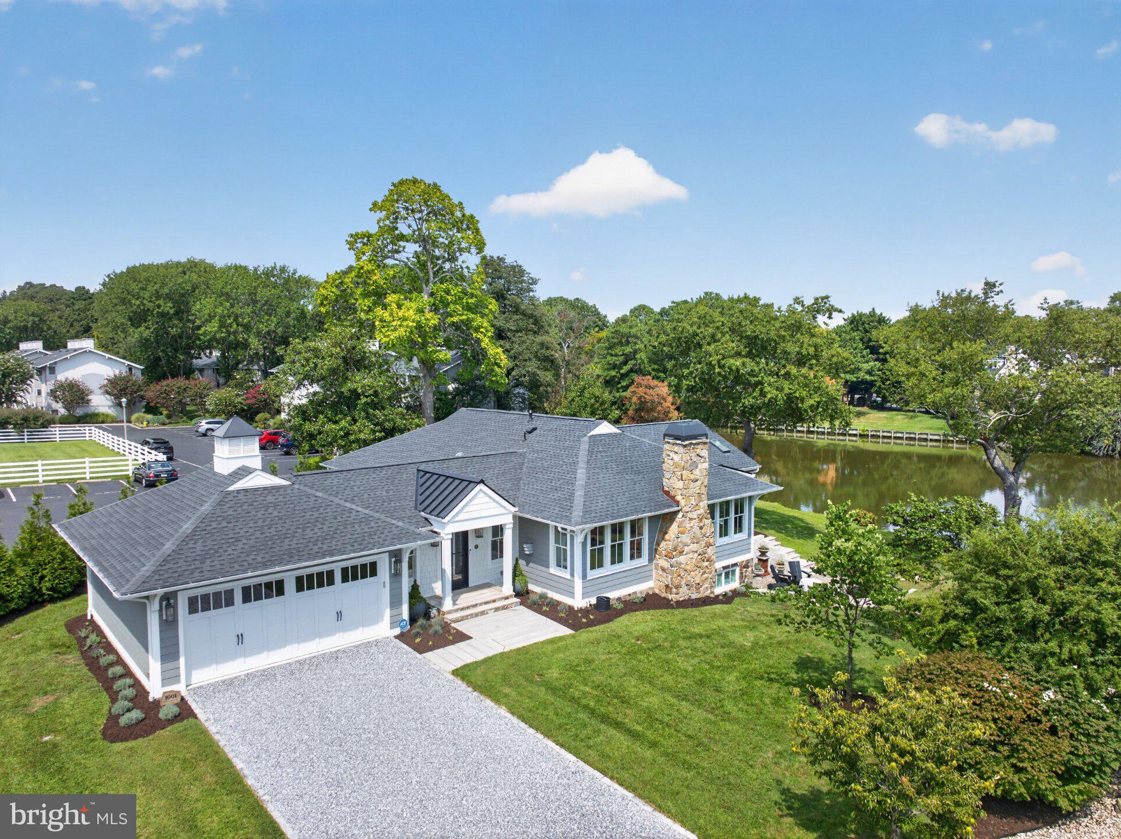
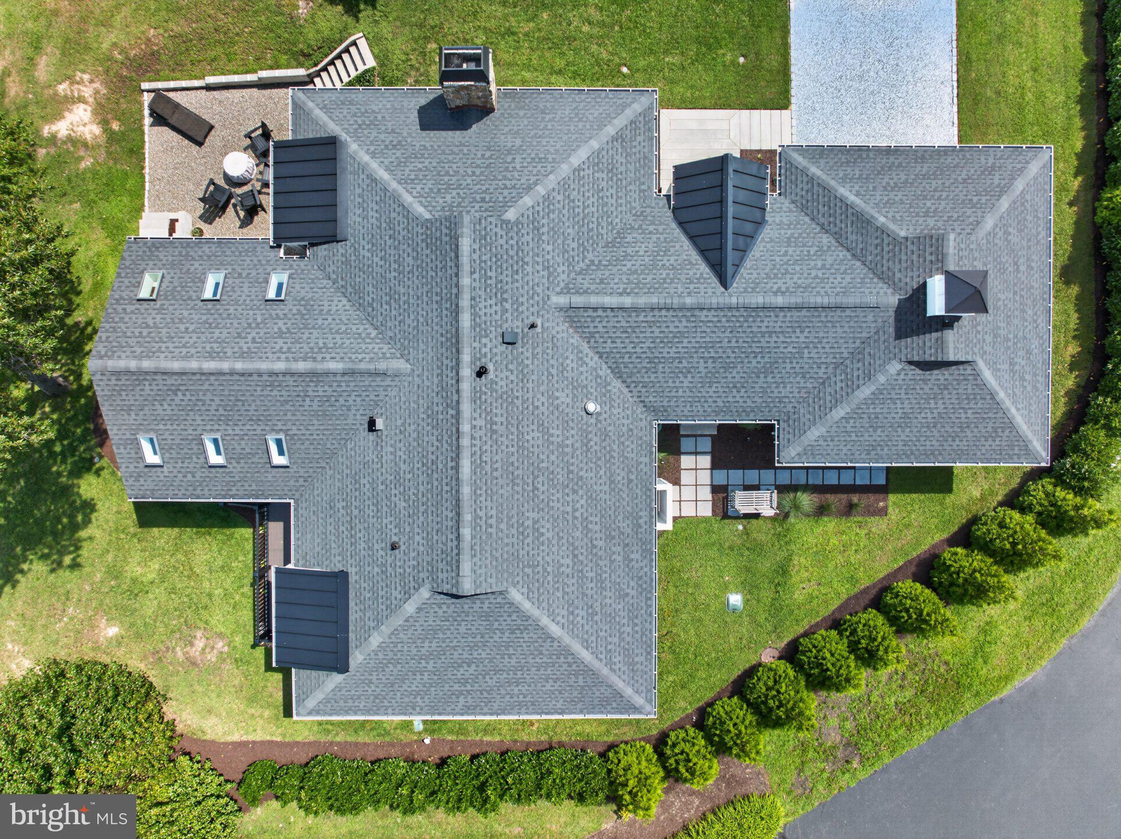
Enter an interest rate to see your estimated monthly payment.From the moment you approach this one-of-a-kind home perched on the shores of Silver Lake, you realize the views from almost every room are expansive. The home has been reimagined with a back-to-the-studs renovation in 2023 that reconfigured the floor plan to take full advantage of the setting and included an attention to detail that offers luxury features while retaining a casual, comfortable feel. Every detail in this rebuilt home has been carefully planned, from a custom 9’x5’ kitchen island, to the twin office spaces to the 4 bedrooms, each with French doors to the outside. Features range from structural systems that include foam insulation on exterior walls and sound deadening insulation on interior walls, to heated bathroom floors; from a water softening system throughout and a reverse osmosis system in the kitchen, to Anderson 400 series, windows with storm locks and tinted glass; Electronics include built in speakers, an alarm system with cameras, and smart thermostats and electronic locks. The rare two car garage includes extra storage space. While the home offers 4 BRs, 3.5 BAs, 2 offices, 2 fireplaces, a luxury kitchen with ample storage, and walls of windows overlooking the water, you may find you spend all your time on the huge porch, that includes both dining and living space, often has a cool breeze off the lake, and features retractable screens. Outside the oversized lot is almost 4x the size of the typical Rehoboth Beach residential lot at just approximately 19,600 sq ft. There is plenty of room to potentially add a large infinity pool, a pool house and other outside amenities. Of course there is already a patio with fire pit. The main level of the house has two of the bedrooms each with an en-suite bath, and the stairway descends to the Terrace level where two more bedrooms share a large bath and each have glass doors out to the patio and fire pit, and one bedroom has its own fireplace. All of this is in the town limits of Rehoboth Beach, just 5 blocks to the boardwalk across Turtle bridge and near the elementary school with pickle ball, tennis and basketball courts, playing fields and a tot lot.
| 2 weeks ago | Status changed to Pending | |
| 2 weeks ago | Listing updated with changes from the MLS® | |
| 2 weeks ago | Price changed to $3,775,000 | |
| 4 weeks ago | Listing first seen on site |

The real estate listing information is provided by Bright MLS is for the consumer's personal, non-commercial use and may not be used for any purpose other than to identify prospective properties consumer may be interested in purchasing. Any information relating to real estate for sale or lease referenced on this web site comes from the Internet Data Exchange (IDX) program of the Bright MLS. This web site references real estate listing(s) held by a brokerage firm other than the broker and/or agent who owns this web site. The accuracy of all information is deemed reliable but not guaranteed and should be personally verified through personal inspection by and/or with the appropriate professionals. Properties in listings may have been sold or may no longer be available. The data contained herein is copyrighted by Bright MLS and is protected by all applicable copyright laws. Any unauthorized collection or dissemination of this information is in violation of copyright laws and is strictly prohibited. Copyright © 2020 Bright MLS. All rights reserved.