

100 W WILD RABBIT RUNLEWES, DE19958
Mortgage Calculator
Monthly Payment (Est.)
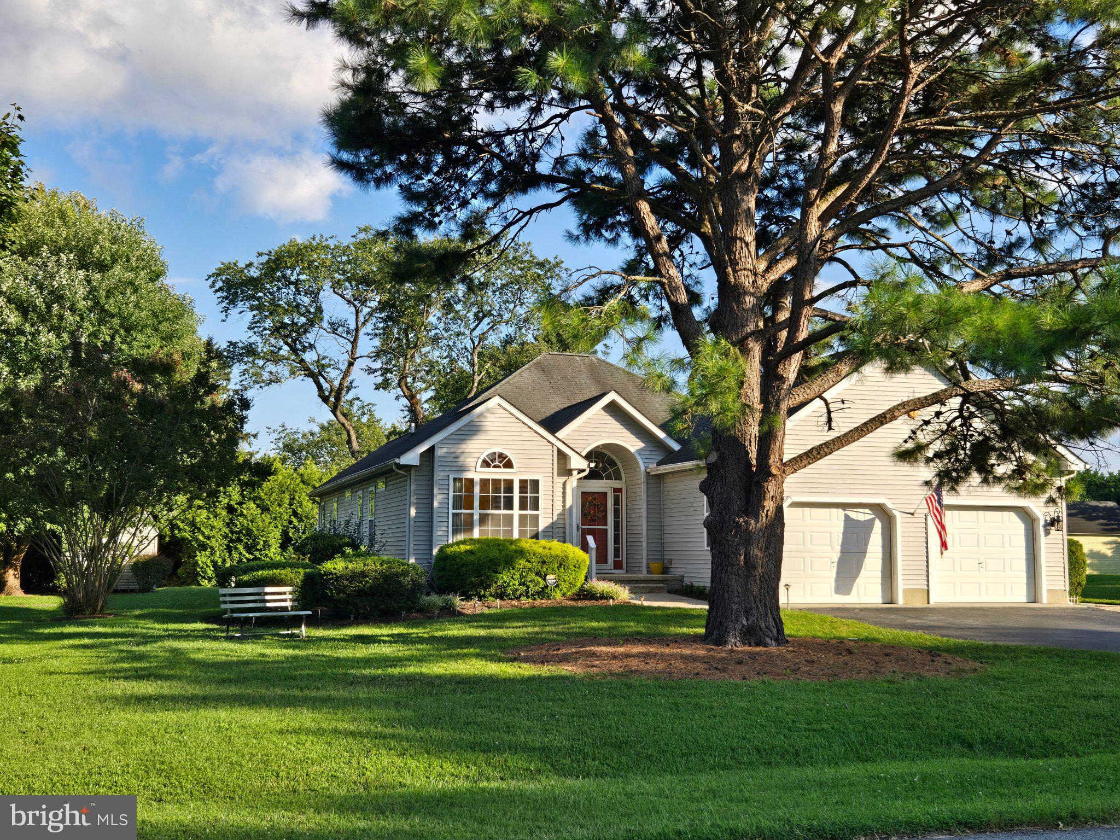
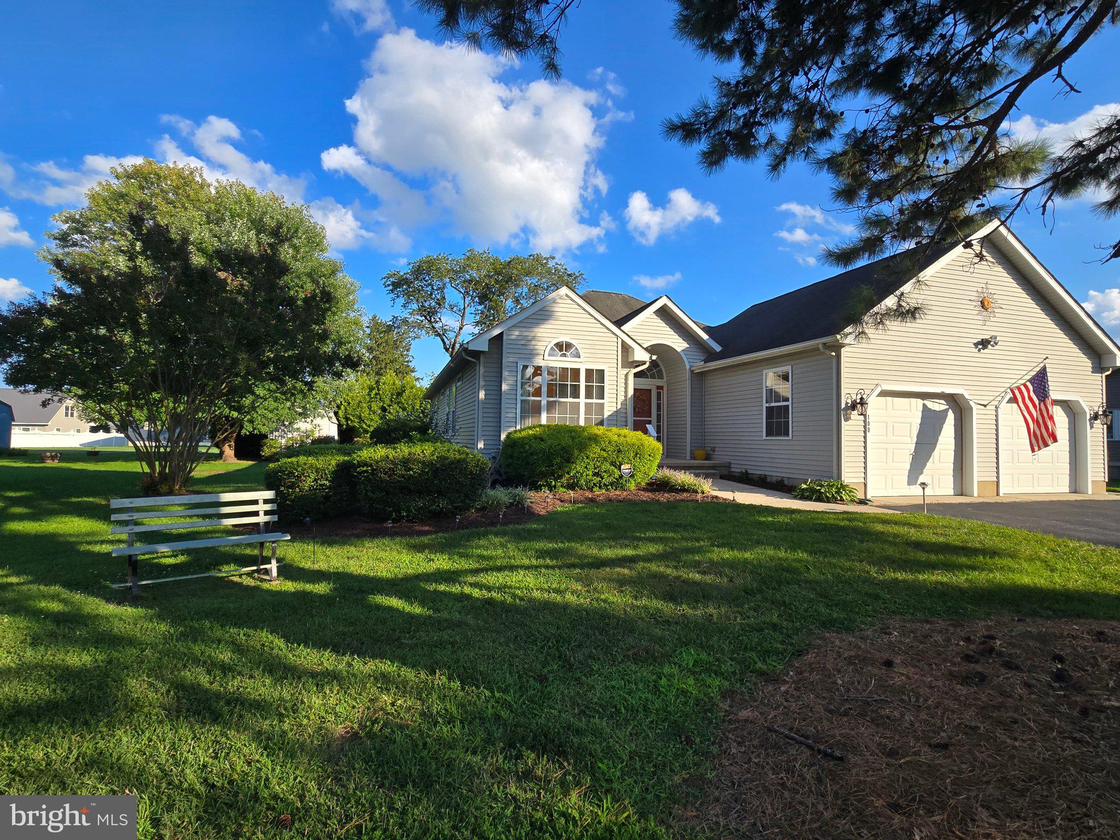
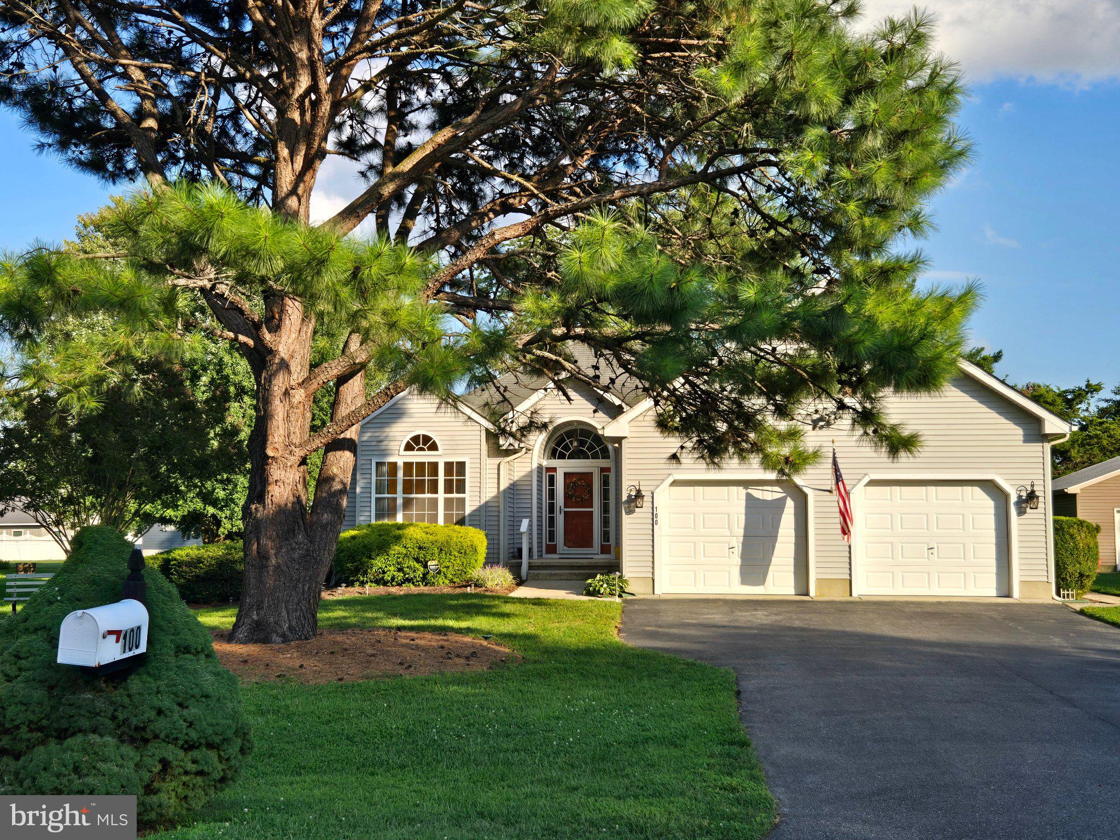
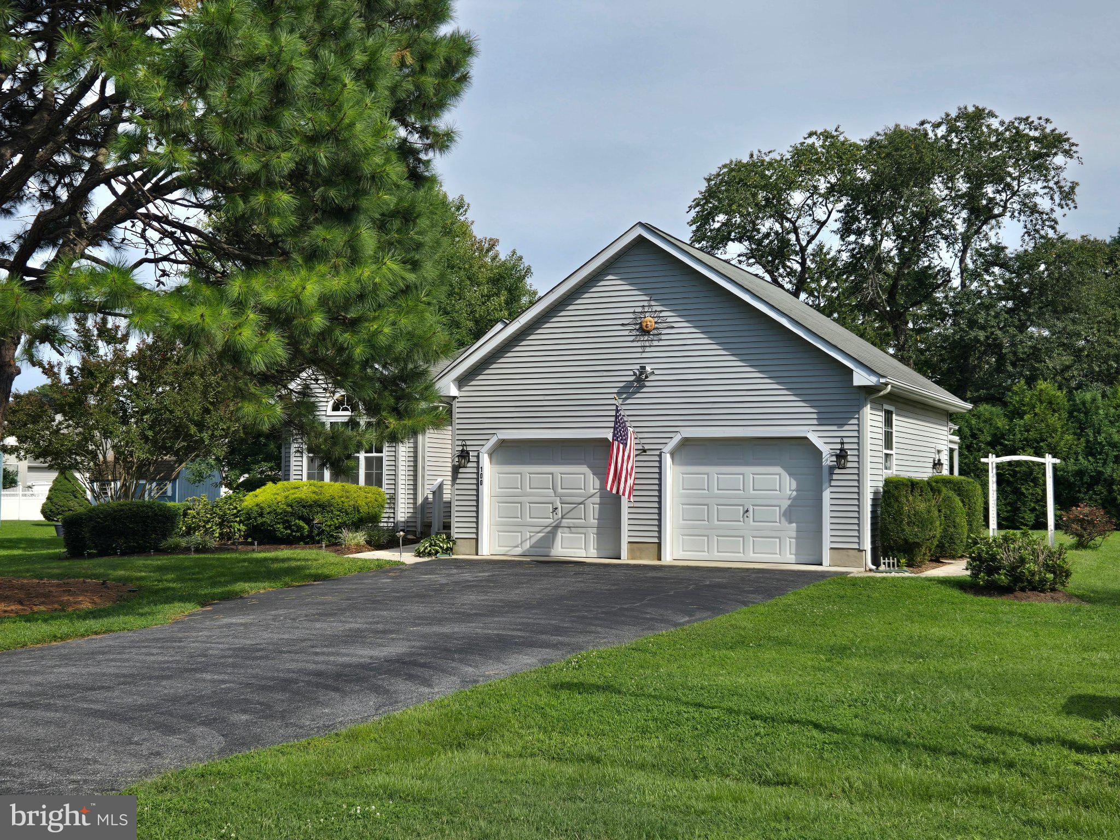
$2,687Enjoy everything the Lewes coastal lifestyle has to offer in the serene community of Covey Creek which is so much more than just being east of Coastal Highway. Quick and easy access to the Lewes-Georgetown trail means you can leave your car at home and bike into Lewes, Roosevelt Inlet, Cape Henlopen State Park and continue on into Rehoboth ifor additional fun and things to do.. This exquisite coastal-style residence offers a harmonious blend of comfort and convenience. With 1,711 square feet of thoughtfully designed living space, this home is a sanctuary that invites you to unwind and enjoy the finer things in life. The gorgeous entry with a half circle window sitting grandly atop the entry door with sidelights beckons you to step inside to discover a warm and inviting foyer leading to the large family room with soaring, ten-foot ceilings, conveniently located off the kitchen which is perfect for both intimate gatherings and entertaining guests. Mornings start out best when you swing open the French doors in the center of an amazing window wall into the light filled sunroom with vaulted ceiling with patio door access to a welcoming, low maintenance deck with retractable shade cover that is great for al fresco dining and relaxation any time of day. As you can imagine, natural light pours in creating a bright and airy atmosphere that enhances the home's charm. The long kitchen with loads of cabinetry has ample storage spaces and is designed for efficiency with lots of counter space. Lots of windows and recessed lighting make this a happy place to cook. The peninsula has bar height seating overlooking a cozy breakfast area sitting in the bay window providing the ideal spot for morning coffee. Along with the adjacent dining space, the layout is perfect for hosting dinner parties or just casually entertaining friends. After an active day you can retreat to the large primary suite, complete with a generous walk-in closet and an en-suite bathroom with a wide walk-in shower. The front bedroom is a nice size and bathes in the afternoon light with a striking Palladian style window, The outdoor space is equally impressive on a lovely .34-acre lot with tall evergreens as your backdrop, plenty of room for outdoor activities and an outdoor shower after a great beach day. A charming outbuilding adds versatility for storage or hobbies. Enjoy the convenience of an attached garage with space for two vehicles, along with additional driveway parking for four more cars. Covey Creek is adorned with streetlights and tall trees with lush landscaping, enhancing the overall appeal of the neighborhood. Located in a peaceful setting with no through-streets, this private community feels like a quiet hideaway close to local amenities, recreational opportunities and everywhere you want to be. This home is not just a place to live; it's a lifestyle choice that embodies comfort, elegance, and a sense of belonging. Experience the perfect blend of warmth and coastal cool in this special Covey Creek residence.
| 17 hours ago | Listing updated with changes from the MLS® | |
| 3 days ago | Listing first seen on site |

The real estate listing information is provided by Bright MLS is for the consumer's personal, non-commercial use and may not be used for any purpose other than to identify prospective properties consumer may be interested in purchasing. Any information relating to real estate for sale or lease referenced on this web site comes from the Internet Data Exchange (IDX) program of the Bright MLS. This web site references real estate listing(s) held by a brokerage firm other than the broker and/or agent who owns this web site. The accuracy of all information is deemed reliable but not guaranteed and should be personally verified through personal inspection by and/or with the appropriate professionals. Properties in listings may have been sold or may no longer be available. The data contained herein is copyrighted by Bright MLS and is protected by all applicable copyright laws. Any unauthorized collection or dissemination of this information is in violation of copyright laws and is strictly prohibited. Copyright © 2020 Bright MLS. All rights reserved.
Did you know? You can invite friends and family to your search. They can join your search, rate and discuss listings with you.