

6 E JAMES STREETFENWICK ISLAND, DE19944
Mortgage Calculator
Monthly Payment (Est.)
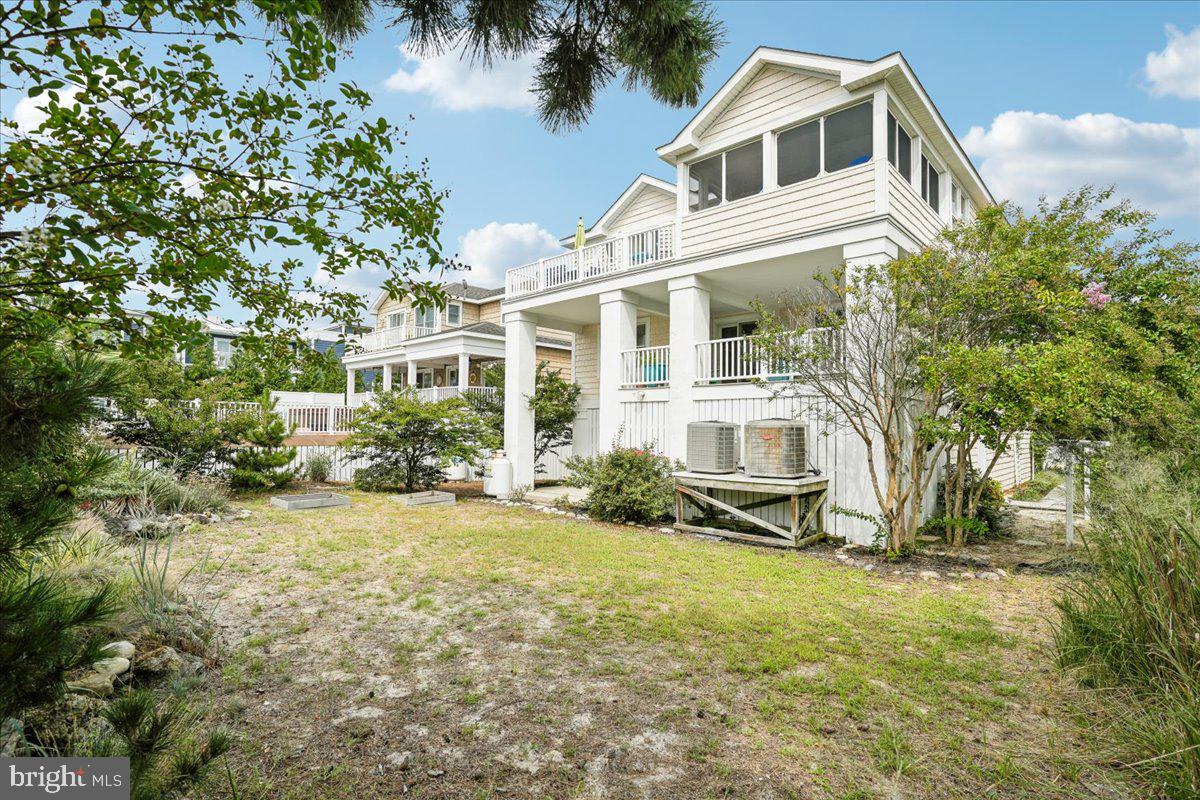
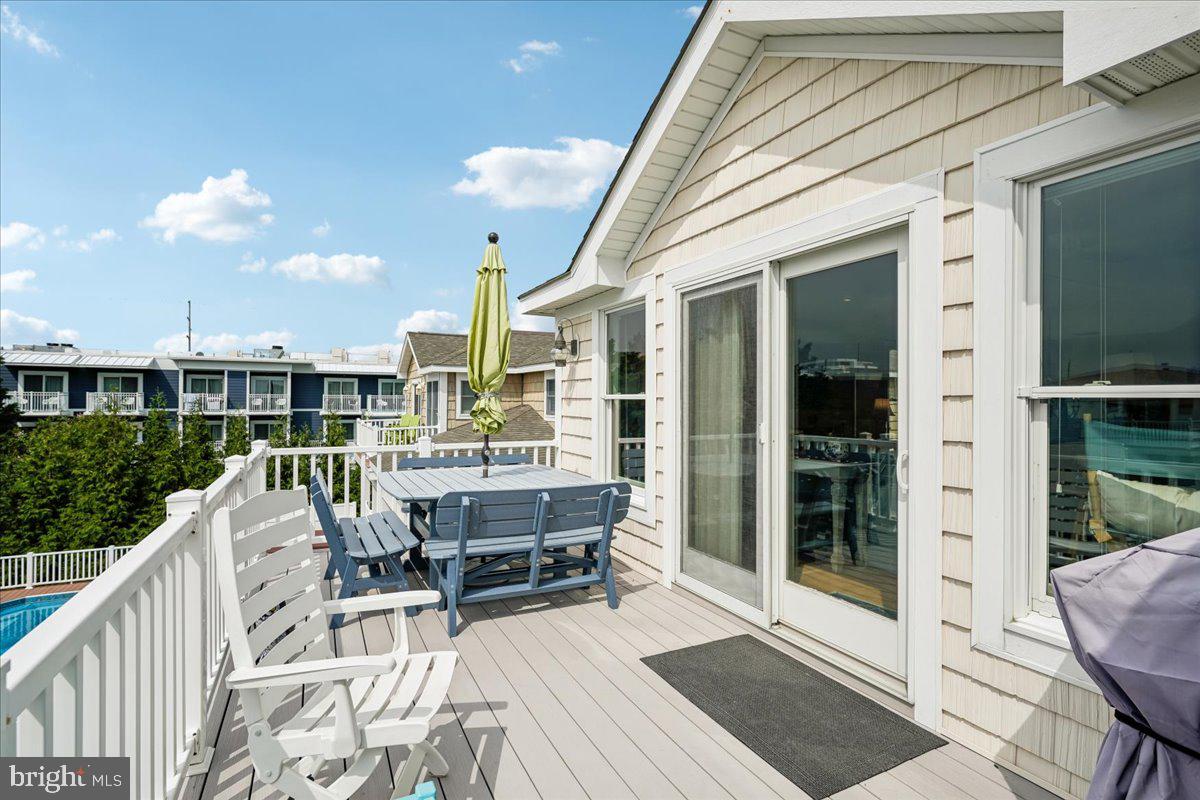
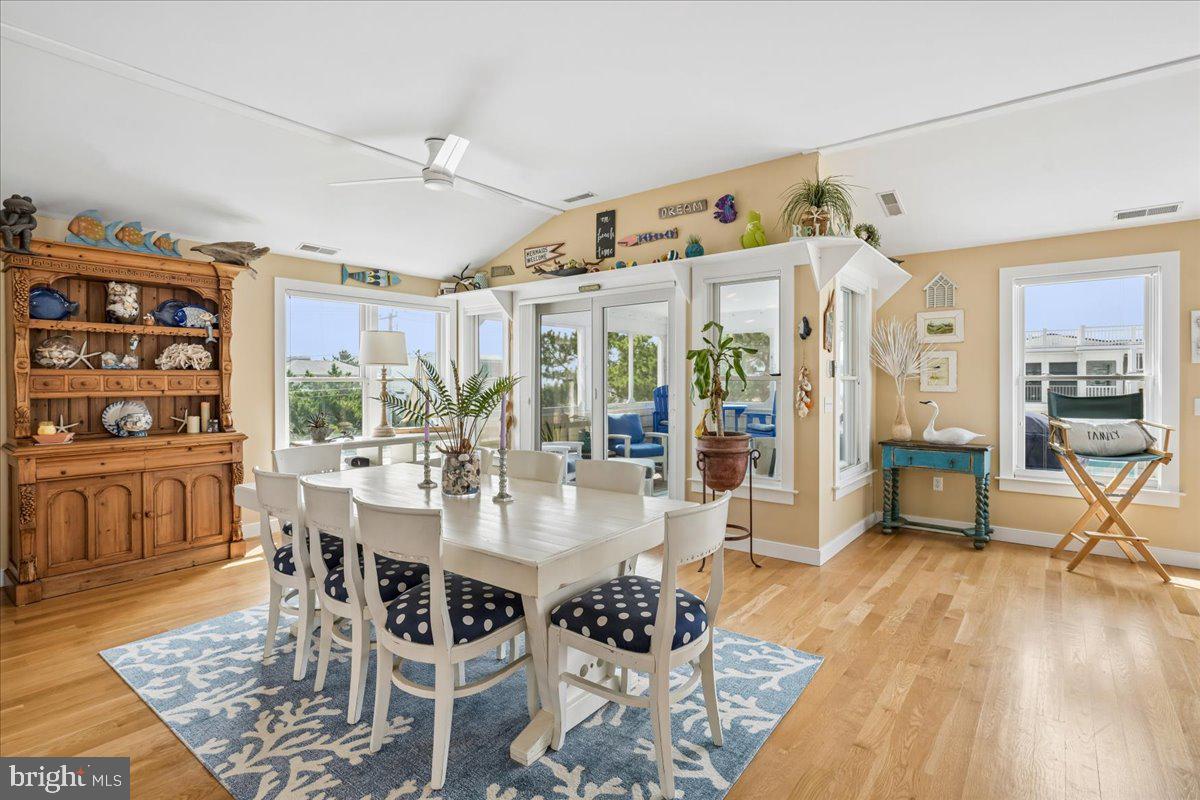
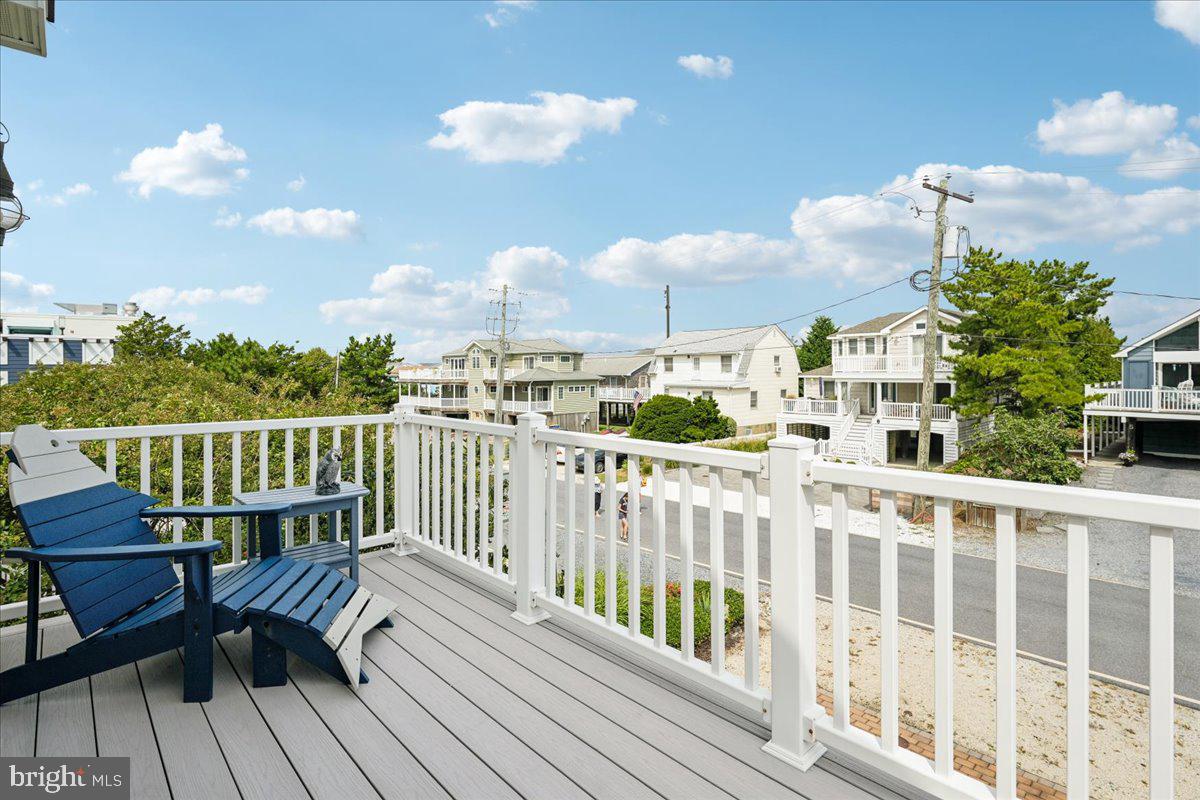
Enter an interest rate to see your estimated monthly payment.NOTE: Sellers have requested that anyone going inside the property remove their shoes prior to walking through. Also the water is turned off, please do not use any toilets. Please call prior to showing. The primary suite is privately positioned on its own level of the home, with steps leading down from the main living area to create a natural boundary from the rest of the house while adding visual separation and architectural interest. The spacious bedroom features a walk-in closet and access to a private deck overlooking the street - a perfect spot for morning coffee and people watching. The primary bath features two vanities with granite countertops and a large walk-in shower. The middle level offers three additional bedrooms, along with a dedicated laundry room equipped with a front-loading washer and dryer and a utility sink. Two of the bedrooms share a Jack-and-Jill bathroom with a tub and shower combination. Each bedroom has its own separate vanity, as well as its own toilet, providing excellent privacy and convenience. The third bedroom has access to a full hall bath. The lower level adds an abundance of flexible living, storage, and recreational space. A second living room provides a comfortable gathering area separate from the main living level and is ideal for movie nights, games, relaxing after a day at the beach, or accommodating guests. This additional living space gives everyone room to spread out while maintaining the home's inviting beach-house atmosphere. The lower level also provides direct access to the two-car garage, which is equipped with a refrigerator, storage closet, and workbench. The garage offers valuable space for parking as well as storing beach chairs, bicycles, water toys, tools, and other seasonal equipment. A utility/mud room with tile flooring provides a practical transition area for coming in from the beach, along with additional storage and functionality. A second laundry room on this level adds tremendous convenience, particularly for managing beach towels, bathing suits, and linens. Step outside from the lower level to enjoy the home's private outdoor amenities. A private jacuzzi is enclosed for added privacy, creating a relaxing retreat after a day at the beach. Two outdoor showers provide the perfect place to rinse off sand and saltwater before heading inside. Together, the jacuzzi and outdoor showers create a true beach-lifestyle experience and make outdoor living especially convenient.
| a month ago | Listing updated with changes from the MLS® | |
| 2 months ago | Listing first seen on site |

The real estate listing information is provided by Bright MLS is for the consumer's personal, non-commercial use and may not be used for any purpose other than to identify prospective properties consumer may be interested in purchasing. Any information relating to real estate for sale or lease referenced on this web site comes from the Internet Data Exchange (IDX) program of the Bright MLS. This web site references real estate listing(s) held by a brokerage firm other than the broker and/or agent who owns this web site. The accuracy of all information is deemed reliable but not guaranteed and should be personally verified through personal inspection by and/or with the appropriate professionals. Properties in listings may have been sold or may no longer be available. The data contained herein is copyrighted by Bright MLS and is protected by all applicable copyright laws. Any unauthorized collection or dissemination of this information is in violation of copyright laws and is strictly prohibited. Copyright © 2020 Bright MLS. All rights reserved.