

18285 HIGHWOOD DRIVEREHOBOTH BEACH, DE19971
Mortgage Calculator
Monthly Payment (Est.)
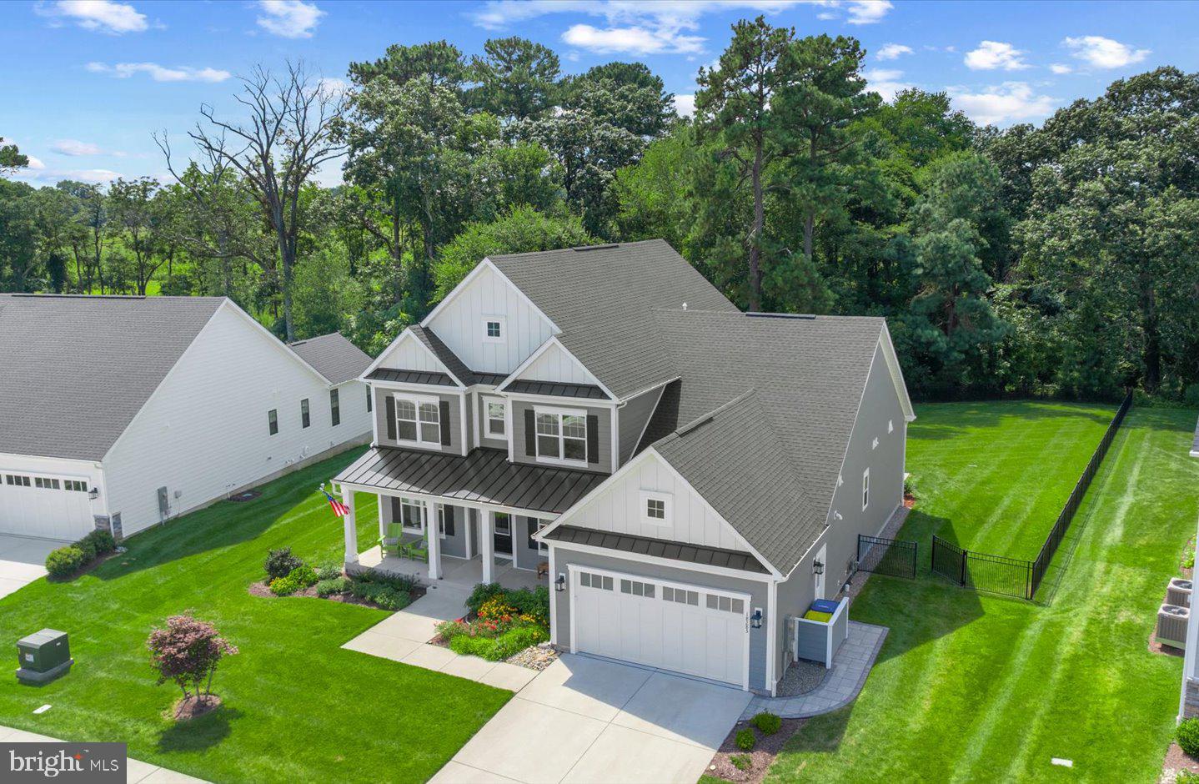
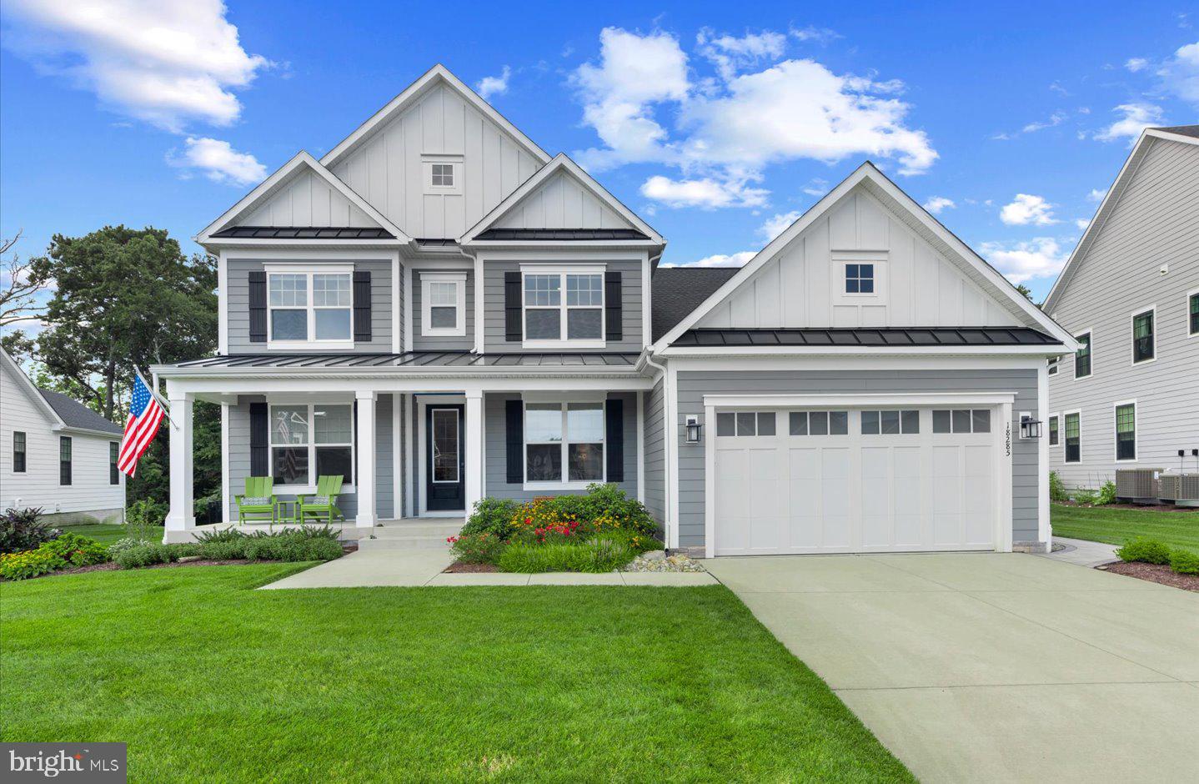
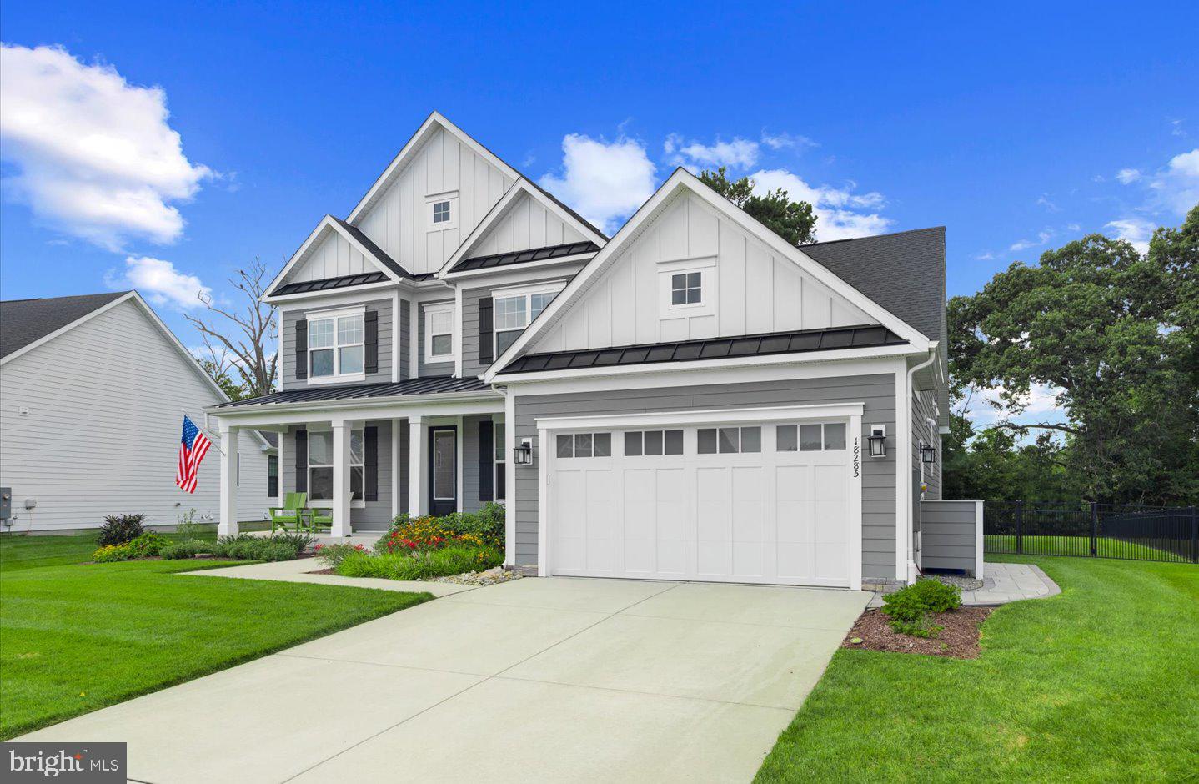
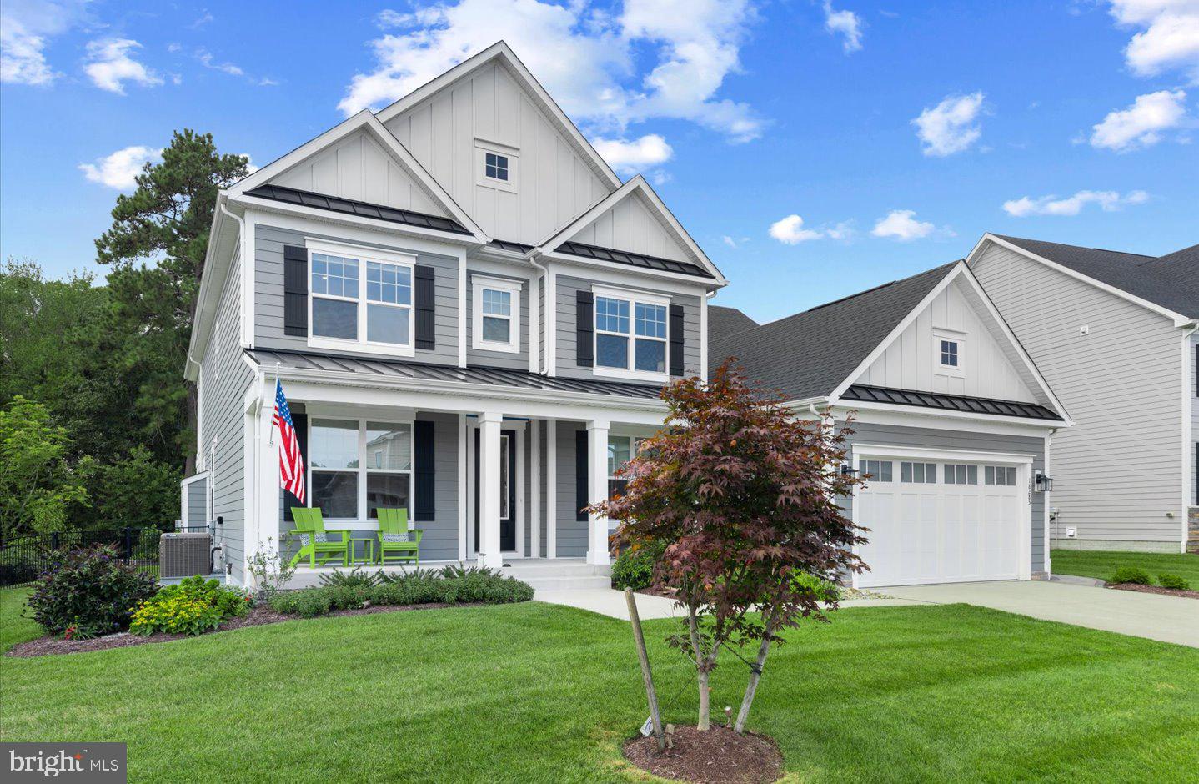
Enter an interest rate to see your estimated monthly payment.Don’t miss the opportunity to own in the beautiful community of Wellesley at Hidden Meadows, superbly located between downtown Rehoboth Beach and historic downtown Lewes. Tucked along Warrington Road, this desirable location offers exceptional convenience to everyday essentials including grocery stores, shopping, dining, medical facilities and more—all without the need to navigate Route 1. Gently used and beautifully maintained, this exquisite home is situated on a premium, spacious homesite backing to mature trees. The expansive rear yard is already fenced and offers irrigation, built-in garden boxes and plenty of room to create your own private oasis—including space for a future swimming pool. A welcoming front porch sets the tone as you step inside to a thoughtfully designed floor plan that perfectly balances luxury, comfort and functionality. The first level features a private home office, ideal for today’s work-from-home lifestyle, along with a guest bedroom and full bath offering privacy and convenience for visiting family and friends. At the heart of the home is an impressive gourmet kitchen featuring an oversized island, quartz countertops, stylish backsplash and abundant cabinetry. Completely open to the dining and living areas, this inviting space was designed for effortless entertaining. A cleverly designed built-in pantry takes functionality to another level, offering generous storage, a dedicated beverage station and plenty of room to tuck away those bulky countertop appliances. Best of all, the main living spaces overlook the sprawling backyard, bringing the peaceful outdoor setting into everyday living. The 1st floor primary suite leaves little to be desired, featuring a luxurious en-suite bath and dual customized walk-in closets designed to maximize every inch of storage. The larger closet even provides direct access to the spacious laundry room—a thoughtful design detail that makes an everyday chore remarkably convenient. Upstairs, a generous yet comfortable loft creates another inviting gathering space where family and guests can spread out and relax. Step outside onto the covered balcony to enjoy cool coastal breezes and peaceful views of the trees and expansive backyard. Two additional guest bedrooms share a full bath, while a spacious walk-in attic provides exceptional storage. Outdoor living is equally impressive. Multiple porches, a built-in grilling station, paver patio with gas firepit, attractive paver walkways and a private yard create the perfect setting for everything from quiet evenings at home to memorable gatherings with friends. Beautifully appointed, exceptionally functional and ideally located between two of Coastal Delaware’s most sought-after destinations, this Wellesley at Hidden Meadows residence truly offers the complete package. Luxury, location, space and convenience—this home has it all!
| 2 weeks ago | Status changed to Active Under Contract | |
| 2 weeks ago | Listing updated with changes from the MLS® | |
| a month ago | Listing first seen on site |

The real estate listing information is provided by Bright MLS is for the consumer's personal, non-commercial use and may not be used for any purpose other than to identify prospective properties consumer may be interested in purchasing. Any information relating to real estate for sale or lease referenced on this web site comes from the Internet Data Exchange (IDX) program of the Bright MLS. This web site references real estate listing(s) held by a brokerage firm other than the broker and/or agent who owns this web site. The accuracy of all information is deemed reliable but not guaranteed and should be personally verified through personal inspection by and/or with the appropriate professionals. Properties in listings may have been sold or may no longer be available. The data contained herein is copyrighted by Bright MLS and is protected by all applicable copyright laws. Any unauthorized collection or dissemination of this information is in violation of copyright laws and is strictly prohibited. Copyright © 2020 Bright MLS. All rights reserved.
Did you know? You can invite friends and family to your search. They can join your search, rate and discuss listings with you.