

29416 TREE SWALLOW DRIVEMILLSBORO, DE19966
Mortgage Calculator
Monthly Payment (Est.)
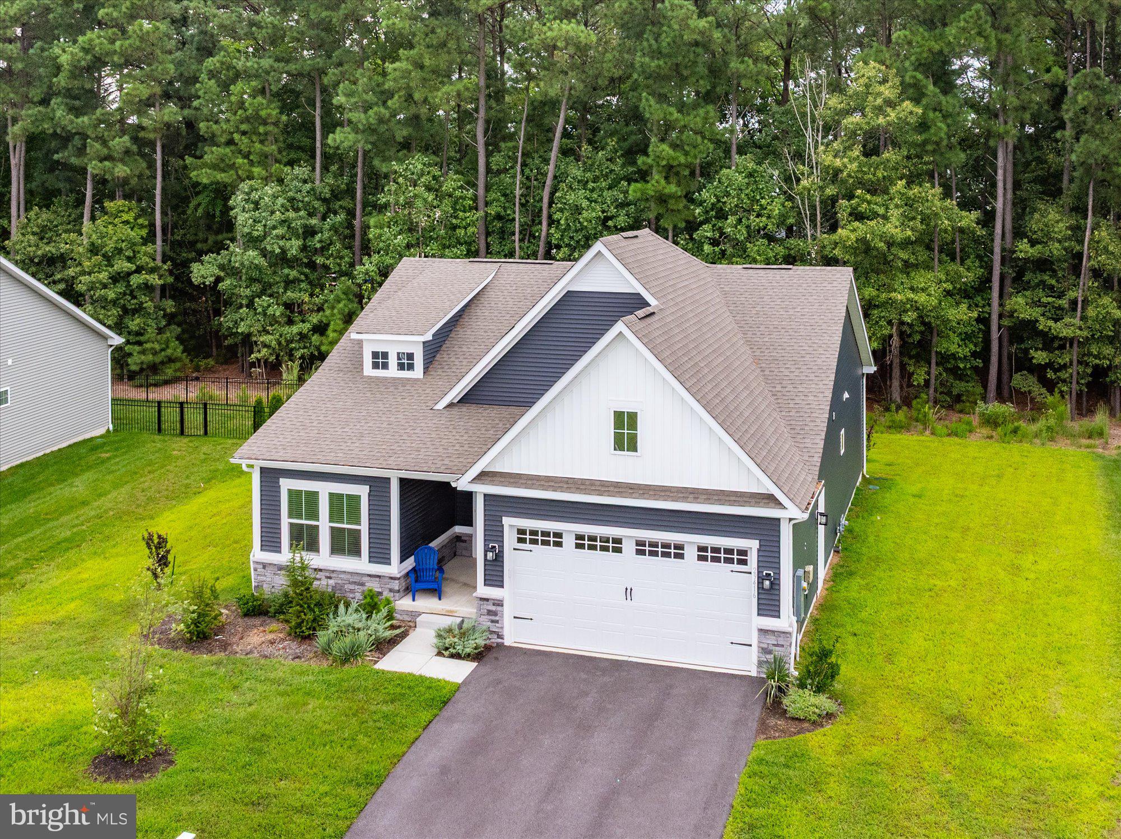
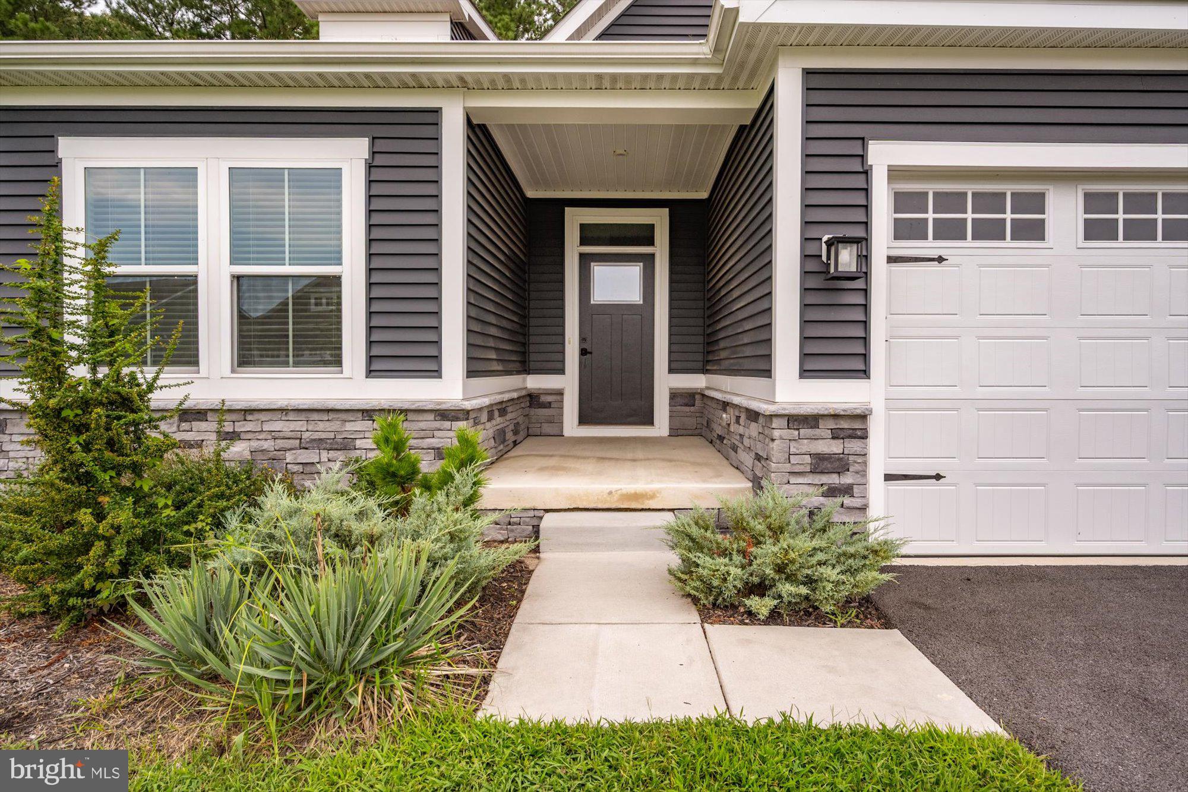
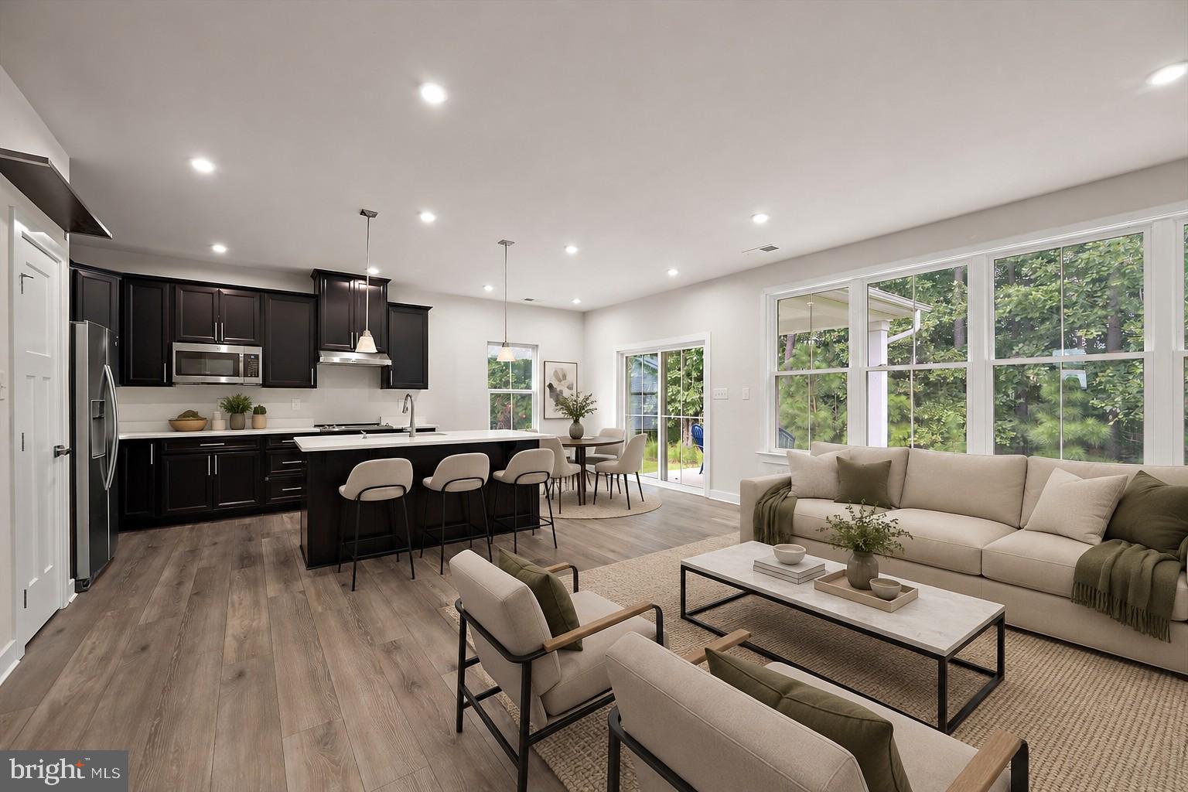
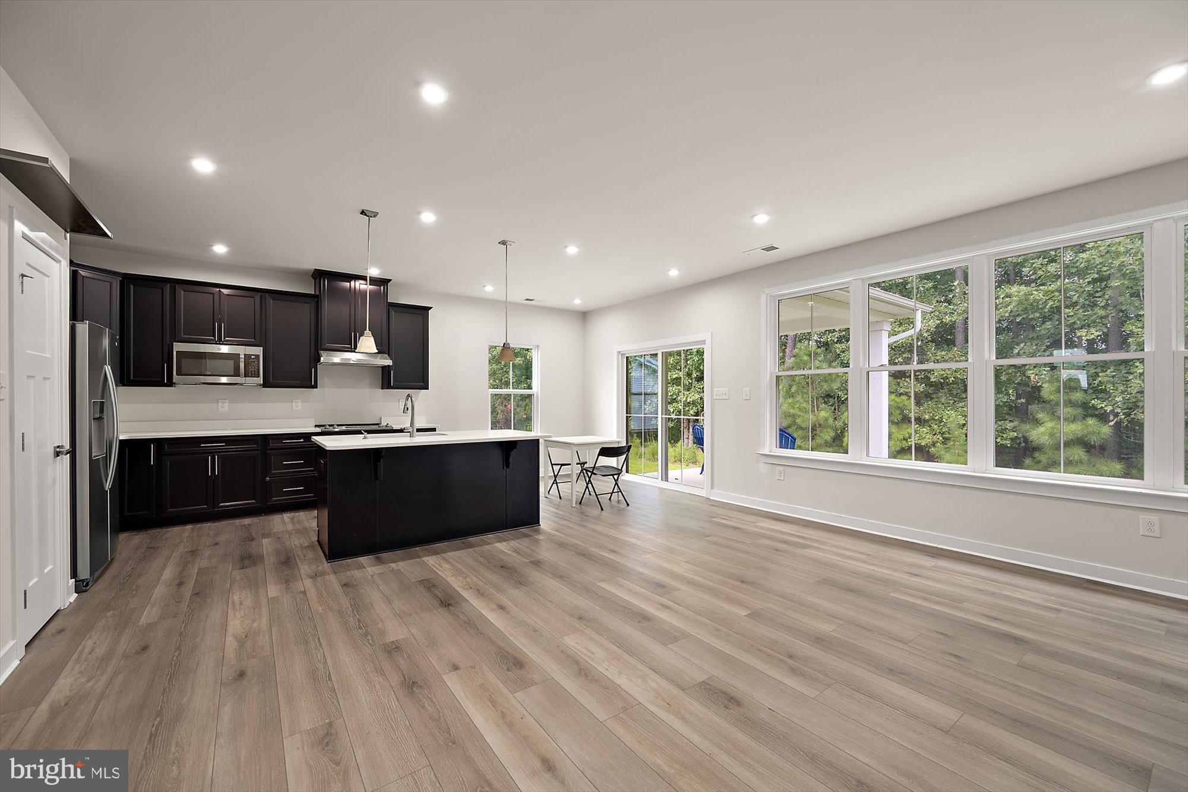
Enter an interest rate to see your estimated monthly payment.New fantastic price for this great home. A popular Alberti Model with the ideal blend of comfortable living in an amenity-rich community. A covered entrance greats you as you step into the foyer, where flowing LVP floors carry through to the open-concept floor plan. The wall of windows allows the natural light to shine through, all while allowing you to enjoy the treed backdrop behind your home. The gourmet kitchen boasts sleek black cabinetry, quartz counter tops with an island, stainless steel appliances, and a pantry for added storage. The dinette area offers a place for sit-down meals or enjoy dining on your covered back porch overlooking the trees. The split floor plan gives the owner’s suite added privacy, boasting beautiful natural light, an en-suite bath with double vanity and tile shower, and a walk-in closet. The two guest bedrooms provide ample space for guests to relax, with a full guest bath conveniently located for access. The premium lot backing to trees gives you added privacy and space to spread out. Enjoy life without the maintenance with lawn-care, trash, and snow removal covered in your HOA fees. The impressive community of Peninsula Lakes is truly one-of-a-kind, centered around 11 scenic lakes and a grand amenities package (yet a low HOA fee of only $255 per month!). The clubhouse boasts a resort-style pool with a wading section, a lazy-river, submerged loungers, an expansive sun deck, and kid’s splash zone, and grilling stations. Gather with neighbors around the covered outdoor fireplace, inside around the community bar, or in the lounge with room to relax and spread out. Play pool in the billiard room or chess on the life-sized chess board. Other great amenities include tennis and pickleball courts, bocce courts, dog parks for large and small dogs, and scenic walking paths throughout the community. All of this located less than 2 miles from grocery stores and popular restaurants, less than 3 miles to a stunning public golf course, and a short drive from the beaches of Lewes and Rehoboth.
| 11 hours ago | Price changed to $437,000 | |
| 11 hours ago | Listing updated with changes from the MLS® | |
| 2 months ago | Status changed to Active | |
| 2 months ago | Listing first seen on site |

The real estate listing information is provided by Bright MLS is for the consumer's personal, non-commercial use and may not be used for any purpose other than to identify prospective properties consumer may be interested in purchasing. Any information relating to real estate for sale or lease referenced on this web site comes from the Internet Data Exchange (IDX) program of the Bright MLS. This web site references real estate listing(s) held by a brokerage firm other than the broker and/or agent who owns this web site. The accuracy of all information is deemed reliable but not guaranteed and should be personally verified through personal inspection by and/or with the appropriate professionals. Properties in listings may have been sold or may no longer be available. The data contained herein is copyrighted by Bright MLS and is protected by all applicable copyright laws. Any unauthorized collection or dissemination of this information is in violation of copyright laws and is strictly prohibited. Copyright © 2020 Bright MLS. All rights reserved.
Did you know? You can invite friends and family to your search. They can join your search, rate and discuss listings with you.