

31 W SARATOGA ROADMILFORD, DE19963
Mortgage Calculator
Monthly Payment (Est.)
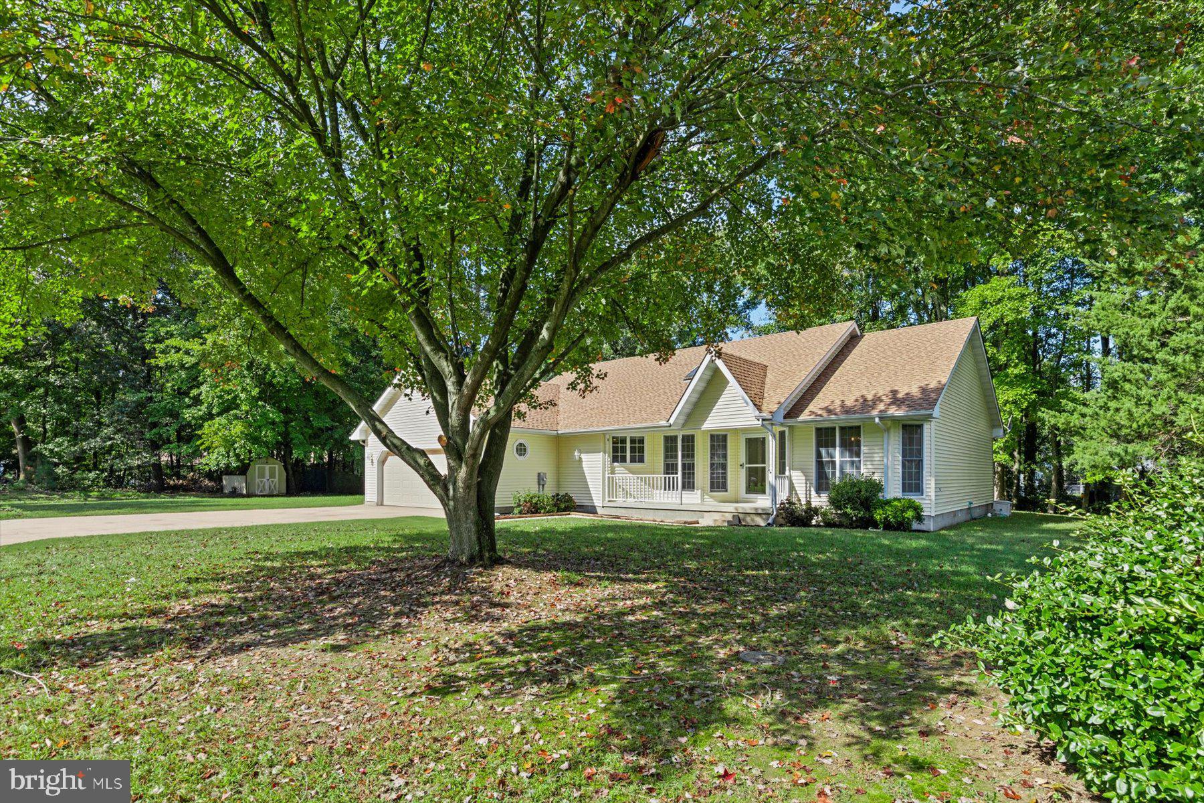
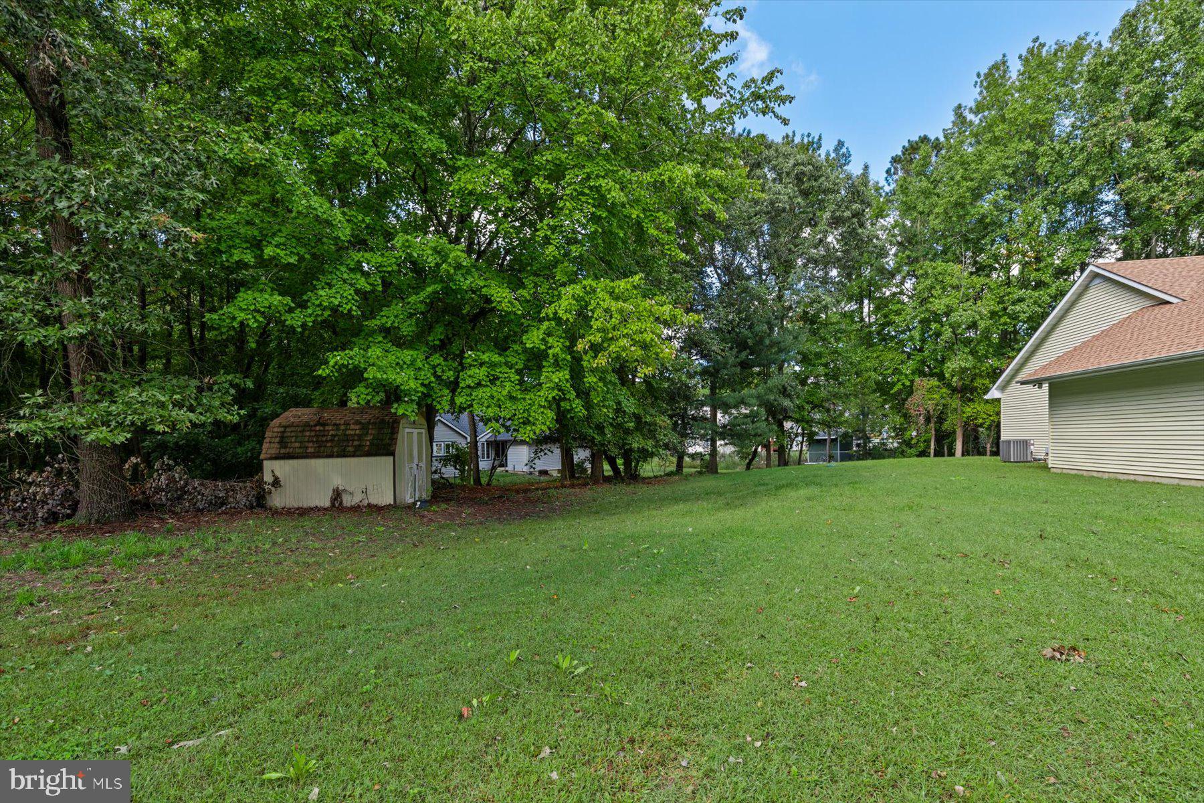
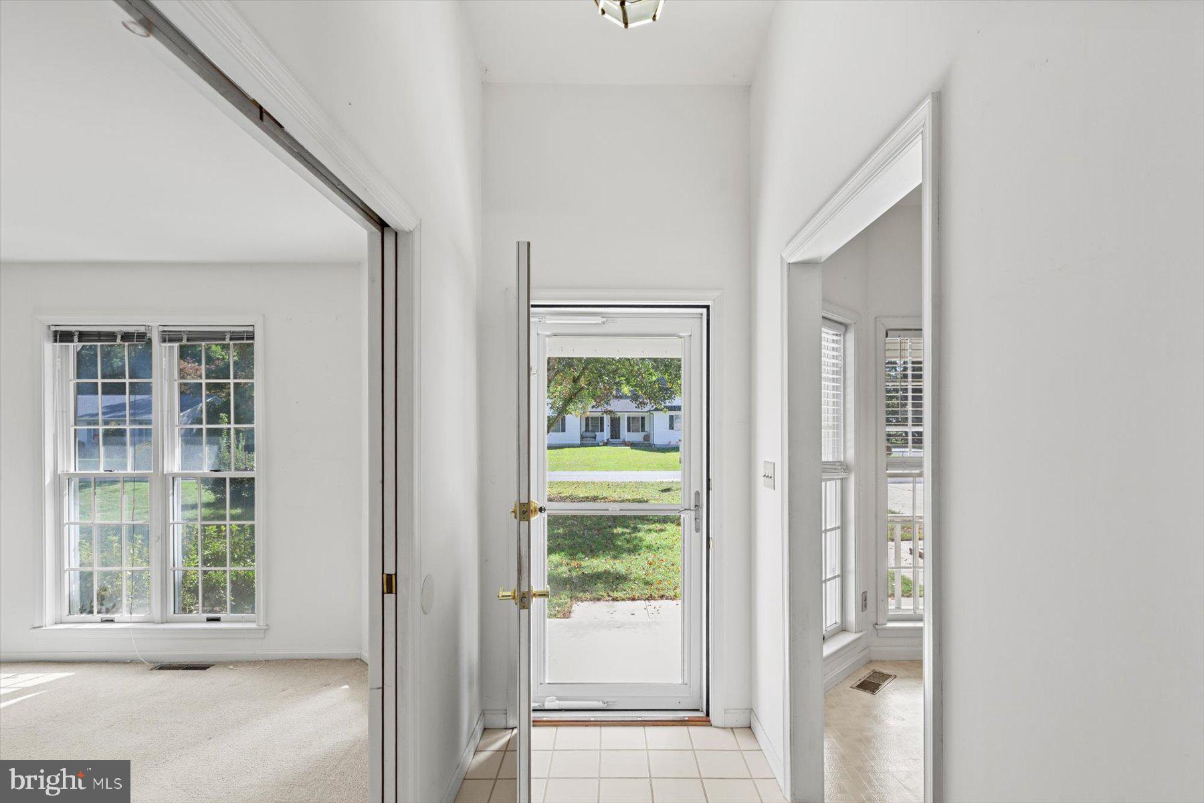
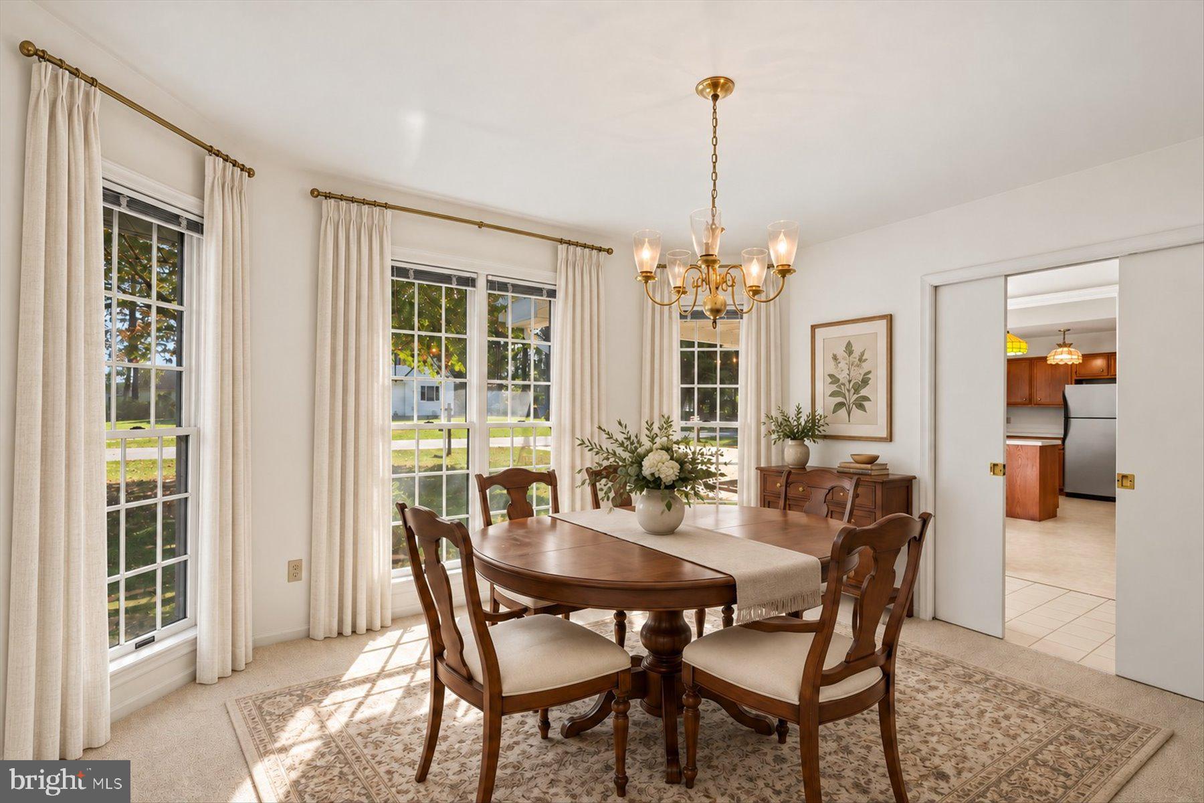
Enter an interest rate to see your estimated monthly payment.Welcome to 31 West Saratoga Road, a charming one level ranch home tucked at the end of a quiet cul de sac in Shawnee Acres. Situated on nearly three quarters of an acre, one of the larger lots in the community, this property is surrounded by mature trees, offering a peaceful natural setting and a wonderful sense of privacy. A welcoming front porch and established landscaping beds create an inviting first impression, with plenty of opportunity to add your own personal touch. Step inside to a bright foyer with a soaring vaulted ceiling. To the right, a spacious dining room features a charming bump out and windows extending nearly to the floor, filling the room with natural light. Double pocket doors provide the flexibility to close off the space when desired, making it equally well suited as a private home office, study, or formal dining room. To the left, the kitchen offers a comfortable breakfast nook with a skylight, stainless steel appliances, pantry storage, a double sink, and thoughtfully designed cabinetry with a Lazy Susan. Two casement windows above the sink bring in additional natural light and offer a pleasant view while preparing meals. The kitchen flows easily into the spacious living room, where a cathedral ceiling and two skylights create an open and airy atmosphere. Double atrium doors lead to the heated sunroom, a relaxing retreat surrounded by two walls of sliding glass doors and windows. With peaceful views of the wooded backyard, this inviting space can be enjoyed throughout the seasons. A desirable split bedroom floor plan provides privacy and comfortable separation. The primary bedroom is located on one side of the home and features backyard views, a walk in closet, and a private attached bathroom. On the opposite side are two additional bedrooms and a full hall bathroom. One of the bedrooms also includes a walk in closet and tranquil views of the backyard. Just off the kitchen, the laundry room provides convenient access to the attached two car garage. The garage includes cabinets, shelving, and a ramp for easier entry into the home. A detached shed offers additional storage for lawn equipment, tools, and seasonal items. With its thoughtful single level layout, soaring ceilings, flexible living spaces, heated sunroom, and peaceful wooded setting, this home offers tremendous potential and is ready for your personal touches. Additional highlights include a new roof installed in August 2026 and a low annual HOA fee. Conveniently located near Big Oyster Brewery, area golf, and Route One, 31 West Saratoga Road offers a comfortable retreat with easy access to shopping, dining, recreation, and the coastal attractions of Sussex County. Some rooms have been Virtually Staged
| 2 weeks ago | Listing updated with changes from the MLS | |
| 2 weeks ago | Status changed to Active | |
| 2 months ago | Listing first seen on site |

The real estate listing information is provided by Bright MLS is for the consumer's personal, non-commercial use and may not be used for any purpose other than to identify prospective properties consumer may be interested in purchasing. Any information relating to real estate for sale or lease referenced on this web site comes from the Internet Data Exchange (IDX) program of the Bright MLS. This web site references real estate listing(s) held by a brokerage firm other than the broker and/or agent who owns this web site. The accuracy of all information is deemed reliable but not guaranteed and should be personally verified through personal inspection by and/or with the appropriate professionals. Properties in listings may have been sold or may no longer be available. The data contained herein is copyrighted by Bright MLS and is protected by all applicable copyright laws. Any unauthorized collection or dissemination of this information is in violation of copyright laws and is strictly prohibited. Copyright © 2020 Bright MLS. All rights reserved.