

24417 WESTRIDGE DRIVE - LOT #53MILLSBORO, DE19966
Mortgage Calculator
Monthly Payment (Est.)
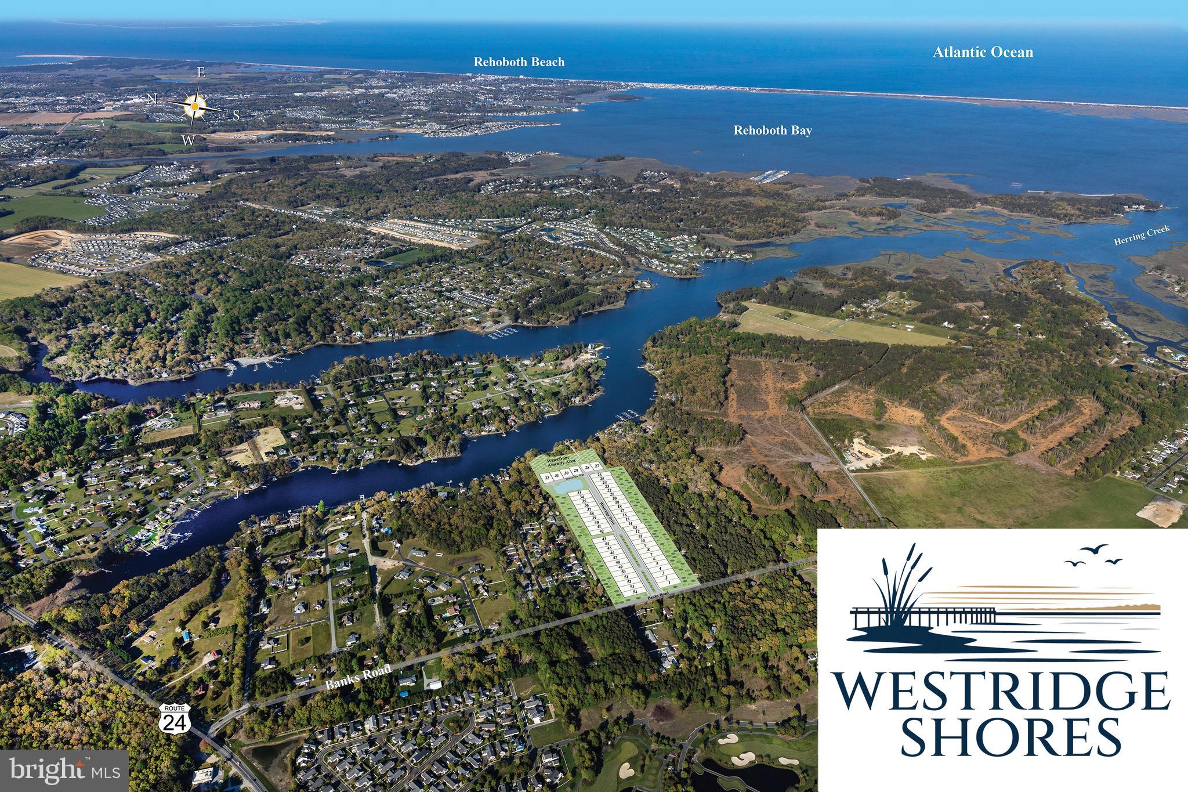
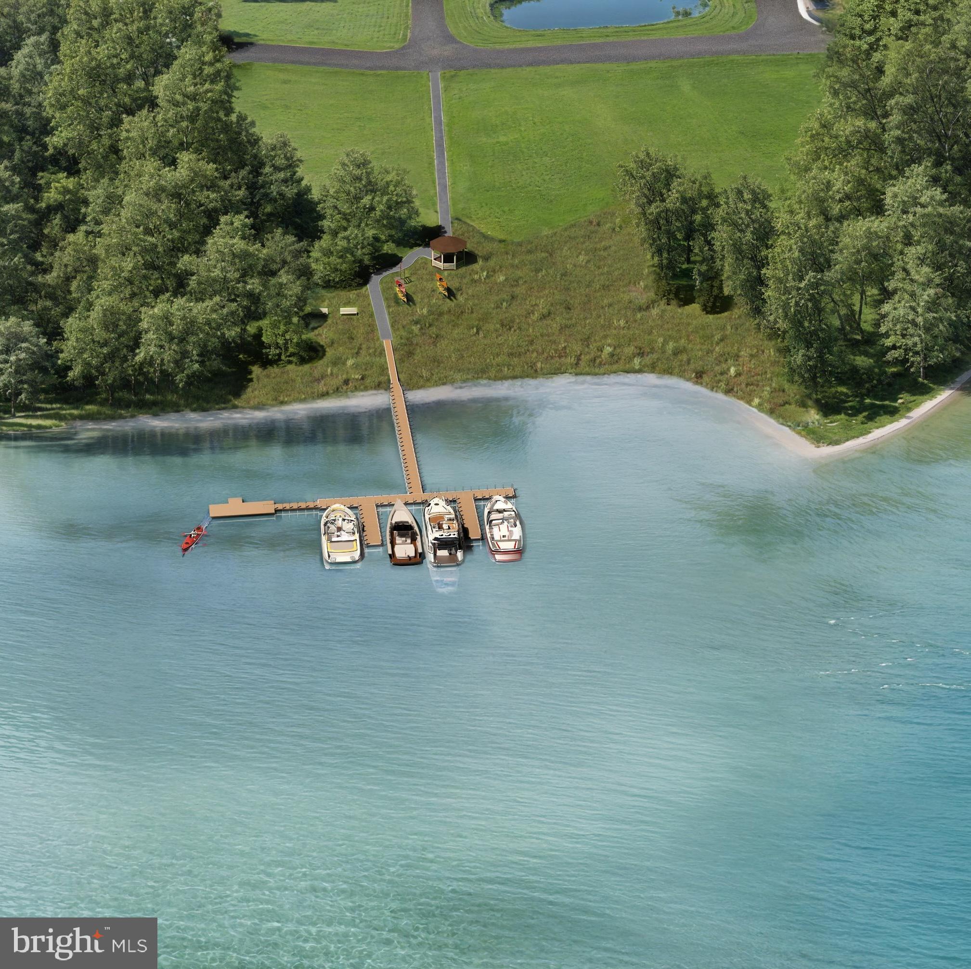
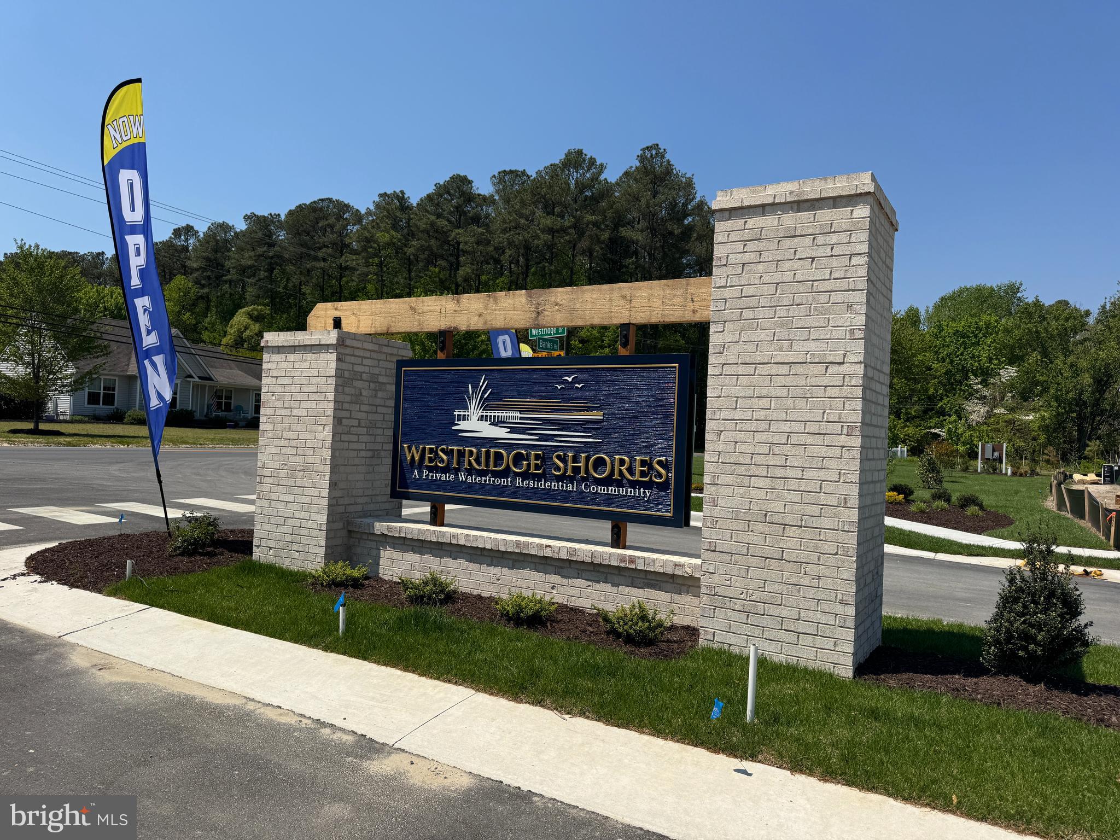
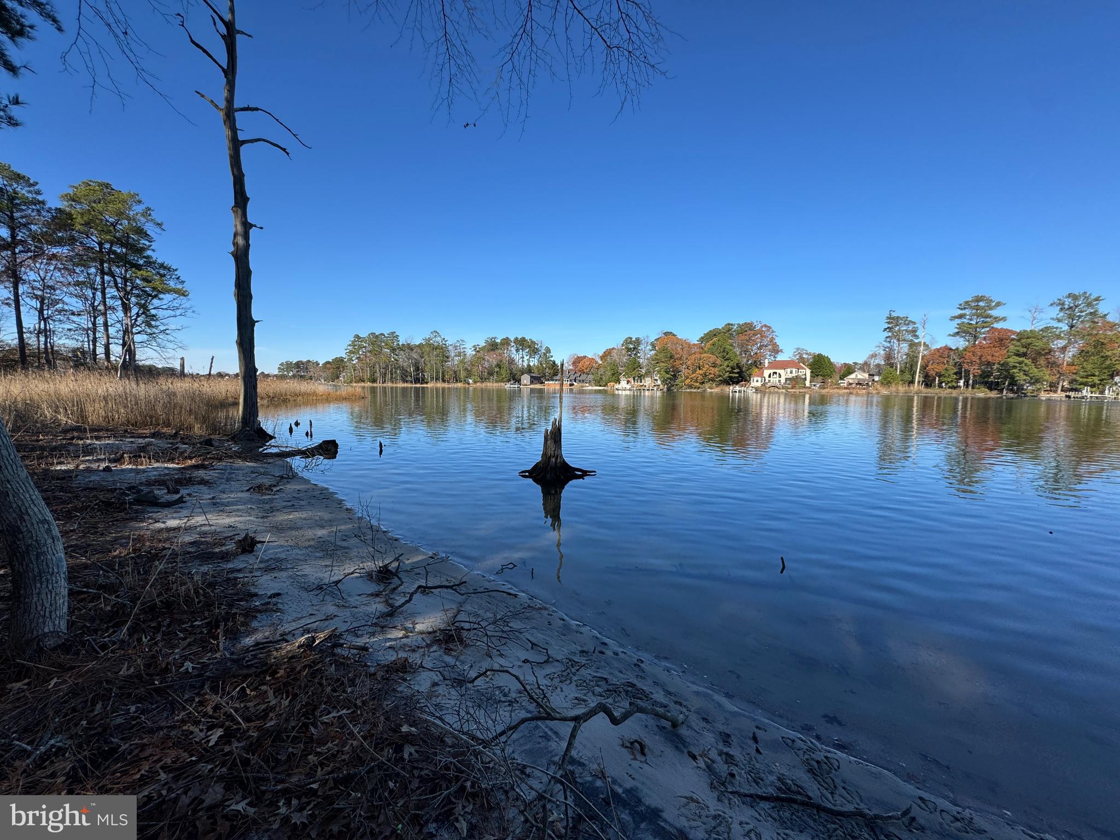
Enter an interest rate to see your estimated monthly payment.Located just minutes from Delaware’s beaches and coastal attractions, and adjacent to the stunning Baywood Greens Golf Course, Westridge Shores offers the perfect blend of convenience, beauty, and coastal lifestyle. Enjoy easy access to golf, boating, dining, shopping, and waterfront destinations, all while coming home to a peaceful, tucked-away setting surrounded by mature trees. Comprised of just 54 homesites, Westridge Shores is a thoughtfully designed active adult waterfront community, created for a relaxed, low-maintenance coastal lifestyle. Residents enjoy a community pier and kayak launch providing direct access to Rehoboth Bay—offering a rare blend of water access, wooded privacy, and everyday convenience. This is a 55+ community with limited flexibility for non-55+ buyers in accordance with guidelines. Built by award-winning local builder, Capstone Homes, the Marina floor plan on Lot 53 will be move-in ready in September! Backing up to trees and within walking distance to the water, this is sure to appeal to everyone. Featuring 1,816 heated square feet, the brand-new Marina offers an open-concept kitchen, dining and great room, a spacious primary suite with a luxurious bathroom and huge walk-in closet, plus a separate mudroom and oversized pantry. Capstone Homes also includes as standard, many features that other builders consider upgrades. The beautifully designed exterior features brick, shake and board-and-batten siding for a cool coastal feel. Inside, a vaulted living room ceiling leads into the upgraded gourmet kitchen with maple cabinets in a Harbor Gray finish and Miami Vena quartz countertops. Upgraded laminate flooring flows throughout the main living areas and primary bedroom, leading to the the spa-like primary bathroom that includes a fully tiled shower and seat with a frameless glass shower door. Enjoy the outdoors from the screened porch adjacent to the composite deck. Founded in 2006, Capstone Homes is a family-owned and operated local custom builder committed to building quality homes throughout Sussex County. Visit our website or call today for a complete list of standard features, upgrades, and floor plan details, or visit the model home at Westridge Shores, open Monday through Saturday from 10 a.m. to 5 p.m. Capstone Homes — Guiding you home, every step of the way. Incentives and pricing are subject to change without notice. Capstone Homes will pay the 2% transfer tax and impact fees when the buyer uses a preferred lender or pays cash. Photos may depict upgraded features. Give us a call, visit our website or stop by Westridge Shores, 10:00-5:00 Monday - Saturday, to learn more about available floor plans, included features and community amenities. Capstone Homes - Guiding you home, every step of the way.
| a week ago | Listing updated with changes from the MLS® | |
| a month ago | Listing first seen on site |

The real estate listing information is provided by Bright MLS is for the consumer's personal, non-commercial use and may not be used for any purpose other than to identify prospective properties consumer may be interested in purchasing. Any information relating to real estate for sale or lease referenced on this web site comes from the Internet Data Exchange (IDX) program of the Bright MLS. This web site references real estate listing(s) held by a brokerage firm other than the broker and/or agent who owns this web site. The accuracy of all information is deemed reliable but not guaranteed and should be personally verified through personal inspection by and/or with the appropriate professionals. Properties in listings may have been sold or may no longer be available. The data contained herein is copyrighted by Bright MLS and is protected by all applicable copyright laws. Any unauthorized collection or dissemination of this information is in violation of copyright laws and is strictly prohibited. Copyright © 2020 Bright MLS. All rights reserved.
Did you know? You can invite friends and family to your search. They can join your search, rate and discuss listings with you.