

23506 STONE LANEMILLVILLE, DE19967
Mortgage Calculator
Monthly Payment (Est.)
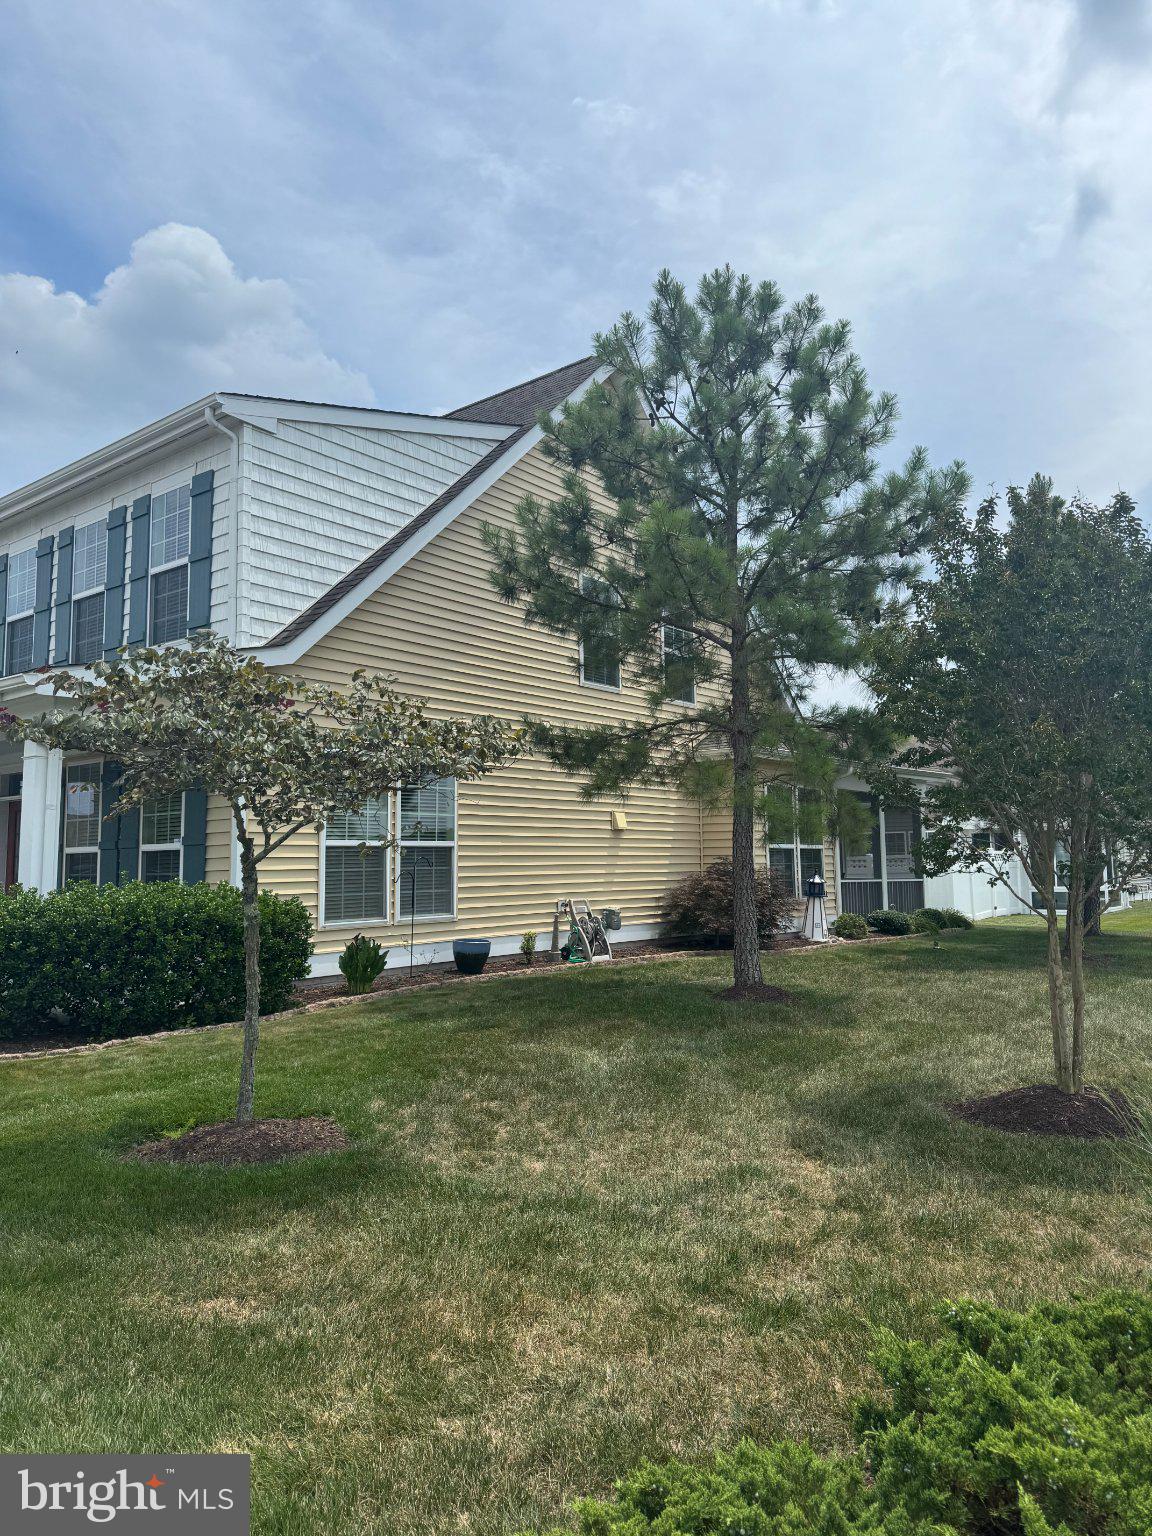
$2,715Nestled in the coveted community of Millville by the Sea, this exquisite coastal residence embodies the perfect blend of luxury and comfort. Built in 2016, this stunning detached home offers a spacious 2500 + square feet of thoughtfully designed living space, featuring four generous bedrooms and three and a half well appointed bathrooms. Step inside to discover an inviting open floor plan that seamlessly connects the living, dining, and kitchen areas, creating an ideal setting for both entertaining and everyday living. The heart of the home is the gourmet kitchen, complete with a large island, double wall ovens, and modern appliances, including a gas cooktop, ensuring culinary adventures are a delight. The combination of hardwood and plush carpet flooring adds warmth and sophistication throughout. The living area is enhanced by a cozy gas fireplace with glass doors, perfect for those cooler evenings. Natural light floods the space through well-placed windows, complemented by tasteful window treatments. The main suite features a luxurious walk-in closet and a spa-like bathroom with a walk-in shower, providing a serene retreat. Outdoor living is equally impressive, with a screened porch and patio that invite you to relax and enjoy the gentle coastal breezes. The corner lot location offers added privacy and a sense of openness, while the meticulously maintained landscaping enhances the home's curb appeal. Millville by the Sea is not just a neighborhood; it's a lifestyle. Residents enjoy a wealth of amenities, including a community clubhouse, fitness center, outdoor pool, and scenic bike trails. The picturesque lake and picnic areas provide perfect spots for gatherings. With an attached two-car garage and additional driveway parking, convenience is at your fingertips. This home is not just a place to live; it's a sanctuary where luxury meets comfort, offering an exclusive lifestyle in a vibrant community. Experience the best of coastal living in this remarkable property, where every detail has been crafted for your enjoyment and peace of mind.
| 7 hours ago | Listing first seen on site | |
| 7 hours ago | Listing updated with changes from the MLS® |

The real estate listing information is provided by Bright MLS is for the consumer's personal, non-commercial use and may not be used for any purpose other than to identify prospective properties consumer may be interested in purchasing. Any information relating to real estate for sale or lease referenced on this web site comes from the Internet Data Exchange (IDX) program of the Bright MLS. This web site references real estate listing(s) held by a brokerage firm other than the broker and/or agent who owns this web site. The accuracy of all information is deemed reliable but not guaranteed and should be personally verified through personal inspection by and/or with the appropriate professionals. Properties in listings may have been sold or may no longer be available. The data contained herein is copyrighted by Bright MLS and is protected by all applicable copyright laws. Any unauthorized collection or dissemination of this information is in violation of copyright laws and is strictly prohibited. Copyright © 2020 Bright MLS. All rights reserved.
Did you know? You can invite friends and family to your search. They can join your search, rate and discuss listings with you.