

12 ROCKING HORSE DRIVESELBYVILLE, DE19975
Mortgage Calculator
Monthly Payment (Est.)
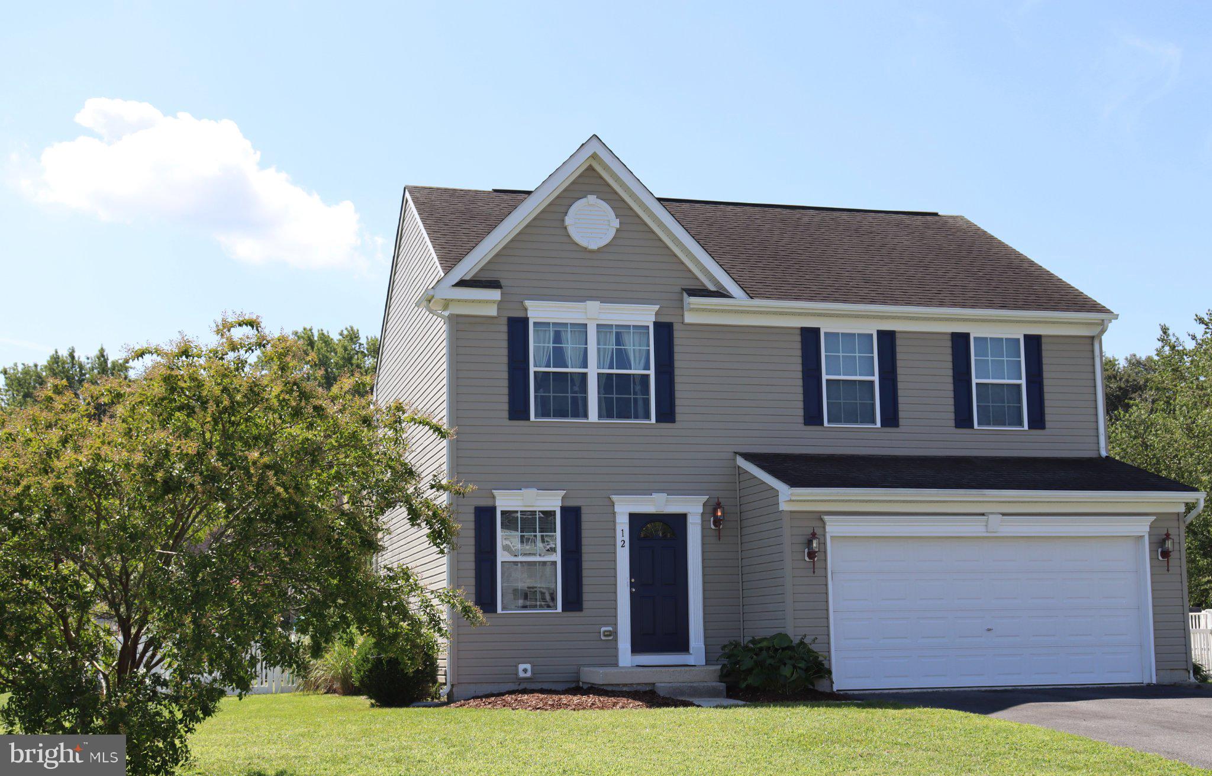
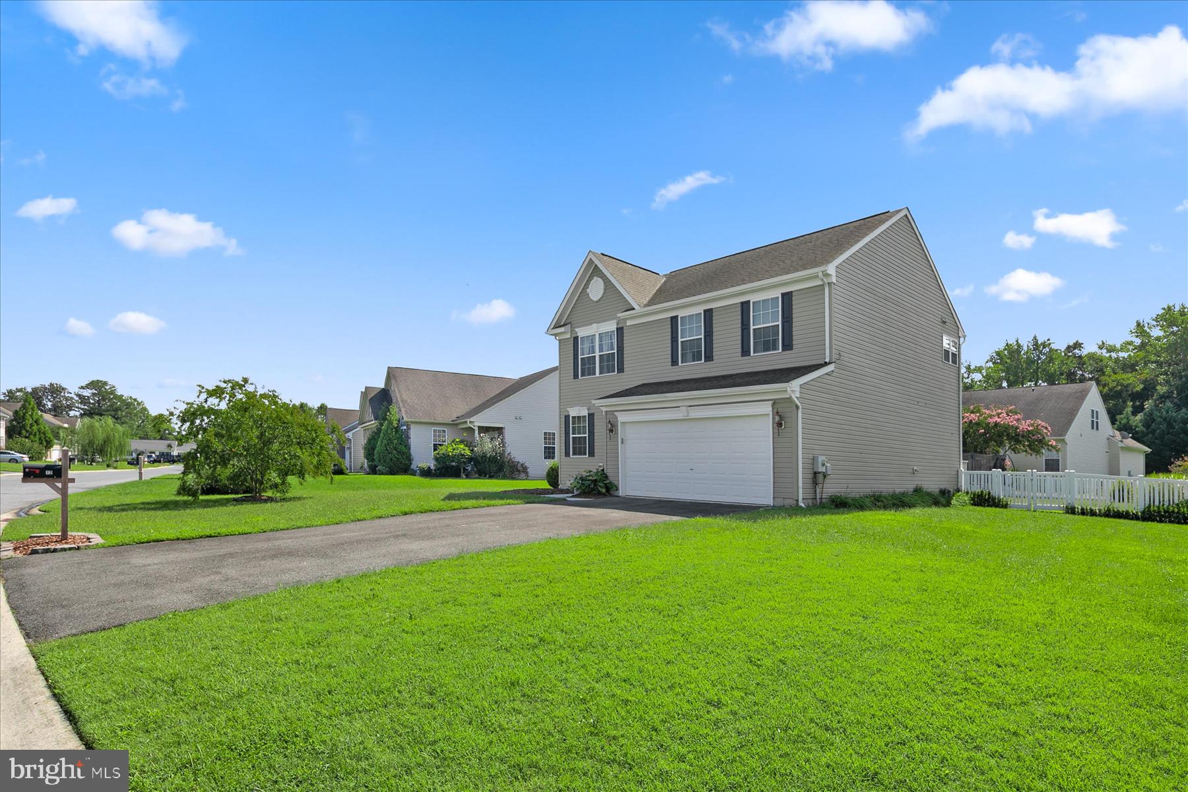
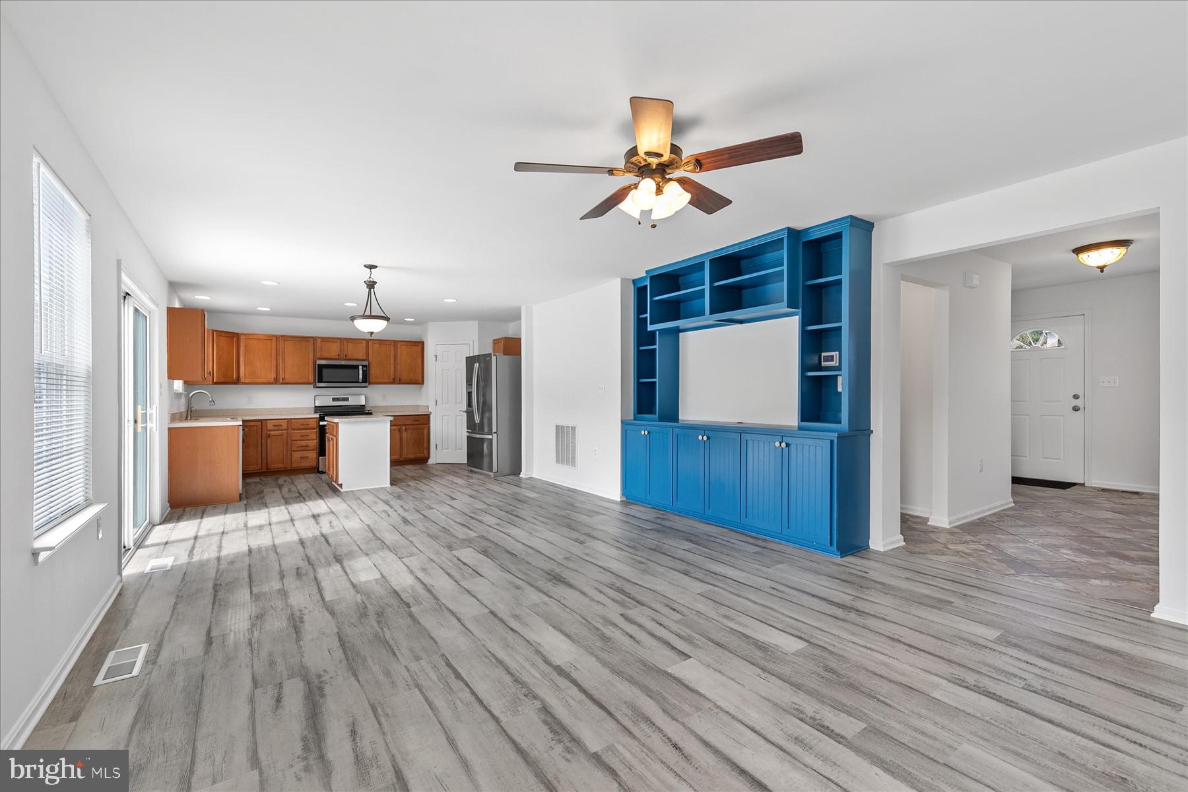
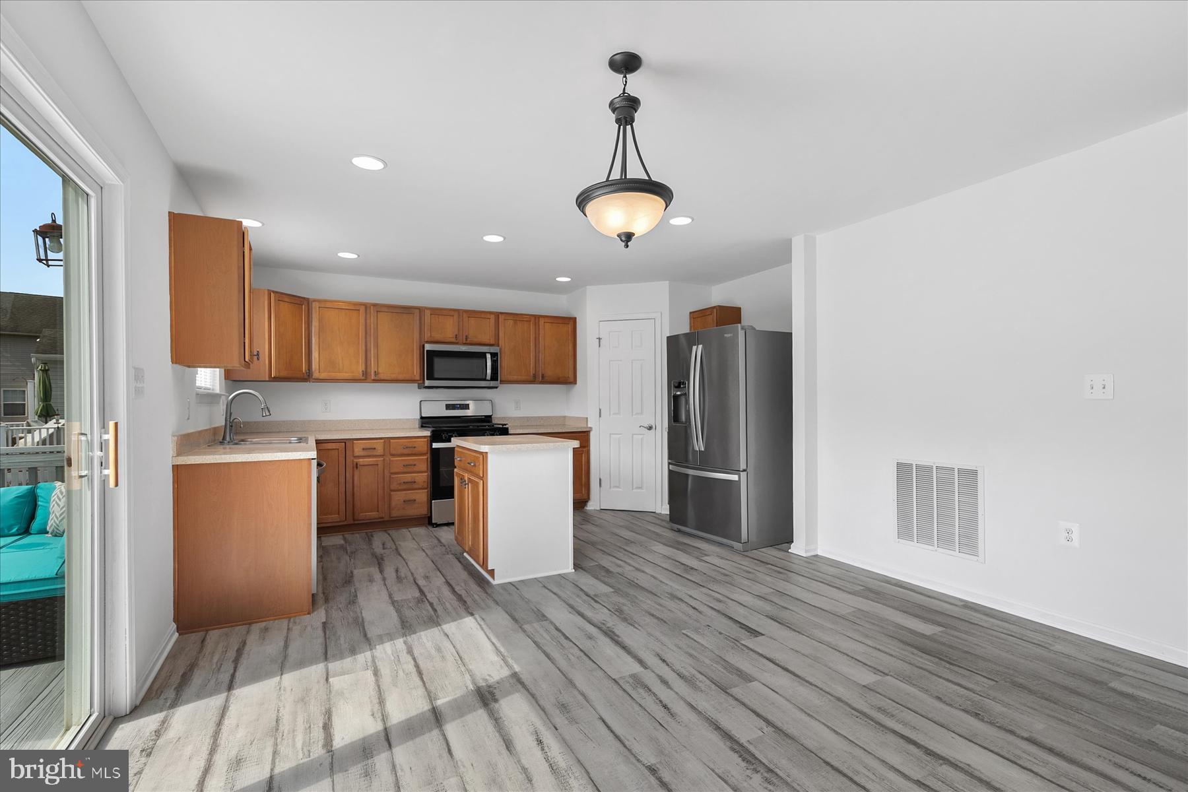
Enter an interest rate to see your estimated monthly payment.Welcome to Barklay Estates, where comfort, convenience, and value come together! This beautiful home is move-in ready and packed with updates, offering an open-concept first floor, spacious rooms, and fantastic indoor/outdoor living. The eat-in kitchen features stainless steel appliances, new LVP flooring, and a convenient water-conditioned hot water dispenser at the sink. The flooring continues throughout the first floor and into the inviting living area, creating a clean, cohesive look. Love outdoor living? You’ll appreciate the large tiered deck and generously sized fenced-in backyard—ideal for entertaining, grilling, gardening, pets, play, or simply relaxing outdoors. There’s plenty of space to create your own backyard retreat. Upstairs, the home offers two generously sized bedrooms, a full hallway bath, second-floor laundry, and a spacious primary suite with two walk-in closets and a private ensuite bath. Fresh paint throughout adds to the bright, refreshed feel. Major updates provide added peace of mind, including an HVAC system less than three years old that is regularly maintained, a water heater less than one year old, and an owned water conditioner. The location puts everyday conveniences and coastal recreation within easy reach. Enjoy the nearby public library, tax-free Delaware shopping, and a luxurious day spa coming soon. Maryland and Delaware beaches are also just a short drive away, making it easy to enjoy ocean sunrises, bay sunsets, and days in the sand and surf. Updated. Spacious. Move-in ready. Outdoor living. Beach-close. This Barklay Estates home checks all the boxes—come see it for yourself!
| 21 hours ago | Listing updated with changes from the MLS® | |
| 3 weeks ago | Status changed to Active | |
| a month ago | Listing first seen on site |

The real estate listing information is provided by Bright MLS is for the consumer's personal, non-commercial use and may not be used for any purpose other than to identify prospective properties consumer may be interested in purchasing. Any information relating to real estate for sale or lease referenced on this web site comes from the Internet Data Exchange (IDX) program of the Bright MLS. This web site references real estate listing(s) held by a brokerage firm other than the broker and/or agent who owns this web site. The accuracy of all information is deemed reliable but not guaranteed and should be personally verified through personal inspection by and/or with the appropriate professionals. Properties in listings may have been sold or may no longer be available. The data contained herein is copyrighted by Bright MLS and is protected by all applicable copyright laws. Any unauthorized collection or dissemination of this information is in violation of copyright laws and is strictly prohibited. Copyright © 2020 Bright MLS. All rights reserved.