

15210 W KEA WAYLEWES, DE19958
Mortgage Calculator
Monthly Payment (Est.)
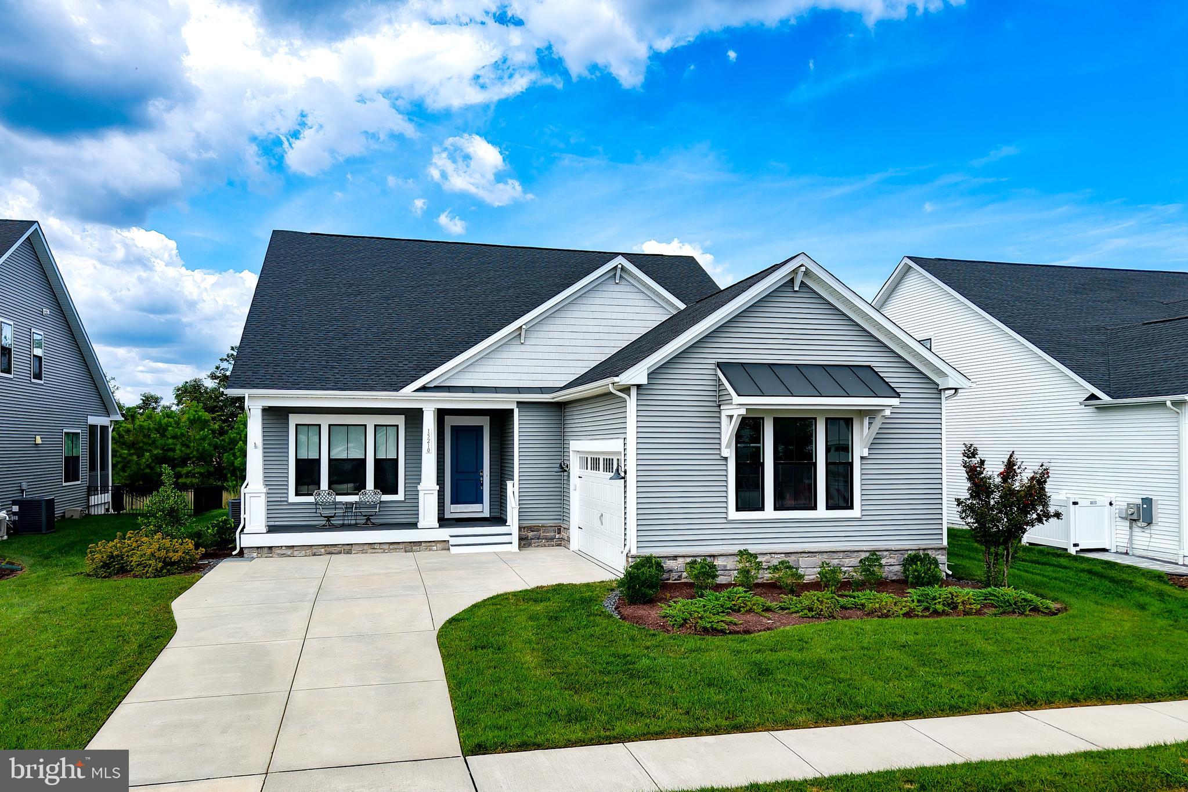
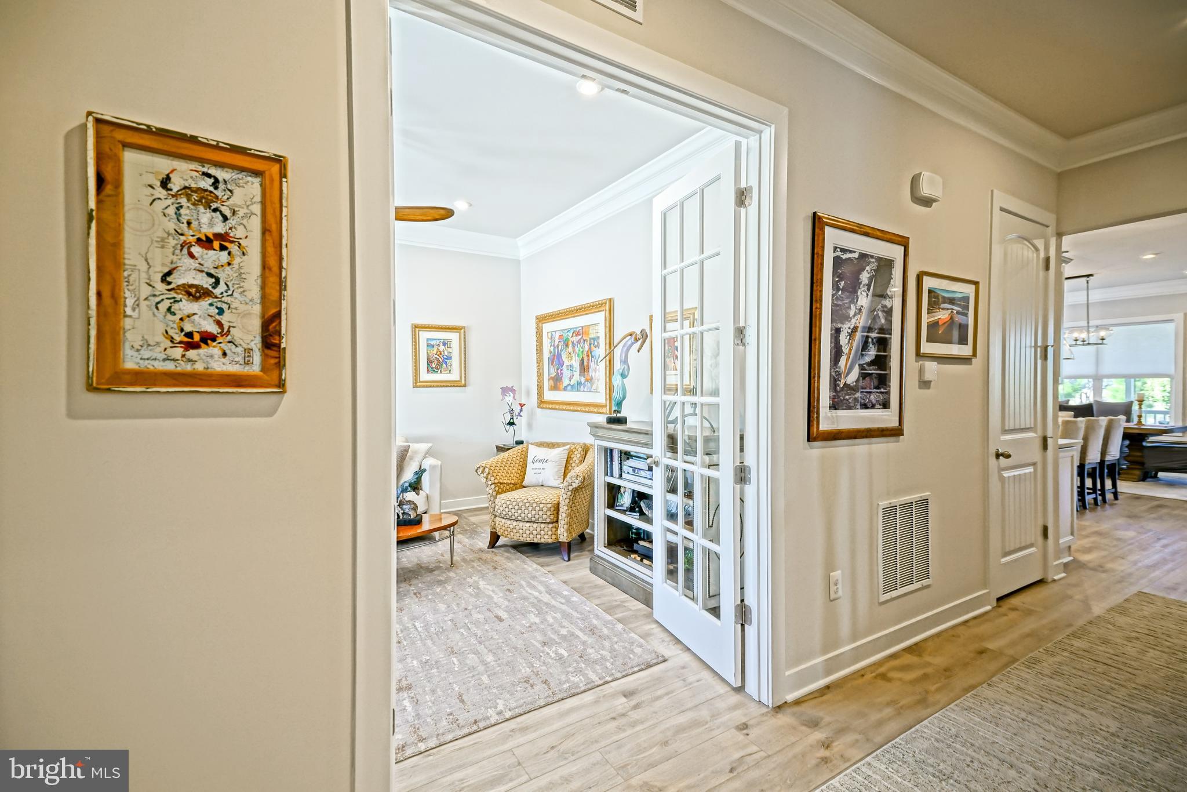
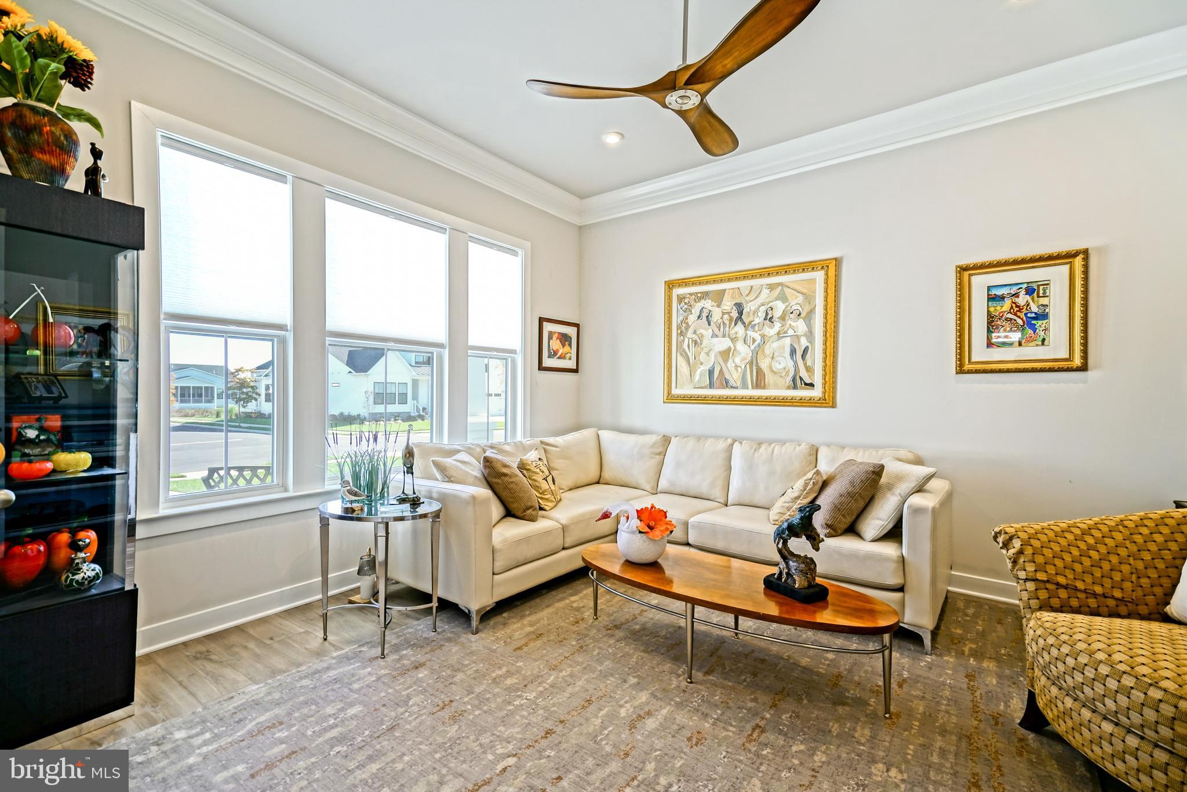
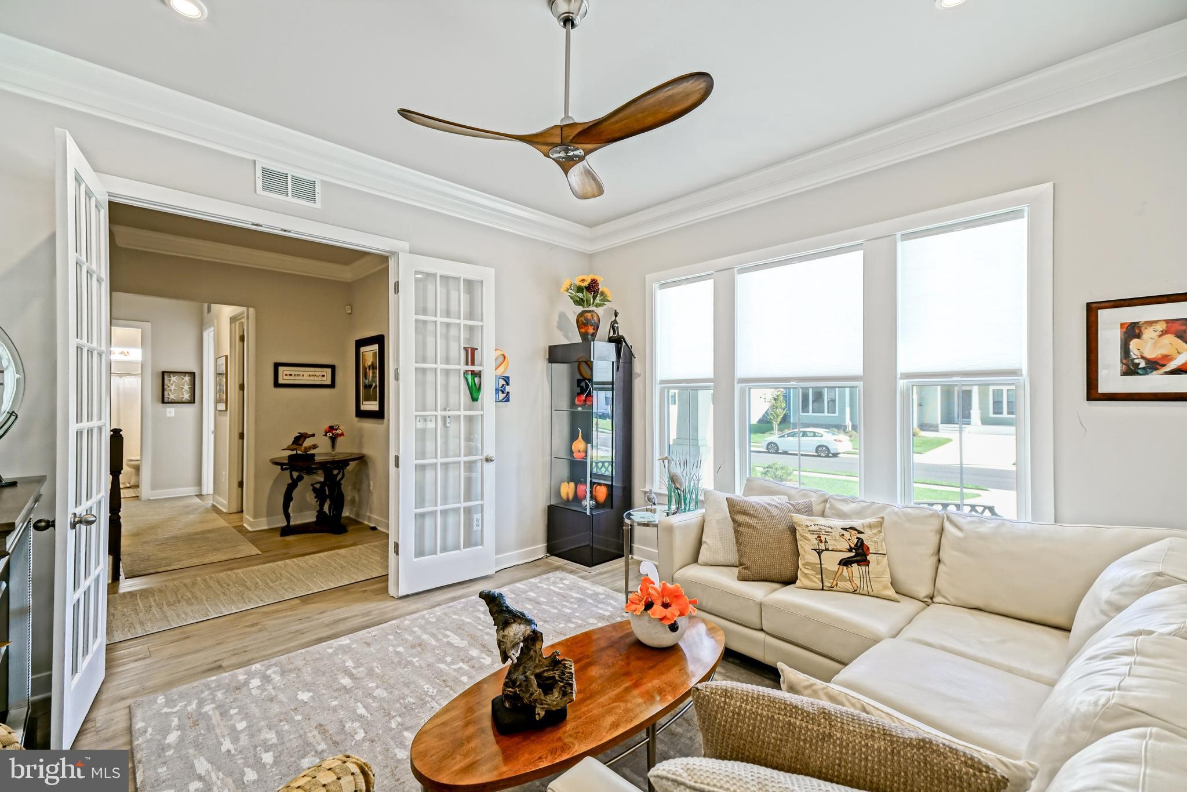
$4,560MORE THAN MEETS THE EYE! This extraordinary K. Hov "Lewes Loft" build offers three full levels of surprisingly spacious, exquisitely finished living in the highly desirable community of Tower Hill. From the moment you step inside, the main floor showcases an open-concept design detailed with custom crown molding, a dedicated home office, and a great room that seamlessly transitions to a screened porch featuring custom porch shutters and Hunter Douglas roller shades. At the heart of the home is a gourmet chef’s kitchen featuring upgraded custom quartz countertops, luxury cabinet handles, upgraded faucets, a walk-in pantry, and a butler’s pantry. The main level primary suite serves as a true sanctuary, complete with an Ultra Spa Bath and custom-designed closet systems. The upper level expands your living options with a sprawling loft space, ideal for a secondary media lounge or library, accompanied by a private guest bedroom and a full hall bath. Downstairs, the finished lower level functions as a fully equipped home within a home. Highlights include a brand-new $25,000+ secondary kitchen with island seating and custom cabinetry, an expansive dining and entertainment room with surround sound, a full bath, and professionally finished dedicated zones for both a private office and a home gym. Every detail of this property has been elevated for ultimate comfort and convenience. Key system improvements include a hot water recirculation line for instant hot water, custom window treatments throughout, dual surround sound systems, and a fully climate-controlled, insulated garage complete with dedicated HVAC, drywall, and an epoxy floor. Offering turn-key luxury, high-end upgrades, and unmatched layout flexibility, this home is an absolute must-see & must-have. Located within walking distance to the community's amenities, including a club house & outdoor pool, and an easy drive or bike ride to downtown Lewes shopping & dining. Call and schedule a showing today!
| 20 hours ago | Listing updated with changes from the MLS® | |
| 6 days ago | Listing first seen on site |

The real estate listing information is provided by Bright MLS is for the consumer's personal, non-commercial use and may not be used for any purpose other than to identify prospective properties consumer may be interested in purchasing. Any information relating to real estate for sale or lease referenced on this web site comes from the Internet Data Exchange (IDX) program of the Bright MLS. This web site references real estate listing(s) held by a brokerage firm other than the broker and/or agent who owns this web site. The accuracy of all information is deemed reliable but not guaranteed and should be personally verified through personal inspection by and/or with the appropriate professionals. Properties in listings may have been sold or may no longer be available. The data contained herein is copyrighted by Bright MLS and is protected by all applicable copyright laws. Any unauthorized collection or dissemination of this information is in violation of copyright laws and is strictly prohibited. Copyright © 2020 Bright MLS. All rights reserved.
Did you know? You can invite friends and family to your search. They can join your search, rate and discuss listings with you.