

23392 BOATMANS COURTLEWES, DE19958
Mortgage Calculator
Monthly Payment (Est.)
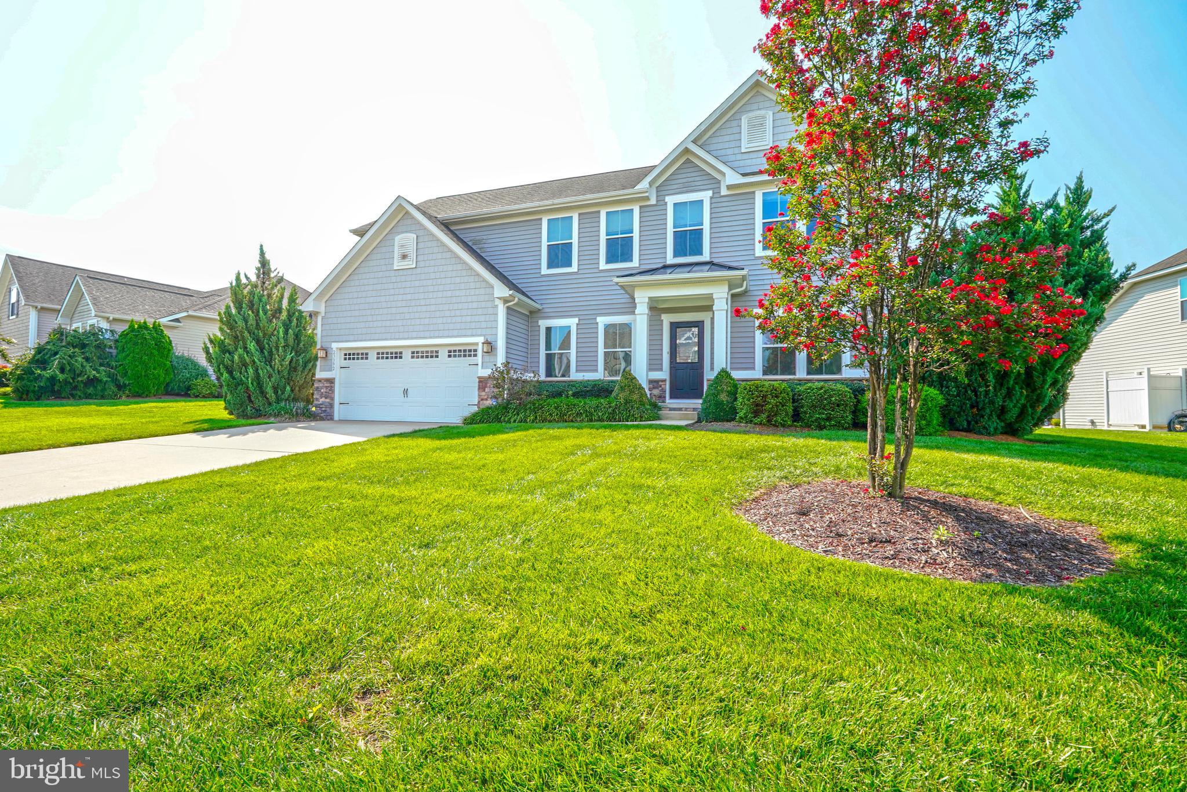
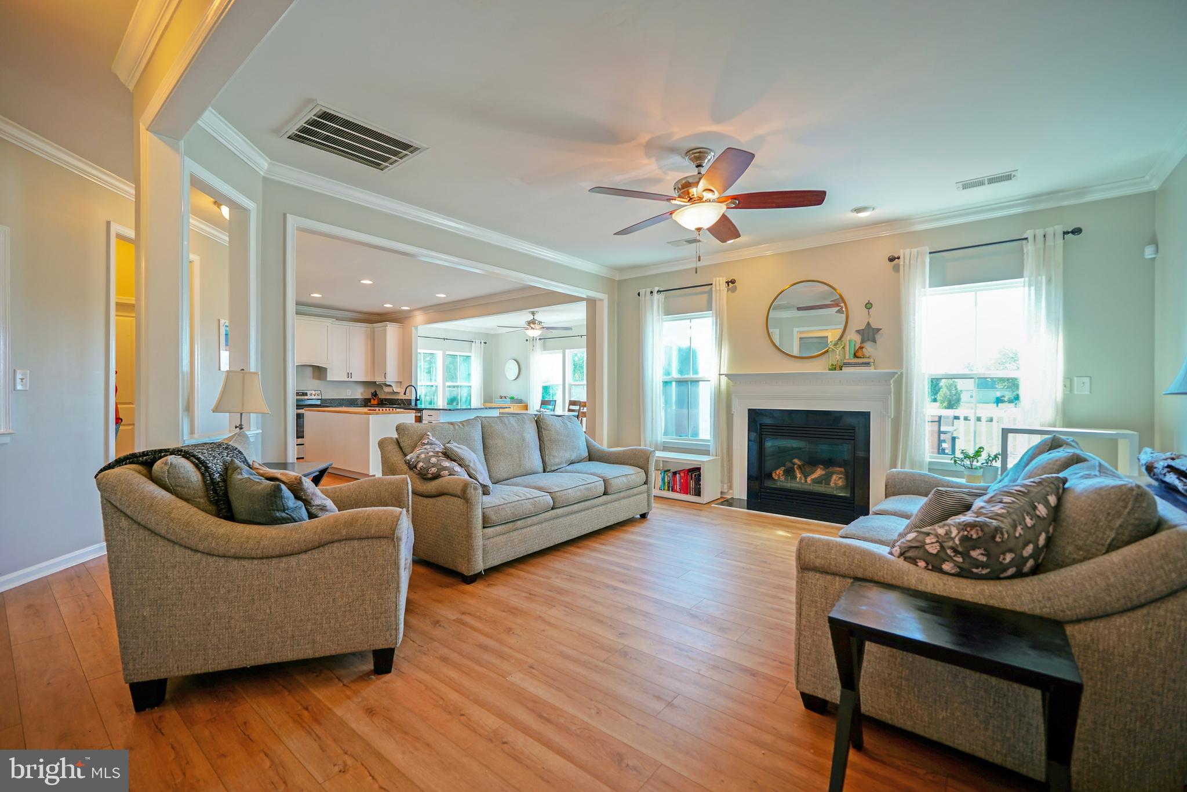
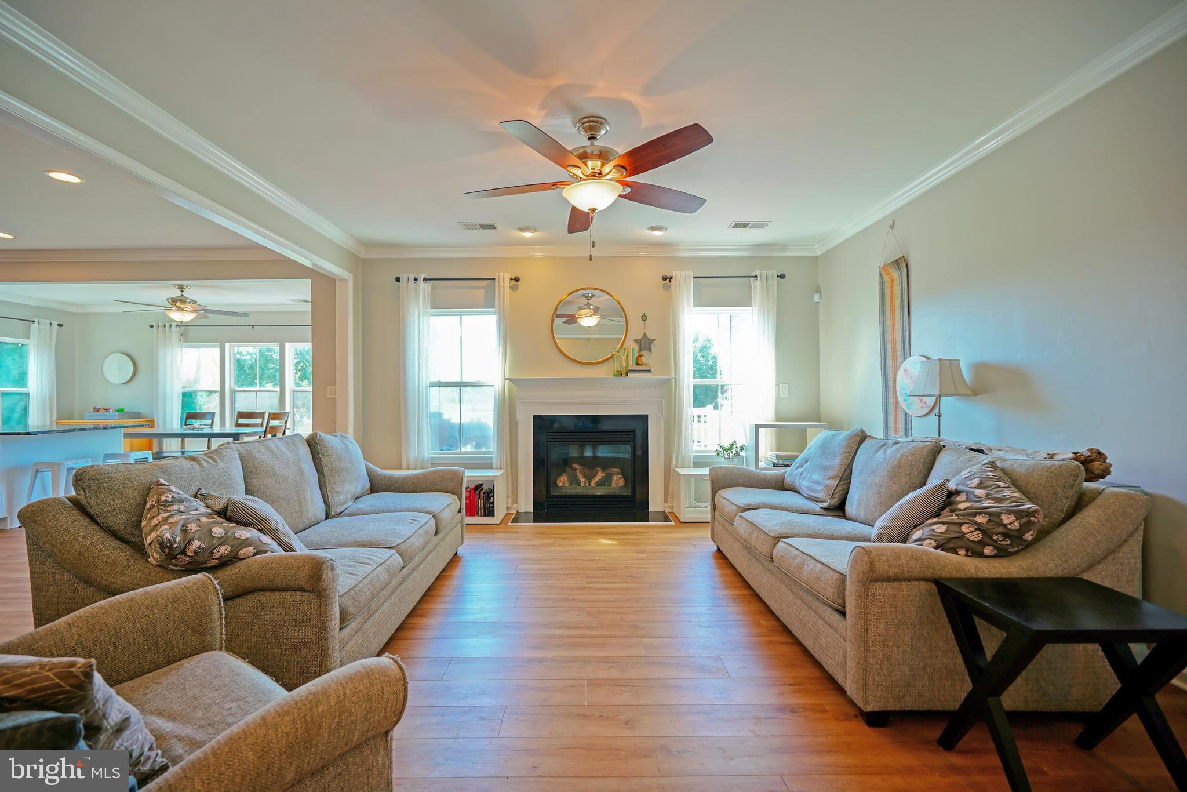
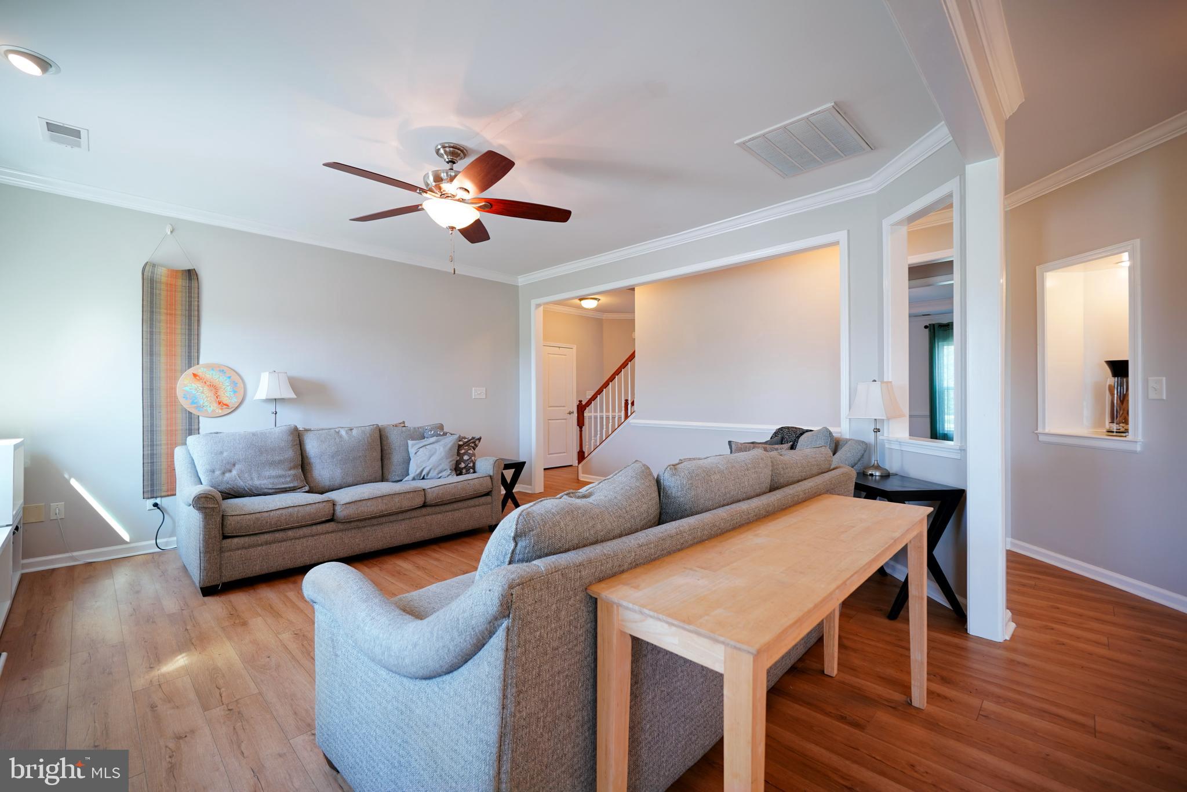
Enter an interest rate to see your estimated monthly payment.Welcome to Bay Pointe, where coastal living meets an amenity-rich lifestyle in an exceptional 5-bedroom, 3,000-square-foot home perfectly positioned between Lewes and Rehoboth Beach. Set against a peaceful pond view, this beautiful residence offers the space, flexibility, and location today’s beach-area buyers are looking for. The first-floor primary suite provides a private retreat, while the thoughtfully designed main level includes a formal dining room, dedicated office/flex space, convenient mudroom with utility sink, and an inviting kitchen with a separate breakfast area for casual dining. The 2024 renovated kitchen features a pantry and attractive finishes including a butcher block island and honed granite countertops. Crown molding and scratch-resistant LVP flooring add both style and practicality. Upstairs, additional bedrooms provide plenty of space for family and guests, while the expansive fifth bedroom/flex room includes its own powder room, creating an ideal private suite, guest space, media room, home gym, or second living area. The lifestyle at Bay Pointe is what truly sets this home apart. Homeowners enjoy multiple ponds, a waterfront gazebo, kayak storage, launch and lift, and on-site boat storage for homeowners. The community clubhouse features a fitness center, swimming pool with a pavilion area, and bocce ball court. Boating enthusiasts will appreciate the public boat ramp just down the road, while beach lovers will love being conveniently located between Lewes and Rehoboth Beach, close to pristine beaches, acclaimed restaurants, shopping, and the Tanger Outlets. With generous living space, a first-floor primary suite, pond views, a 2024 kitchen renovation, exceptional storage and flex space, and an amenity-filled coastal community, this Bay Pointe home offers the Delaware beach lifestyle without sacrificing comfort or convenience.
| a month ago | Listing first seen on site | |
| a month ago | Listing updated with changes from the MLS® |

The real estate listing information is provided by Bright MLS is for the consumer's personal, non-commercial use and may not be used for any purpose other than to identify prospective properties consumer may be interested in purchasing. Any information relating to real estate for sale or lease referenced on this web site comes from the Internet Data Exchange (IDX) program of the Bright MLS. This web site references real estate listing(s) held by a brokerage firm other than the broker and/or agent who owns this web site. The accuracy of all information is deemed reliable but not guaranteed and should be personally verified through personal inspection by and/or with the appropriate professionals. Properties in listings may have been sold or may no longer be available. The data contained herein is copyrighted by Bright MLS and is protected by all applicable copyright laws. Any unauthorized collection or dissemination of this information is in violation of copyright laws and is strictly prohibited. Copyright © 2020 Bright MLS. All rights reserved.
Did you know? You can invite friends and family to your search. They can join your search, rate and discuss listings with you.