

34299 GOOSEBERRY AVENUEOCEAN VIEW, DE19970
Mortgage Calculator
Monthly Payment (Est.)
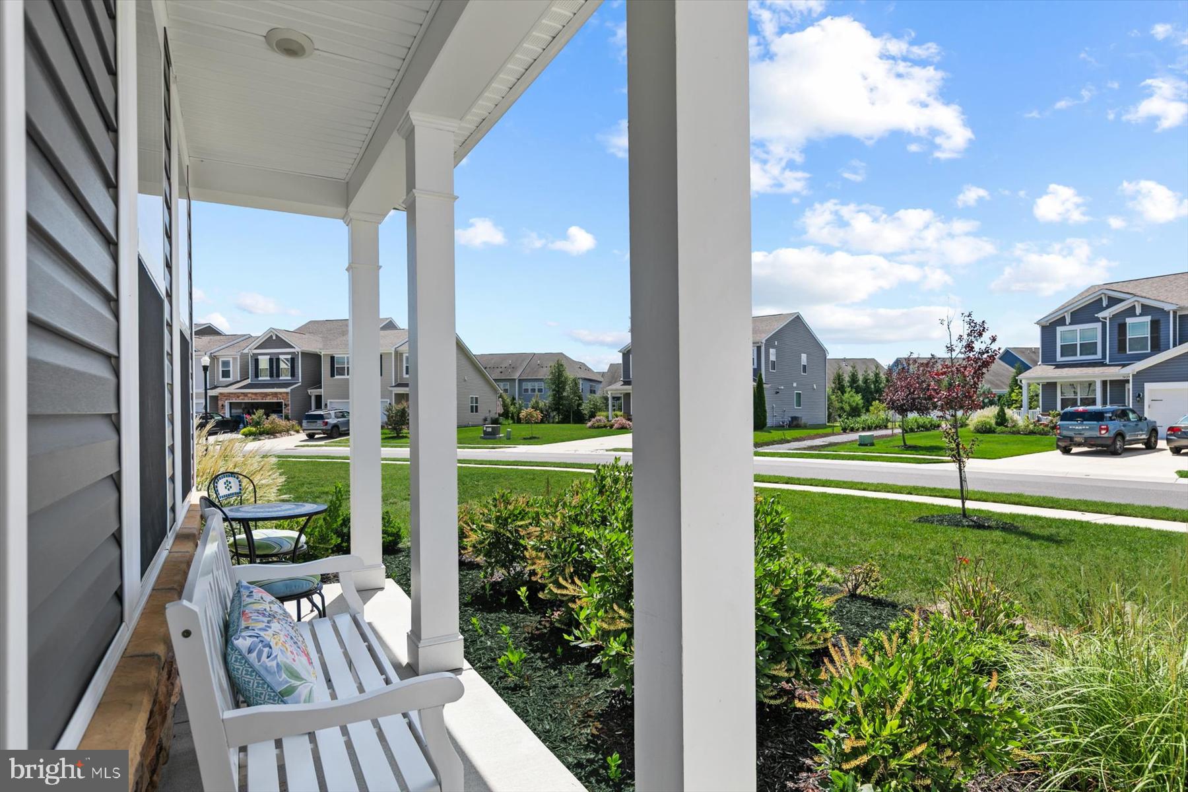
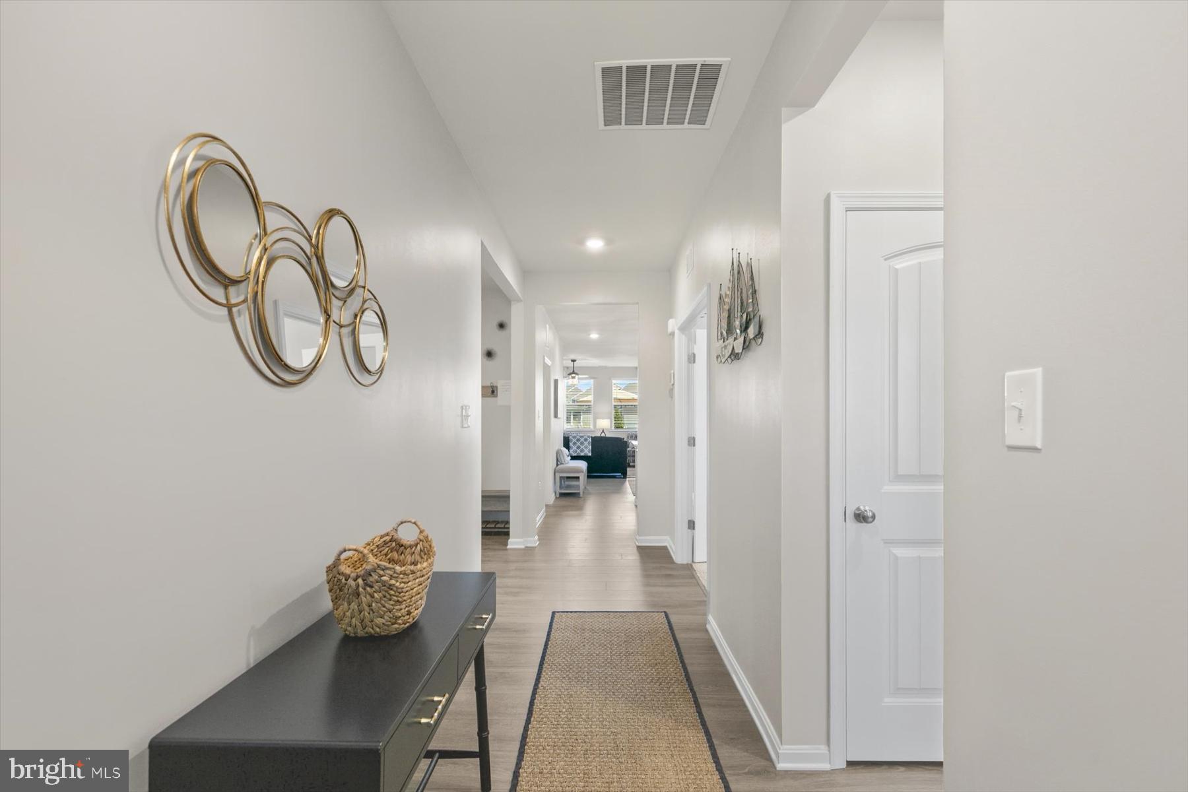
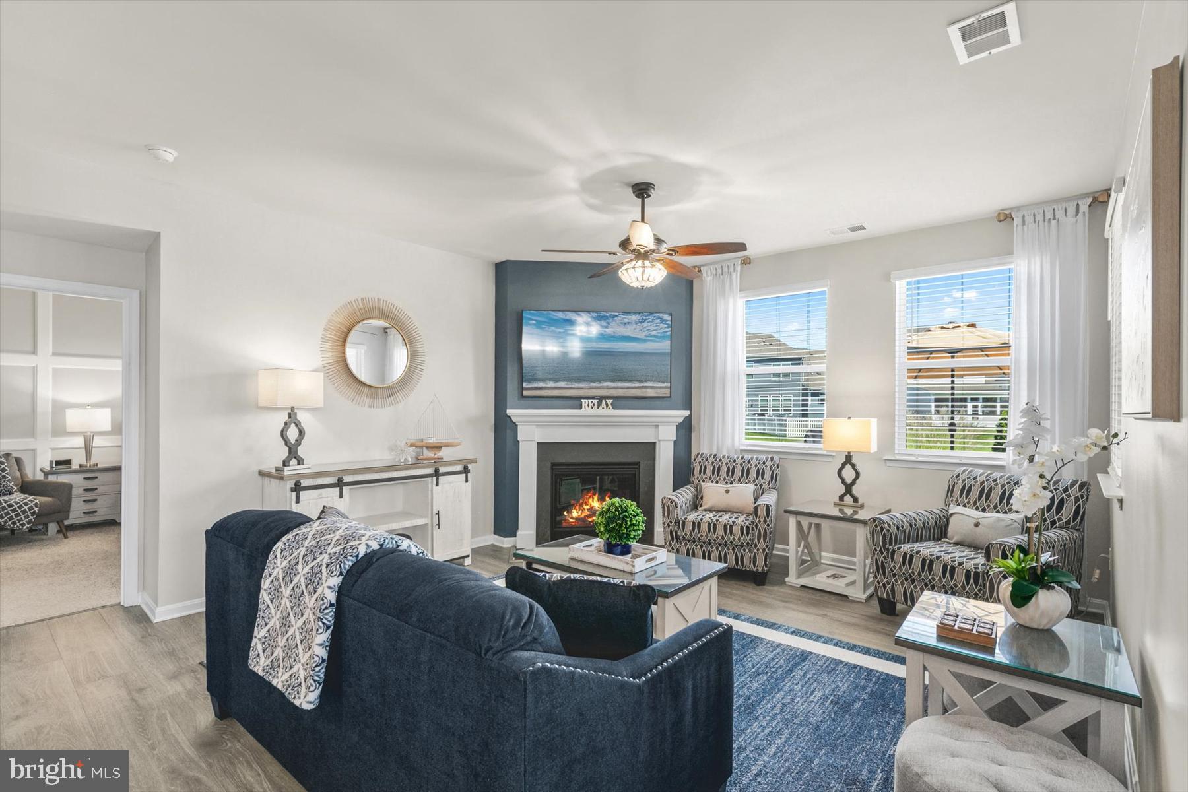
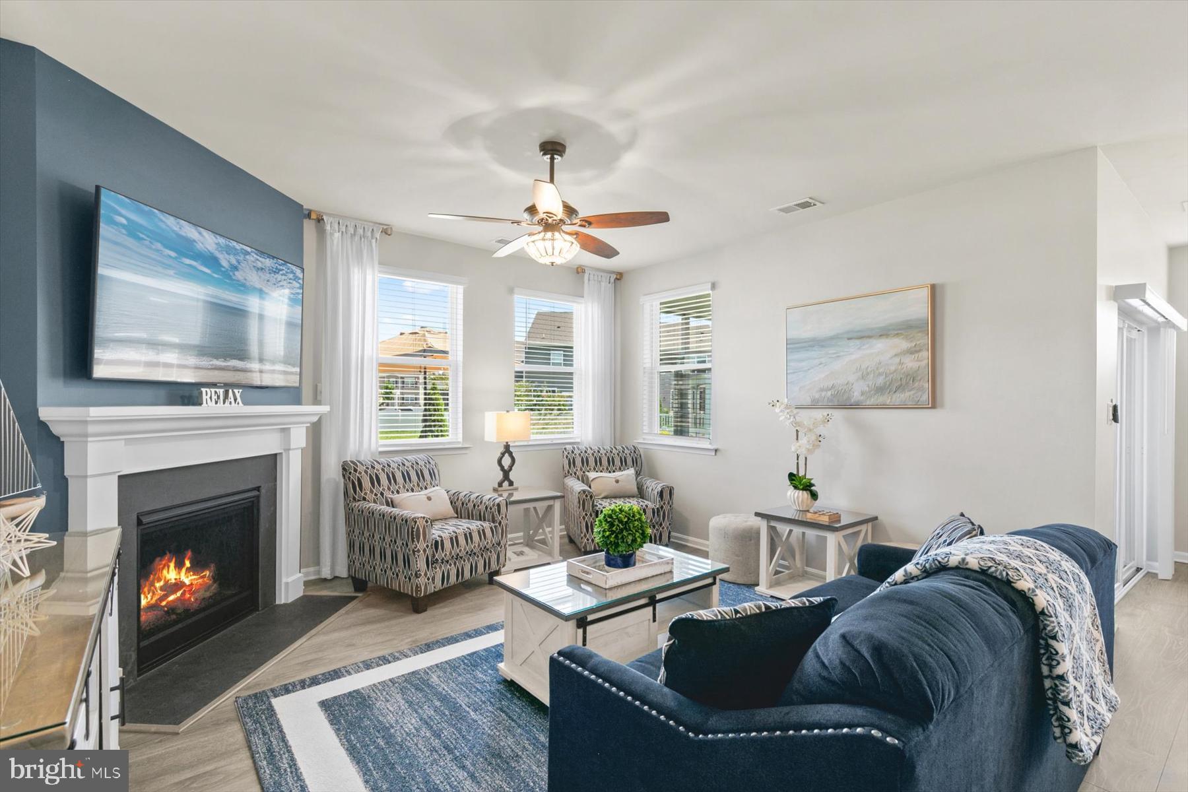
$3,399Experience refined coastal living in this beautifully maintained and thoughtfully upgraded residence within the highly coveted Ocean View Beach Club. Set on a premium 1/3-acre homesite surrounded by exceptional landscaping, this impressive home offers an ideal blend of elegance, comfort, privacy, and resort-style living, perfectly suited as a primary residence, luxurious beach retreat, or investment property. Inside, a sophisticated yet highly functional floor plan is enhanced by a soft, cool color palette, wide-plank neutral-toned LVP flooring, custom lighting, and stylish architectural details. The open-concept main living area seamlessly connects the gourmet kitchen, dining area, and living room, creating an inviting setting for everyday living and entertaining. At the heart of the home, the gourmet kitchen makes a statement with an oversized white quartz island accented with subtle silver speckling, generous seating, custom light fixtures, a gray subway tile backsplash, and abundant white soft-close cabinetry. A stainless Whirlpool appliance package includes a built-in gas cooktop, microwave, oven, and new dishwasher. The adjacent dining area is filled with natural light from three large windows, while the living room is anchored by a custom fireplace accent wall that creates a dramatic focal point and welcoming gathering space. The spacious first-floor primary suite offers a peaceful retreat, highlighted by an impressive coffered accent wall. The upgraded en-suite bath features a walk-in closet, separate dual vanities, and a beautifully appointed walk-in shower. Two additional guest bedrooms, a full hallway bath with tub and shower, and a versatile flex room ideal for a private office, hobby room, or additional guest accommodations complete the first floor. Upstairs, an upgraded loft provides an exceptional second living area or game room with generous space for lounging and entertaining. An additional private bedroom with space for a queen bed and double bunk bed is complemented by a full bath with tub and shower, creating comfortable accommodations for family and overnight guests. Outdoor living is equally inviting. Premium landscaping surrounds a lighted paver patio and screened porch, providing wonderful spaces for al fresco dining, entertaining, or simply relaxing after a day at the beach. The expansive 1/3-acre homesite offers a wonderful sense of space and privacy while remaining just minutes from the coast. Located approximately one mile from Bethany Beach, Ocean View Beach Club offers easy access to the beach along with the convenience of a seasonal community shuttle and an extraordinary array of resort-style amenities. The spectacular 8,000-square-foot clubhouse features indoor and outdoor pools, a state-of-the-art fitness center, and a spa with sauna and steam room. Pickleball and basketball courts, walking paths, and serene fountains further enhance the community’s year-round coastal lifestyle. Beautifully maintained, exceptionally appointed, and ideally located, this distinctive Ocean View Beach Club residence combines impressive indoor and outdoor living spaces, a premium homesite, and an outstanding amenity-rich setting just minutes from Bethany Beach.
| 11 hours ago | Listing updated with changes from the MLS® | |
| 11 hours ago | Listing first seen on site |

The real estate listing information is provided by Bright MLS is for the consumer's personal, non-commercial use and may not be used for any purpose other than to identify prospective properties consumer may be interested in purchasing. Any information relating to real estate for sale or lease referenced on this web site comes from the Internet Data Exchange (IDX) program of the Bright MLS. This web site references real estate listing(s) held by a brokerage firm other than the broker and/or agent who owns this web site. The accuracy of all information is deemed reliable but not guaranteed and should be personally verified through personal inspection by and/or with the appropriate professionals. Properties in listings may have been sold or may no longer be available. The data contained herein is copyrighted by Bright MLS and is protected by all applicable copyright laws. Any unauthorized collection or dissemination of this information is in violation of copyright laws and is strictly prohibited. Copyright © 2020 Bright MLS. All rights reserved.
Did you know? You can invite friends and family to your search. They can join your search, rate and discuss listings with you.