

107 PEBBLE DRIVEDAGSBORO, DE19939
Mortgage Calculator
Monthly Payment (Est.)
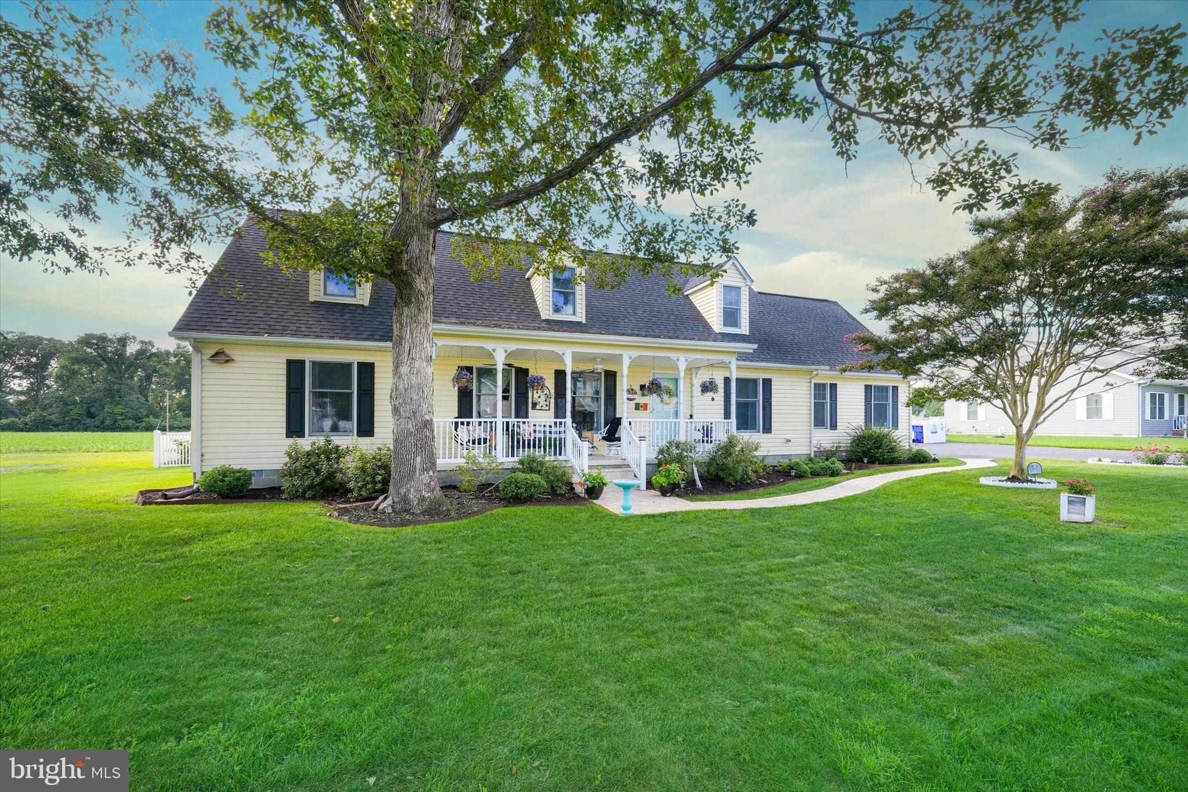
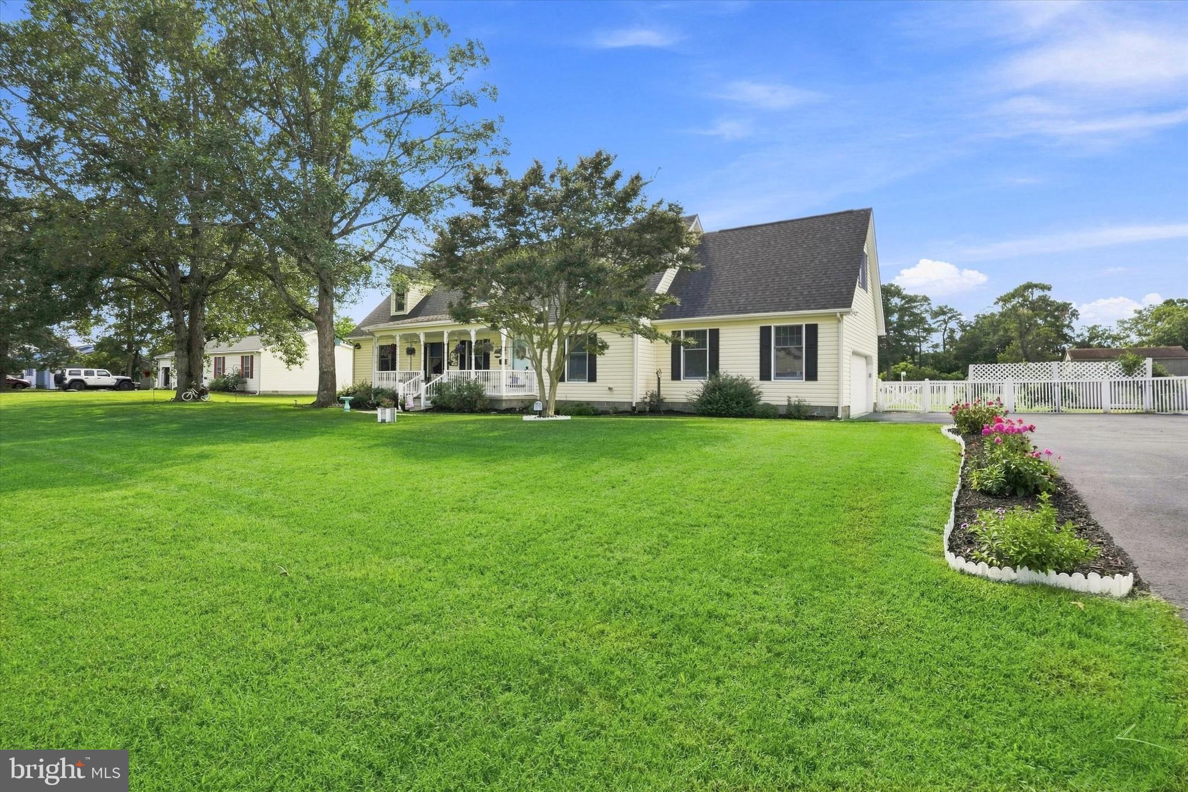
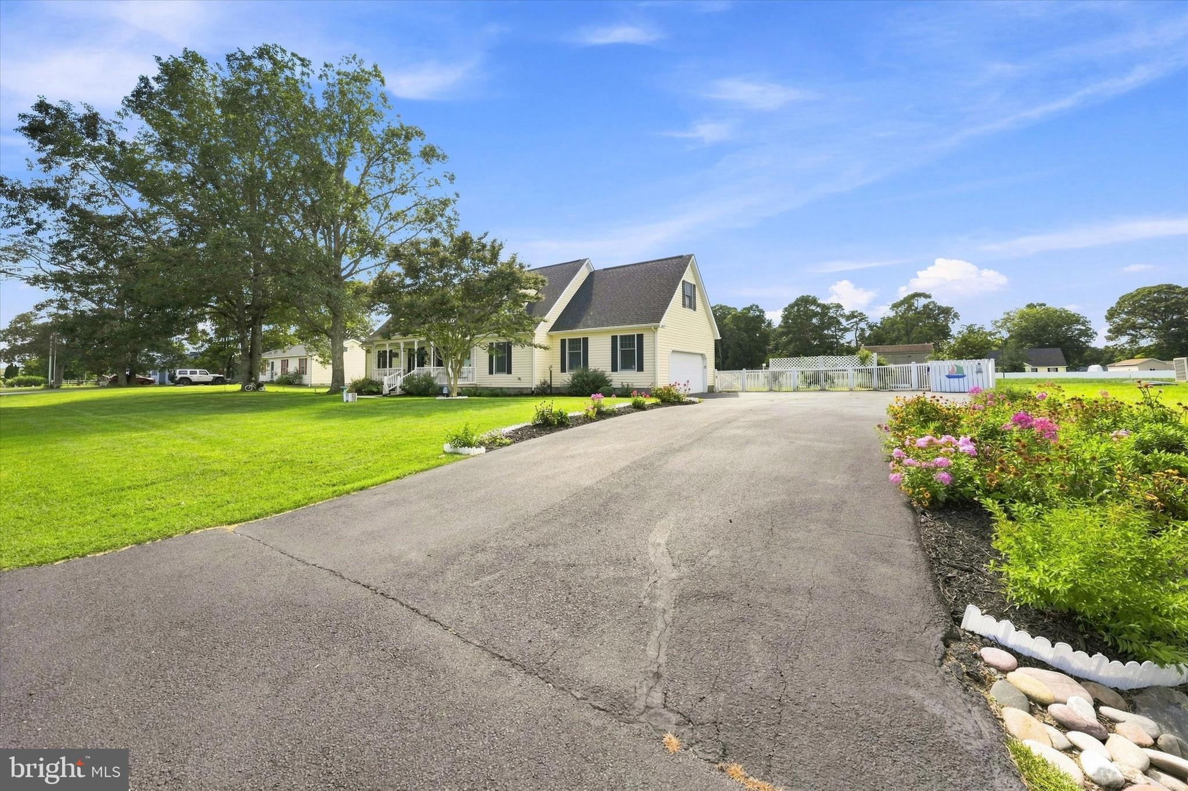
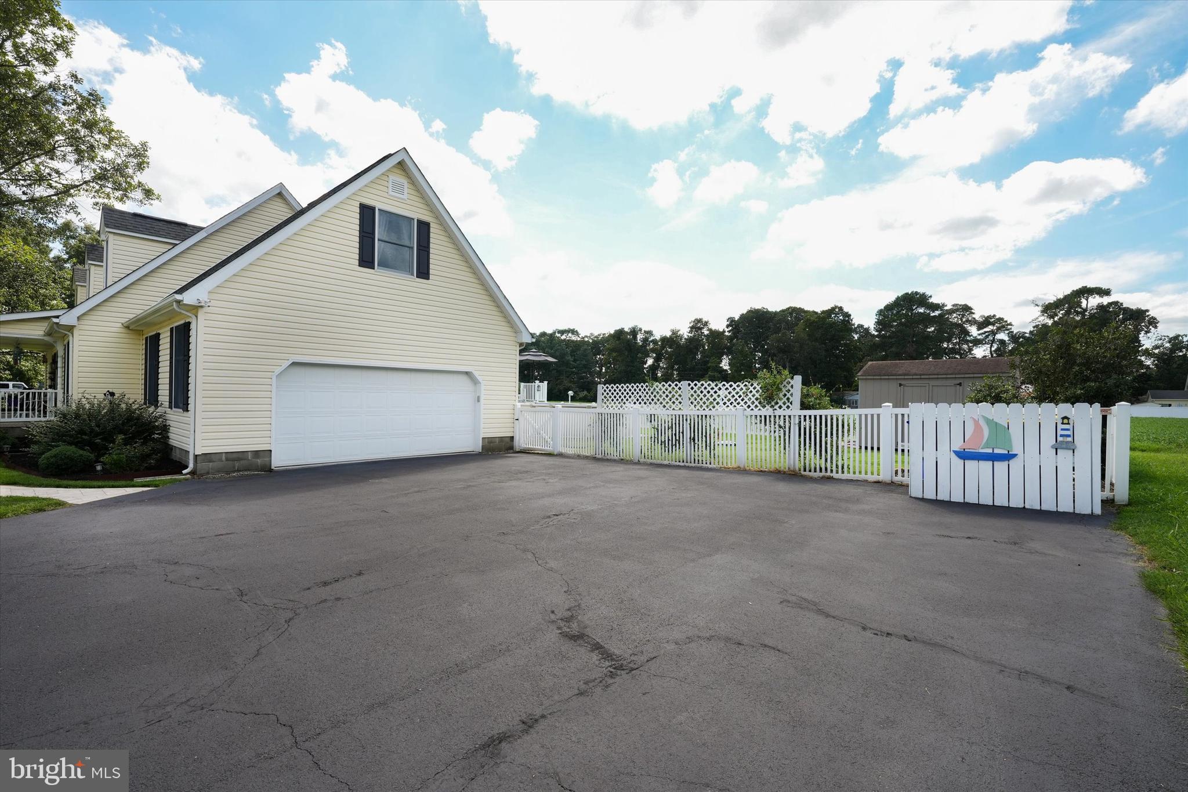
$2,874Welcome to this spacious Cape Cod offering the perfect blend of comfort, entertaining space, and coastal living, with community water access just a short walk away and no land lease! Conveniently located near Delaware’s beautiful beaches, this home features 4 bedrooms, 3 full bathrooms, plus a versatile bonus room currently used as a 5th bedroom. An oversized driveway provides plenty of parking and leads to the side-turned 2-car garage. Step onto the charming front porch and into the bright and welcoming living room, filled with natural sunlight and featuring neutral paint and crown molding. Adjacent to the living room, the spacious dining room and kitchen showcase stunning engineered handscraped hardwood floors. The kitchen is thoughtfully designed with durable quartz countertops, subway tile backsplash, an island, pantry cabinets with pull-out shelving, and recessed lighting. The kitchen opens to a delightful sunroom featuring a pitched ceiling and direct access to the back deck. Step outside onto the maintenance-free composite deck, which leads down to a paver patio and fully fenced backyard. This outdoor oasis is ideal for entertaining, relaxing, and enjoying warm summer days. The above-ground saltwater pool provides hours of summertime fun and includes a brand-new pool cover. An outdoor shower, storage shed, and garden complete the backyard. The main level also offers a primary suite, second bedroom, laundry room, and second full bathroom. The spacious primary suite features a walk-in closet with built-ins and a private full bathroom with tile shower, tile flooring, and granite countertops. The second bedroom offers convenient Jack-and-Jill access to the hall bathroom. Upstairs, you'll find two very large bedrooms, along with a sizable bonus room that offers endless possibilities as a potential 5th bedroom, home office, sitting room, or additional living space. An updated full bathroom completes the second level. Additional highlights include separate HVAC systems for each level, a new roof (2022), new skylights (2022), new well pump (2022), new downstairs HVAC system (2022), Anderson windows, and gutter screens. Outdoor enthusiasts will appreciate the community boat ramp, with water access leading directly into Indian River Bay. There may also be an opportunity to rent a boat slip from a neighboring homeowner, offering even more convenience for those looking to enjoy the area's waterways. With its spacious floor plan, impressive outdoor amenities, water access, and proximity to the Delaware beaches, 107 Pebble Dr offers an ideal coastal lifestyle with plenty of room to relax, entertain, and make lasting memories.
| 10 hours ago | Listing first seen on site | |
| 10 hours ago | Listing updated with changes from the MLS® |

The real estate listing information is provided by Bright MLS is for the consumer's personal, non-commercial use and may not be used for any purpose other than to identify prospective properties consumer may be interested in purchasing. Any information relating to real estate for sale or lease referenced on this web site comes from the Internet Data Exchange (IDX) program of the Bright MLS. This web site references real estate listing(s) held by a brokerage firm other than the broker and/or agent who owns this web site. The accuracy of all information is deemed reliable but not guaranteed and should be personally verified through personal inspection by and/or with the appropriate professionals. Properties in listings may have been sold or may no longer be available. The data contained herein is copyrighted by Bright MLS and is protected by all applicable copyright laws. Any unauthorized collection or dissemination of this information is in violation of copyright laws and is strictly prohibited. Copyright © 2020 Bright MLS. All rights reserved.
Did you know? You can invite friends and family to your search. They can join your search, rate and discuss listings with you.