

21494 CATALINA CIRCLEREHOBOTH BEACH, DE19971
Mortgage Calculator
Monthly Payment (Est.)
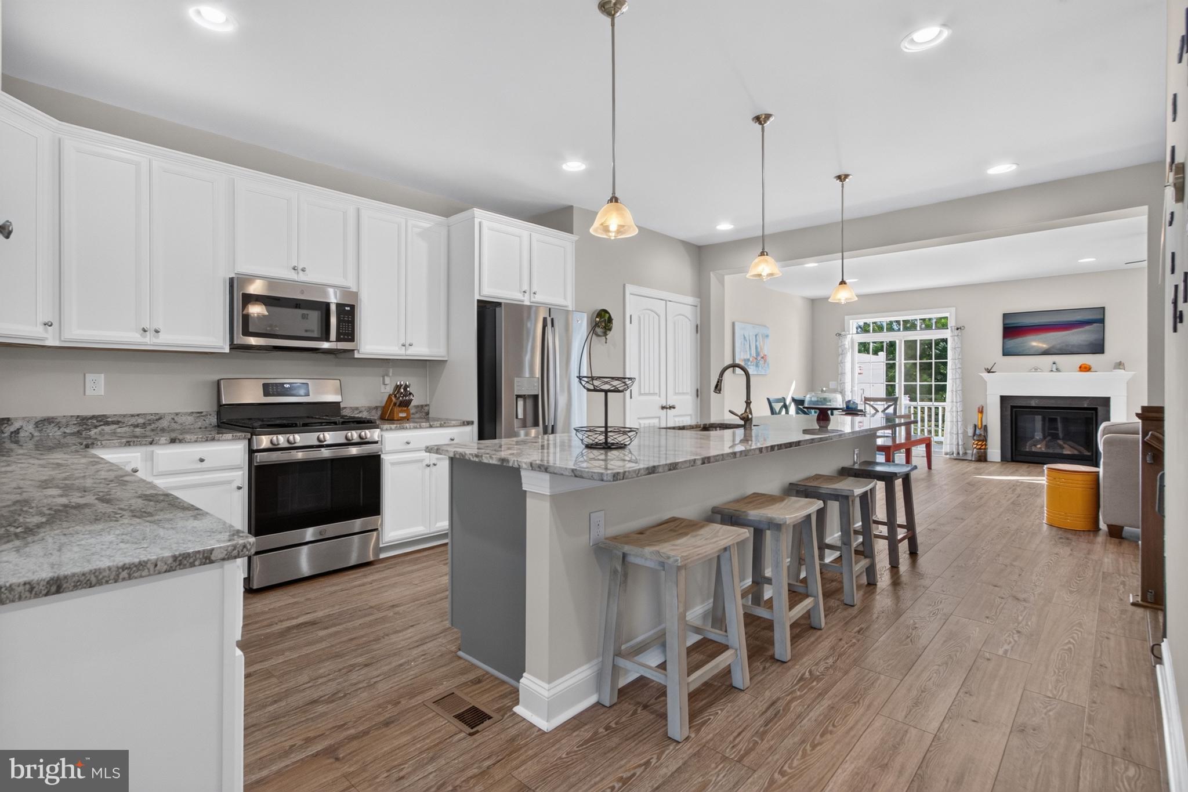
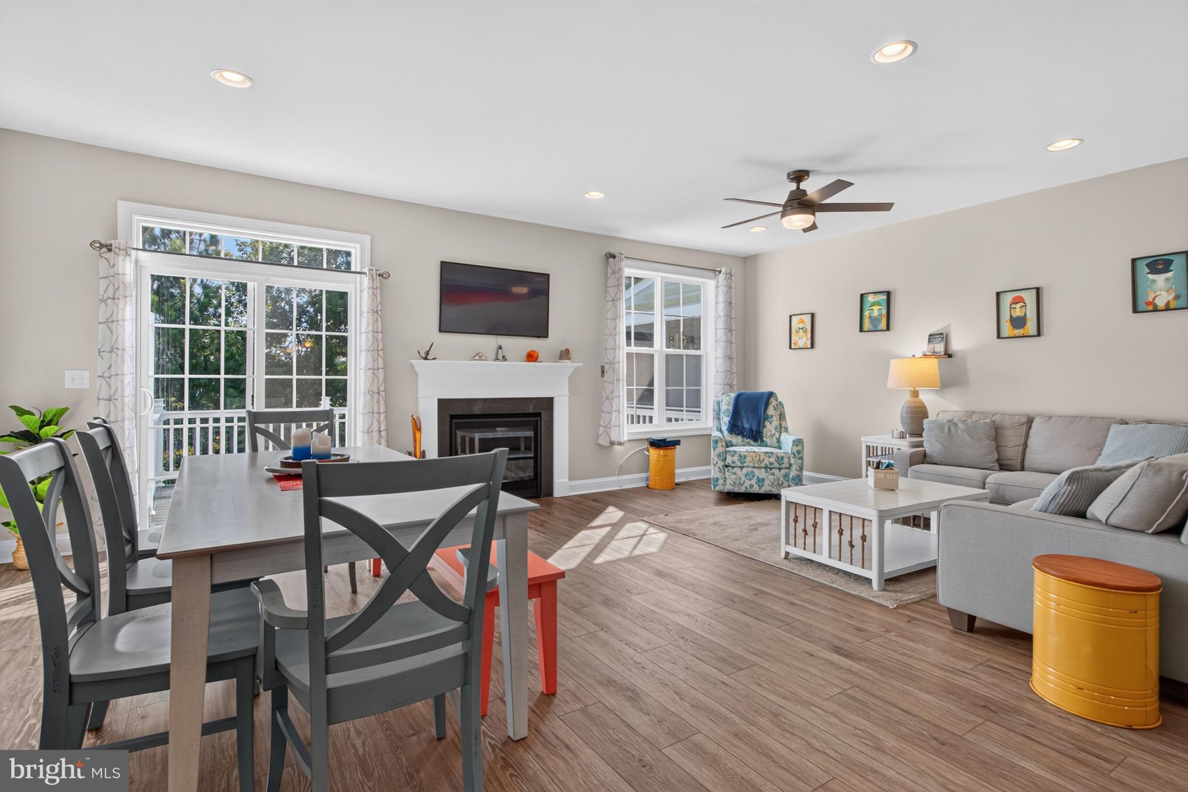
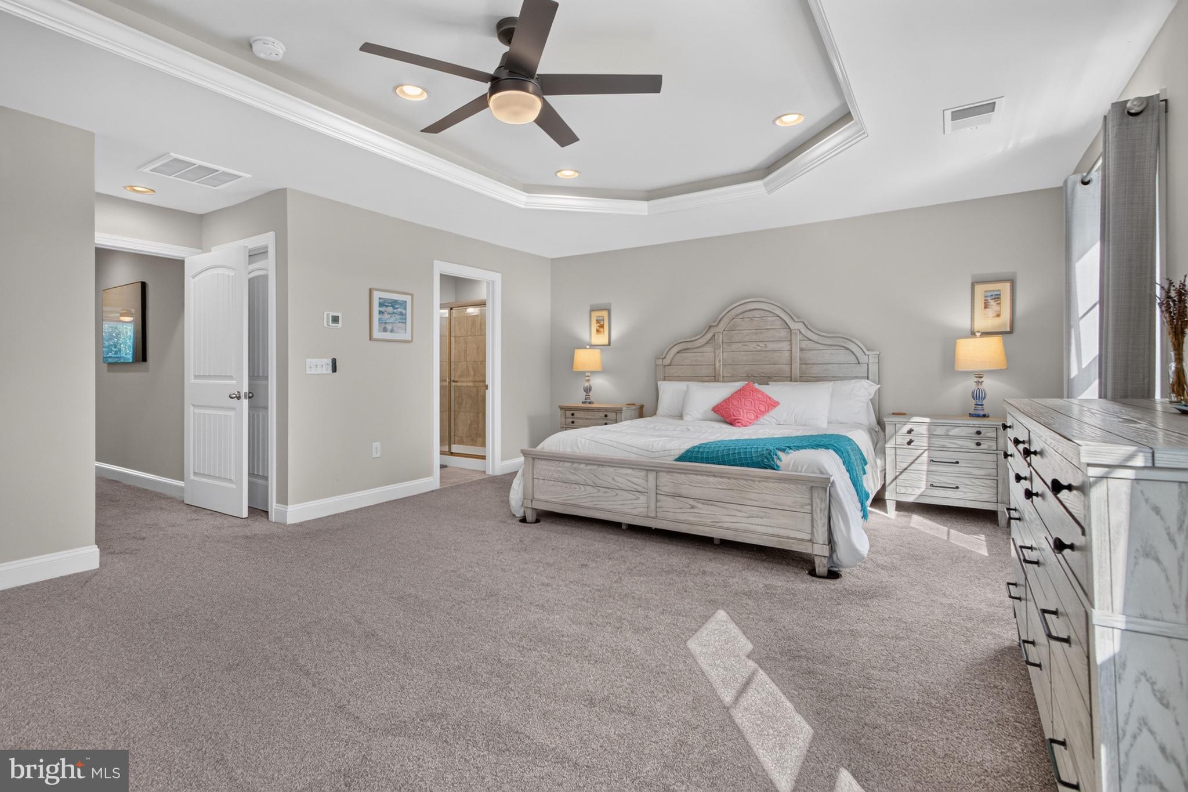
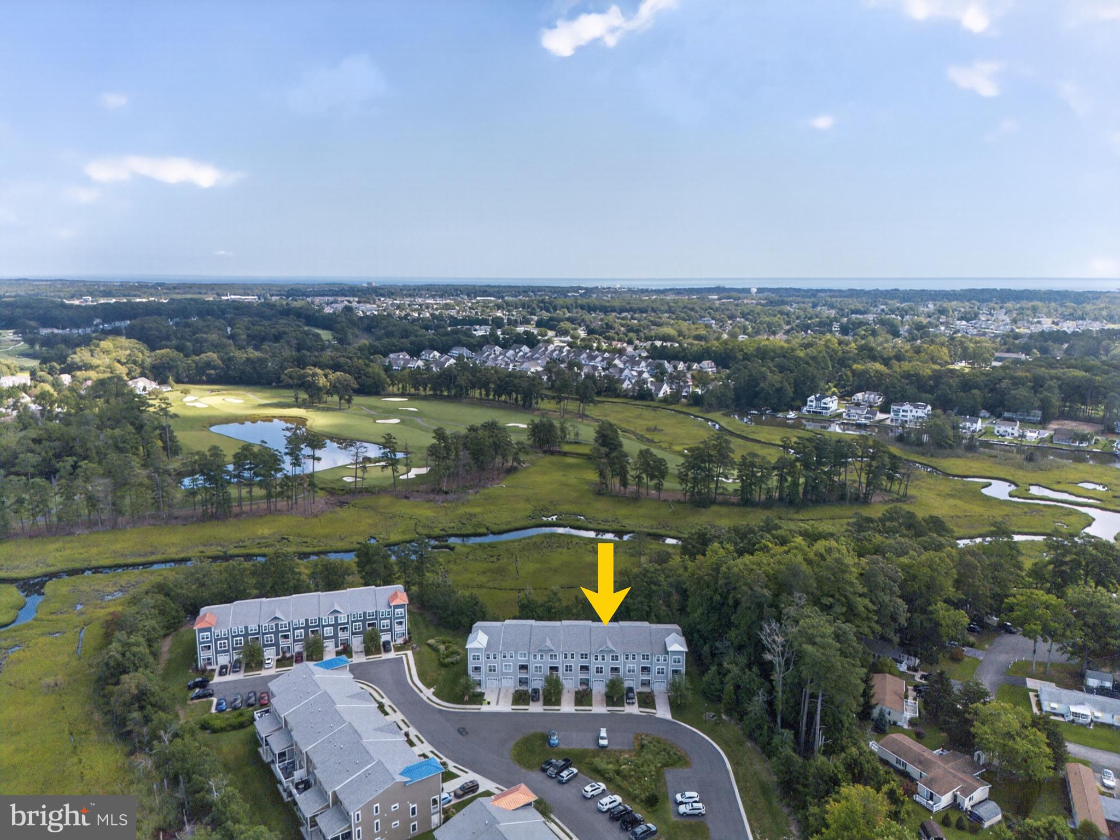
Enter an interest rate to see your estimated monthly payment.Set against the peaceful backdrop of White Oak Creek, this fully furnished luxury townhome offers three levels of beautifully designed living, private outdoor spaces, and an elevator connecting every floor—all just minutes from the beach. Located within the amenity rich, gated community of Sawgrass at White Oak Creek, this spacious 5-bedroom, 3.5-bath residence combines an exceptional coastal setting with a thoughtfully designed floor plan ideal for entertaining, hosting guests, or simply escaping to the beach. Multiple living areas, a one-car garage, and outdoor spaces overlooking the natural surroundings create a home that feels both refined and remarkably comfortable. The first level offers a private retreat for family and guests, complete with its own living area, bedroom, and en-suite bath. Sliding glass doors open directly to the rear patio, extending the living space outdoors and providing a quiet place to relax surrounded by the natural beauty of White Oak Creek. The main living level is the heart of the home. An expansive kitchen is anchored by a dramatic 14-foot island, creating an impressive centerpiece with abundant space for gathering, entertaining, and casual dining. The kitchen flows seamlessly into the spacious living area, where a fireplace adds warmth and character. Just beyond, doors open to a private rear deck overlooking the creek and surrounding landscape—the perfect setting for morning coffee, cocktails after a day at the beach, or quiet evenings by the water. A powder room completes this level. The third floor is highlighted by an oversized primary suite with a tray ceiling, sitting area, private bath and walk-in closet offering a peaceful retreat at the end of the day. Two additional guest bedrooms, a full bath, and conveniently located laundry complete the upper level. Sawgrass at White Oak Creek delivers a true resort-style experience with two clubhouses, two swimming pools, two fitness centers, tennis and pickleball courts, basketball and bocce courts, sidewalks, expansive green space, and gated access. Downtown Rehoboth Beach and Lewes with their beautiful beaches, renowned restaurants, shopping, and entertainment are all just minutes away. Offered fully furnished and ready to enjoy from day one, this exceptional residence provides the space and comfort of a primary home with the effortless appeal of a luxury beach retreat. With a 7-day minimum rental period, it also provides valuable flexibility for owners who want to enjoy the Rehoboth Beach lifestyle while retaining vacation-rental potential. Call today to schedule your private tour! 5695-BL
| 3 weeks ago | Price changed to $699,000 | |
| 3 weeks ago | Listing updated with changes from the MLS® | |
| a month ago | Status changed to Active | |
| 2 months ago | Listing first seen on site |

The real estate listing information is provided by Bright MLS is for the consumer's personal, non-commercial use and may not be used for any purpose other than to identify prospective properties consumer may be interested in purchasing. Any information relating to real estate for sale or lease referenced on this web site comes from the Internet Data Exchange (IDX) program of the Bright MLS. This web site references real estate listing(s) held by a brokerage firm other than the broker and/or agent who owns this web site. The accuracy of all information is deemed reliable but not guaranteed and should be personally verified through personal inspection by and/or with the appropriate professionals. Properties in listings may have been sold or may no longer be available. The data contained herein is copyrighted by Bright MLS and is protected by all applicable copyright laws. Any unauthorized collection or dissemination of this information is in violation of copyright laws and is strictly prohibited. Copyright © 2020 Bright MLS. All rights reserved.
Did you know? You can invite friends and family to your search. They can join your search, rate and discuss listings with you.