

31870 SCHOONER DRIVE 44BETHANY BEACH, DE19930
Mortgage Calculator
Monthly Payment (Est.)
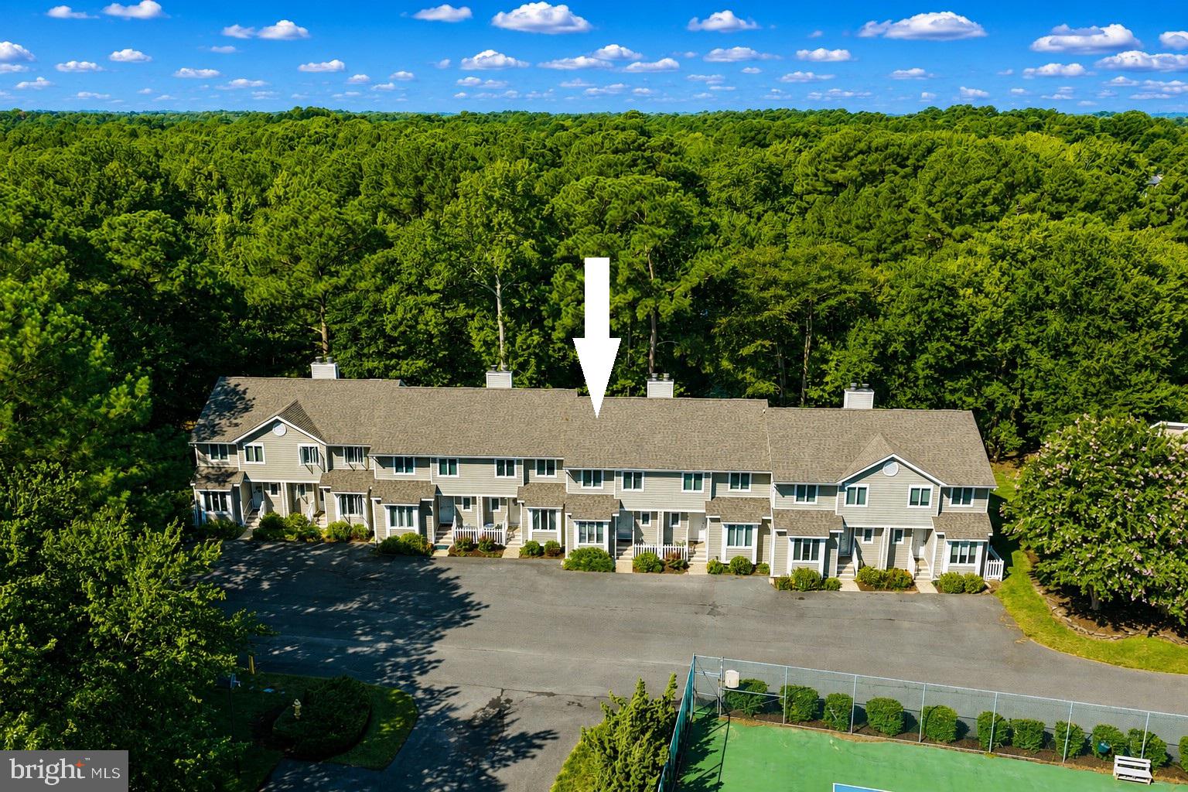
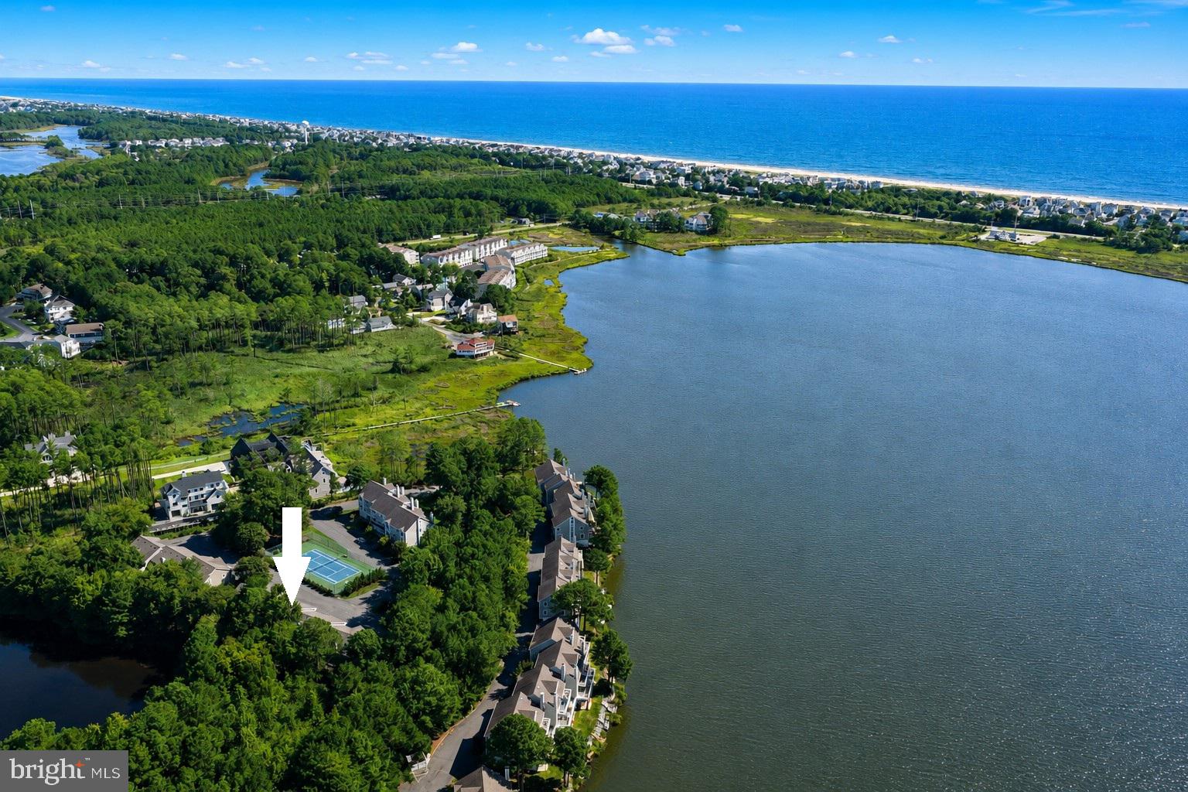
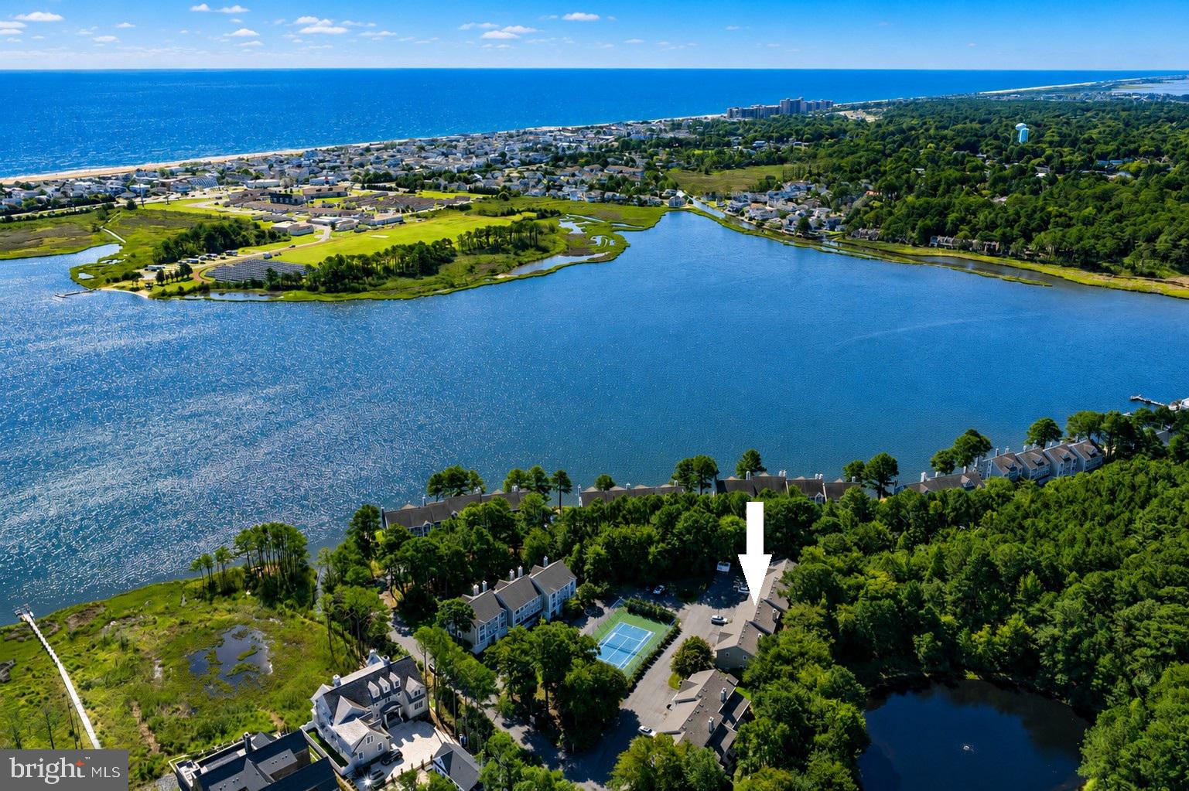
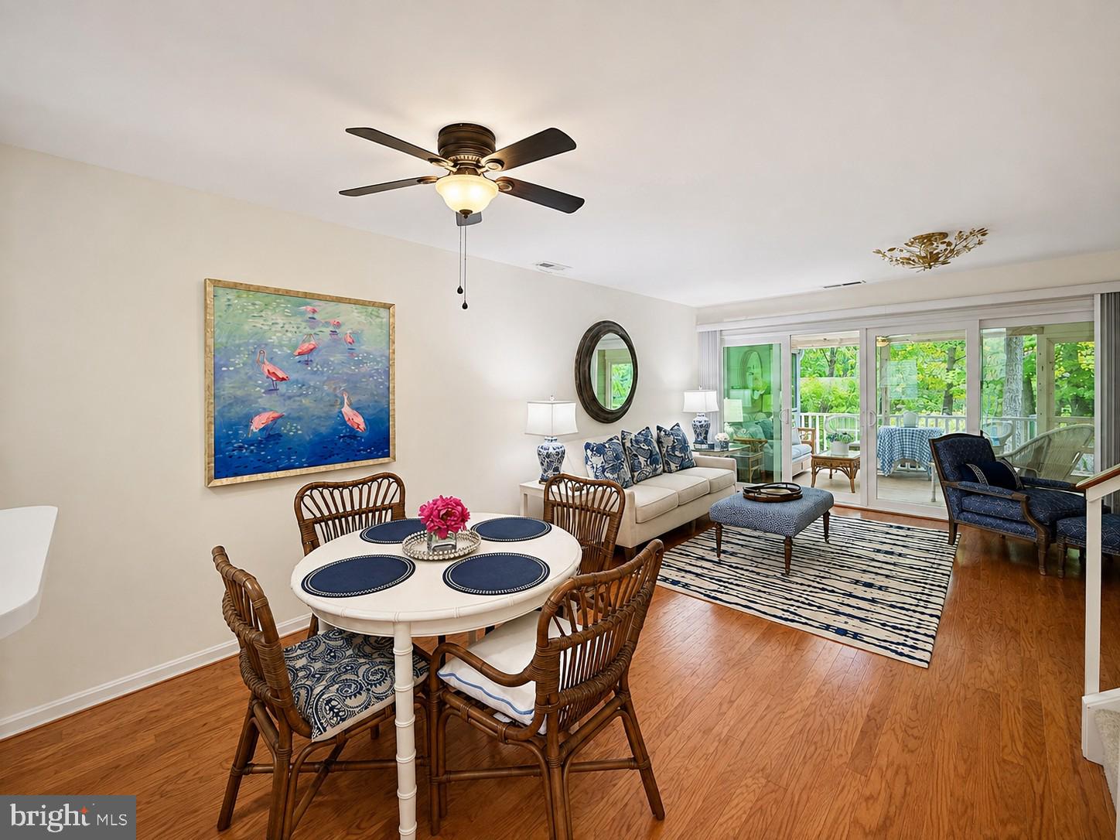
$2,487Delightful coastal retreat with a peaceful pond setting in the amenity-rich community of Salt Pond, just minutes from downtown Bethany Beach. Backing to mature trees and tranquil water views, this charming townhome offers an inviting setting for enjoying the coastal lifestyle. The main level features wood flooring throughout and an open living and dining area just off the kitchen. A wood-burning fireplace creates a cozy focal point in the living room, while French sliding glass doors frame views of the pond and open to a spacious screened porch, perfect for relaxing or dining outdoors while taking in the serene surroundings. A convenient half bathroom completes this level. Upstairs, two spacious bedrooms each feature a private en-suite bathroom, providing comfortable accommodations for owners and guests alike. Additional features include a fully encapsulated crawl space and water softener system. Located in the sought-after community of Salt Pond, residents enjoy an impressive array of amenities including a year-round golf course, indoor and outdoor pools, tennis and pickleball courts, basketball, a fitness center, and kayak launch with storage. Offered fully furnished and ready to be enjoyed, this inviting townhome is an ideal coastal getaway just a short drive from the beach, boardwalk, shops, and restaurants of downtown Bethany.
| yesterday | Listing first seen on site | |
| yesterday | Listing updated with changes from the MLS® |

The real estate listing information is provided by Bright MLS is for the consumer's personal, non-commercial use and may not be used for any purpose other than to identify prospective properties consumer may be interested in purchasing. Any information relating to real estate for sale or lease referenced on this web site comes from the Internet Data Exchange (IDX) program of the Bright MLS. This web site references real estate listing(s) held by a brokerage firm other than the broker and/or agent who owns this web site. The accuracy of all information is deemed reliable but not guaranteed and should be personally verified through personal inspection by and/or with the appropriate professionals. Properties in listings may have been sold or may no longer be available. The data contained herein is copyrighted by Bright MLS and is protected by all applicable copyright laws. Any unauthorized collection or dissemination of this information is in violation of copyright laws and is strictly prohibited. Copyright © 2020 Bright MLS. All rights reserved.
Did you know? You can invite friends and family to your search. They can join your search, rate and discuss listings with you.