

38053 CROSS GATE ROADMILLVILLE, DE19967
Mortgage Calculator
Monthly Payment (Est.)
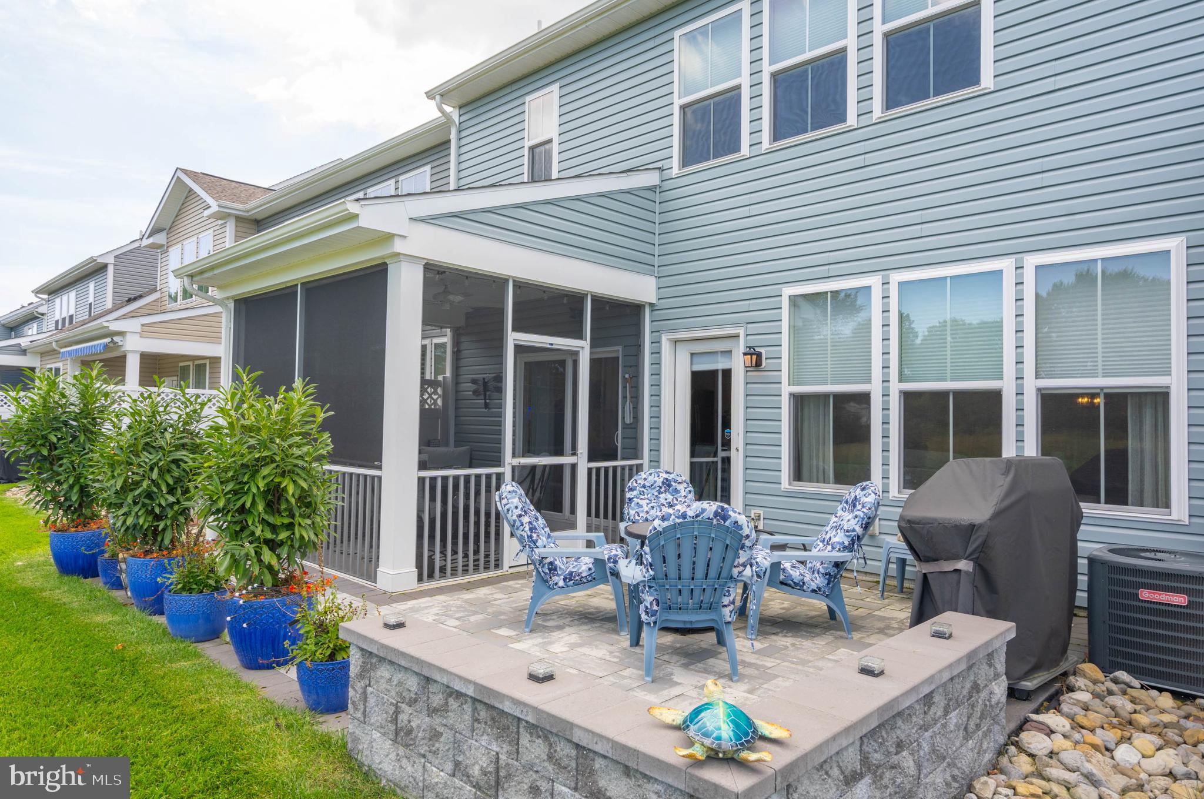
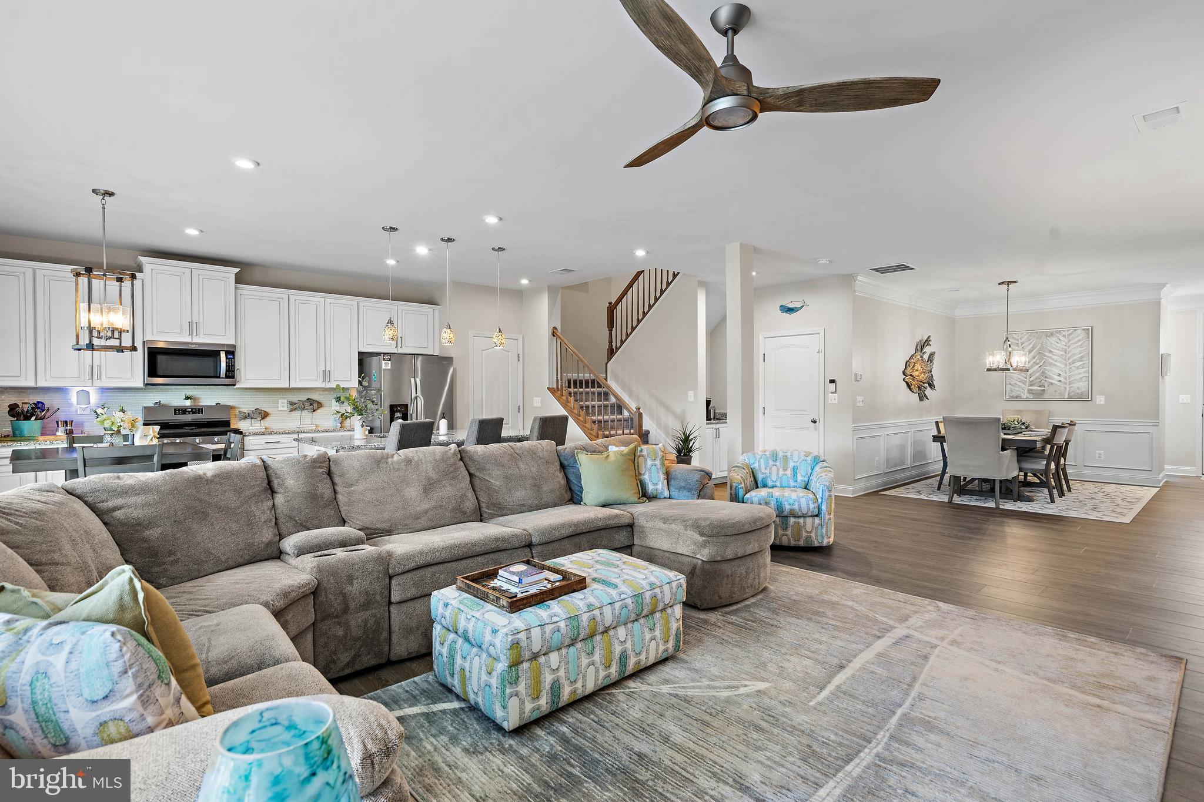
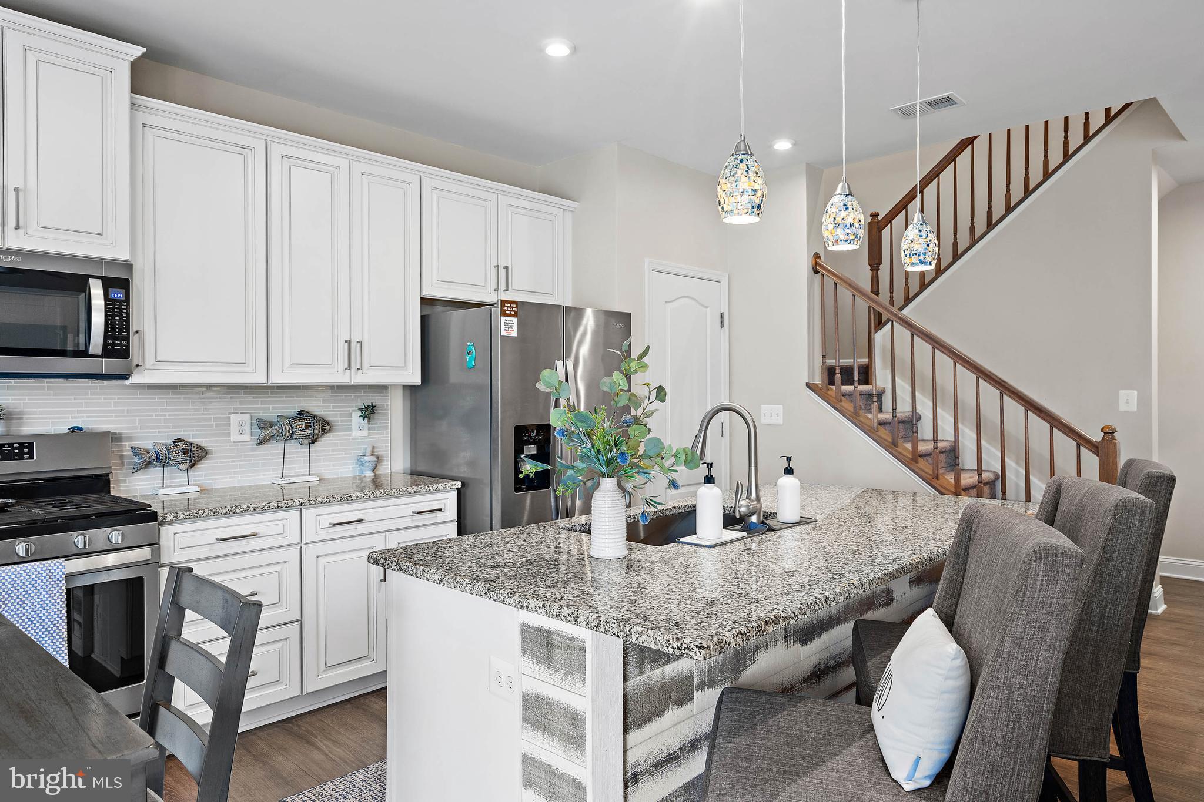
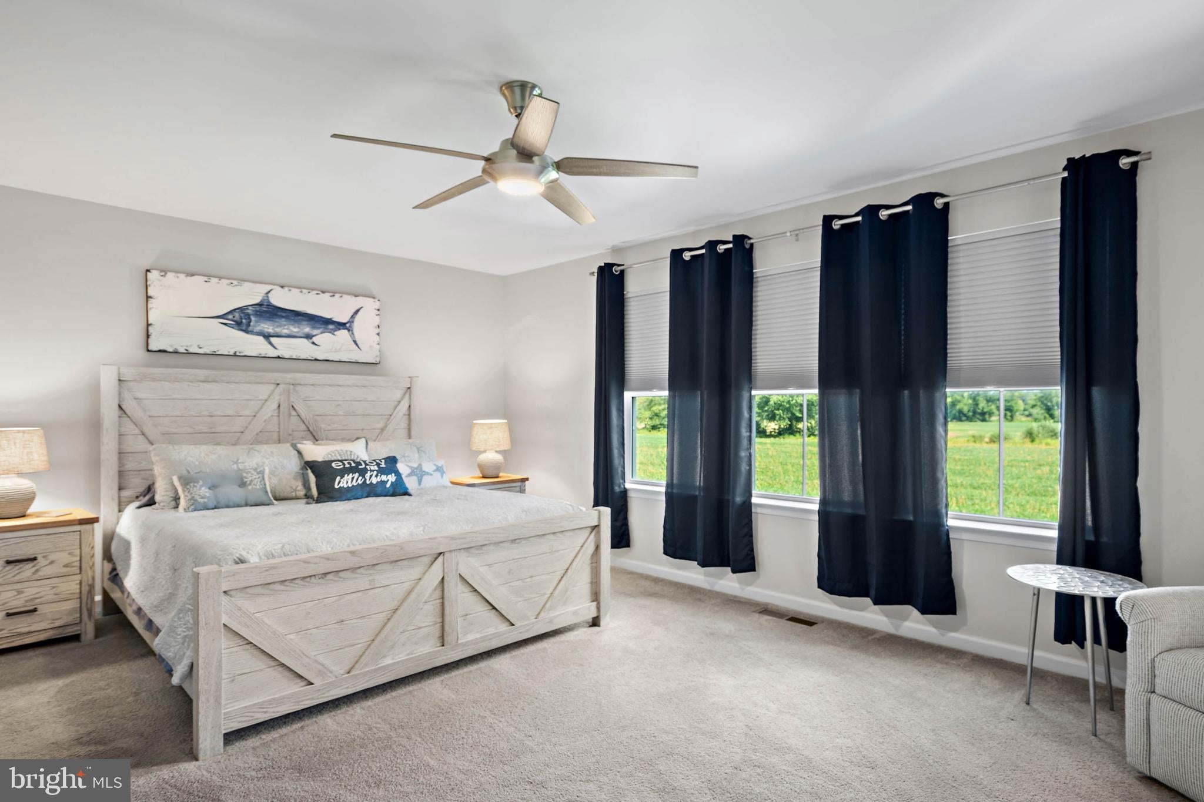
Enter an interest rate to see your estimated monthly payment.Ready to move right in and start living the coastal lifestyle? This beautifully appointed, 2,300 sq. ft. townhome in the premier community of Bishop’s Landing comes fully furnished (with just a few exceptions) and shows like a model home. From the moment you step inside, the open-concept main level feels bright and airy, anchored by wide-plank luxury vinyl flooring and ample windows with custom window treatments. The heart of the home is a cooks dream kitchen featuring a massive center island, ample granite countertops, stainless steel appliances, a butler’s station, and a generous pantry. It flows effortlessly into the dining and living areas, making it a natural hub for entertaining. Retreat to the spacious primary suite, complete with a large walk-in closet and an ensuite bath. For added convenience, the laundry room—outfitted with a full-sized washer and dryer—is located on the upper level alongside the additional bedrooms. The living space extends outdoors to a private screened porch that leads directly onto a custom stone patio. Whether you're hosting a summer dinner in the fresh air or winding down by the fire pit in the included lounge chairs, this backyard setup is a true sanctuary. Bishop’s Landing is renowned for its resort-style amenities. Your HOA gives you access to three outdoor pools, two clubhouses, a fitness center, tennis and pickleball courts, and a dog park. Best of all, a seasonal beach shuttle runs directly to Bethany Beach, putting the sand and surf just minutes away. Located near the area’s best dining, shopping, and entertainment, this property is perfectly positioned as a primary residence, a vacation getaway, or a savvy investment. With weekly rentals permitted, the possibilities are endless. Also, a fully paid Current Home Warranty, valid through March 15, 2028, transfers to the new owner for added peace of mind. Reach out today to schedule your private showing and see this coastal gem for yourself.
| 2 weeks ago | Listing updated with changes from the MLS® | |
| 2 months ago | Status changed to Active | |
| 2 months ago | Listing first seen on site |

The real estate listing information is provided by Bright MLS is for the consumer's personal, non-commercial use and may not be used for any purpose other than to identify prospective properties consumer may be interested in purchasing. Any information relating to real estate for sale or lease referenced on this web site comes from the Internet Data Exchange (IDX) program of the Bright MLS. This web site references real estate listing(s) held by a brokerage firm other than the broker and/or agent who owns this web site. The accuracy of all information is deemed reliable but not guaranteed and should be personally verified through personal inspection by and/or with the appropriate professionals. Properties in listings may have been sold or may no longer be available. The data contained herein is copyrighted by Bright MLS and is protected by all applicable copyright laws. Any unauthorized collection or dissemination of this information is in violation of copyright laws and is strictly prohibited. Copyright © 2020 Bright MLS. All rights reserved.