

22 DAYLILY LANEMILLVILLE, DE19967
Mortgage Calculator
Monthly Payment (Est.)
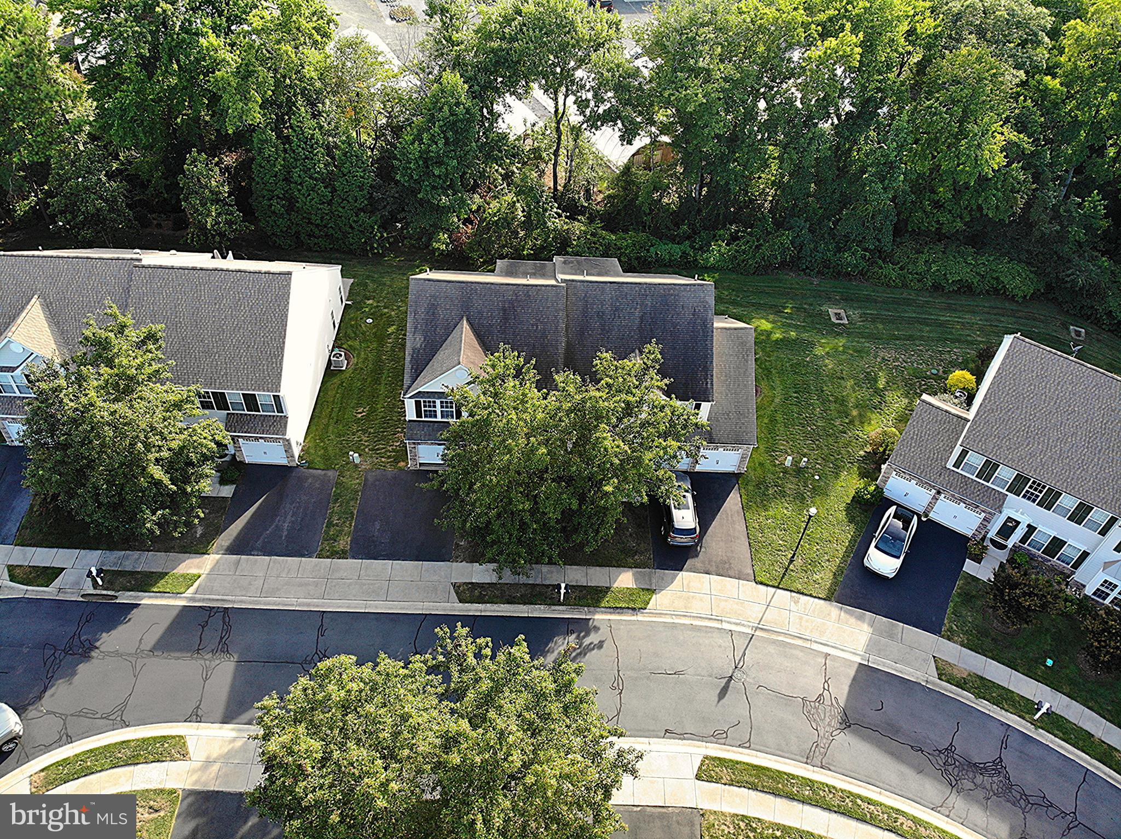
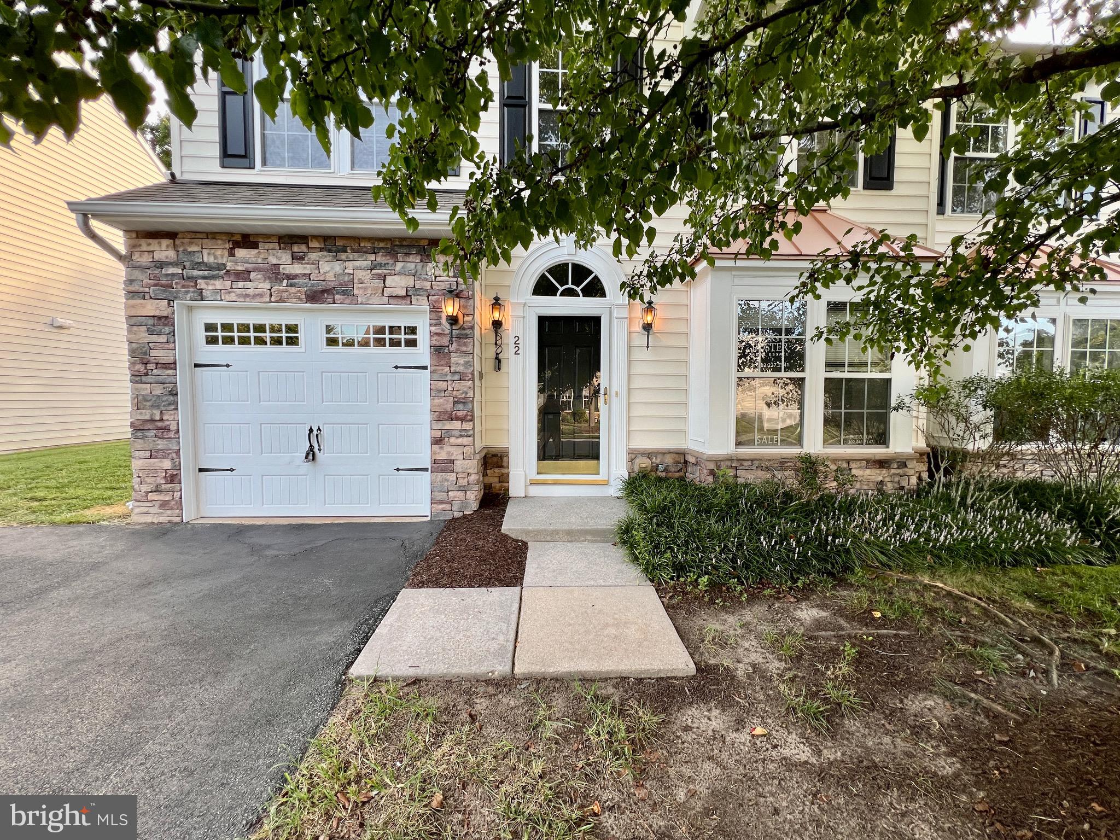
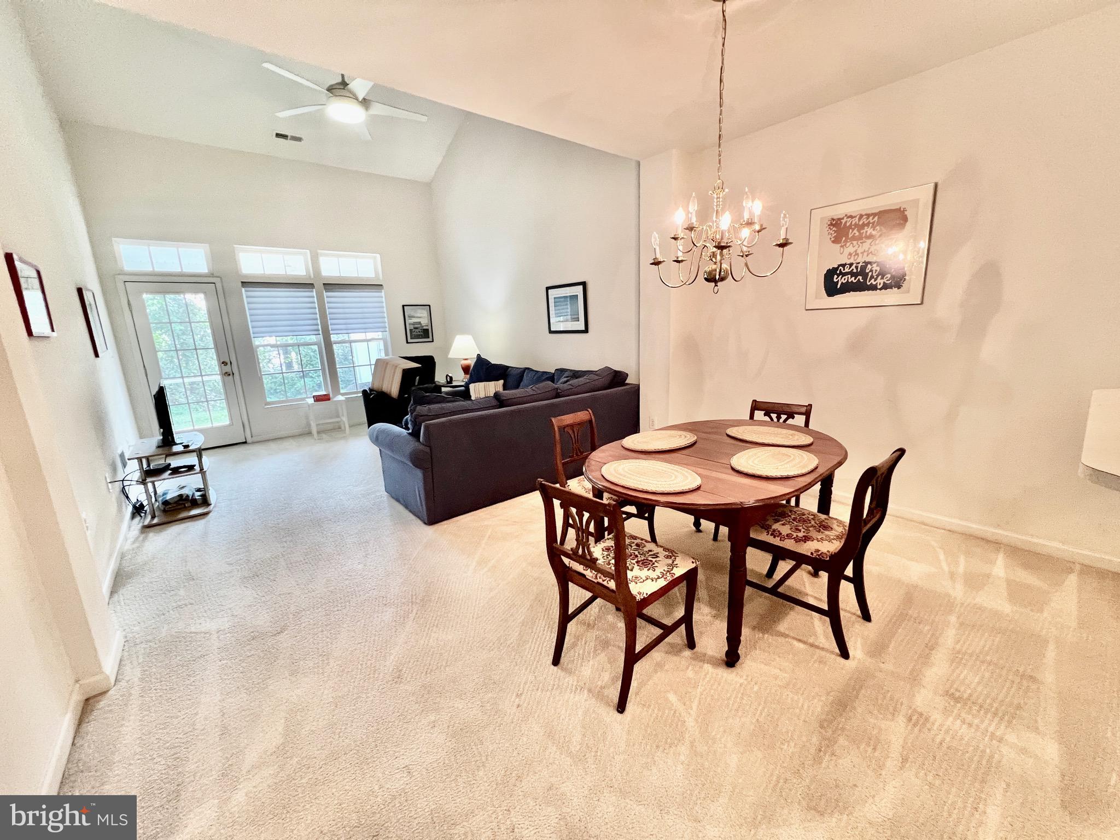
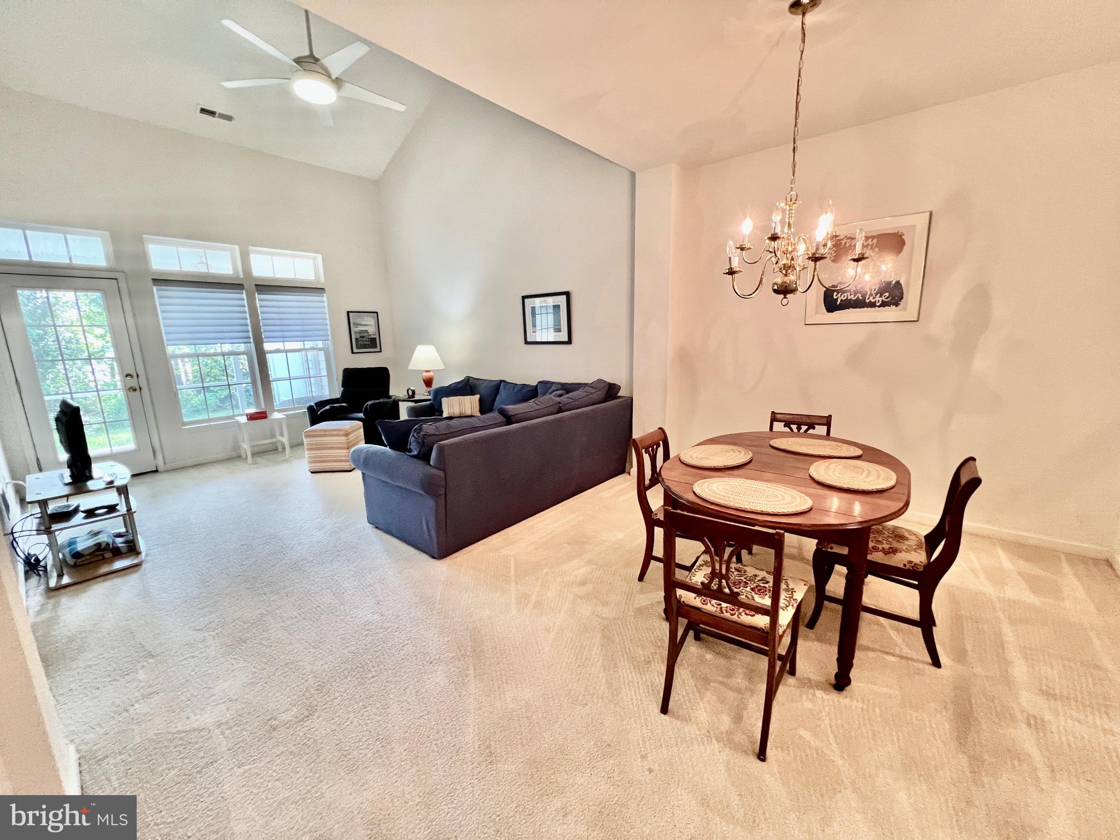
$1,597Just Listed, nestled in the charming Villas at Beach Cove, this three bedroom, two and one half bathroom twin home offers a first-floor primary suite with the perfect blend of comfort and convenience. Built in 2006, the coastal architectural style is complemented by a one car garage and lush exterior landscaping. Enjoy leisurely strolls along the sidewalks or relax on your screened porch, surrounded by serene views of trees and woods. Step inside to discover a warm and inviting interior, where natural light dances across the spacious living areas. The combination kitchen and dining area is perfect for gatherings, while the breakfast nook invites cozy morning moments. The community amenities feature a sparkling saltwater pool and beautifully maintained common grounds, perfect for enjoying sunny days. Conveniently located with just a short 3.2-mile drive to shopping, restaurants, the Bethany Beach Boardwalk, and walking distance to the nearby supermarket, this home offers both tranquility and accessibility. Short-term vacation rentals are allowed in this community with a 7-day minimum. The home is priced to sell and is being sold AS-IS with all furniture and contents. Inspections would be for informational purposes only. Call for an appointment today!
| 3 weeks ago | Status changed to Active Under Contract | |
| 3 weeks ago | Listing updated with changes from the MLS® | |
| 4 weeks ago | Listing first seen on site |

The real estate listing information is provided by Bright MLS is for the consumer's personal, non-commercial use and may not be used for any purpose other than to identify prospective properties consumer may be interested in purchasing. Any information relating to real estate for sale or lease referenced on this web site comes from the Internet Data Exchange (IDX) program of the Bright MLS. This web site references real estate listing(s) held by a brokerage firm other than the broker and/or agent who owns this web site. The accuracy of all information is deemed reliable but not guaranteed and should be personally verified through personal inspection by and/or with the appropriate professionals. Properties in listings may have been sold or may no longer be available. The data contained herein is copyrighted by Bright MLS and is protected by all applicable copyright laws. Any unauthorized collection or dissemination of this information is in violation of copyright laws and is strictly prohibited. Copyright © 2020 Bright MLS. All rights reserved.
Did you know? You can invite friends and family to your search. They can join your search, rate and discuss listings with you.