

37569 JANICE CIRCLESELBYVILLE, DE19975

Mortgage Calculator
Monthly Payment (Est.)
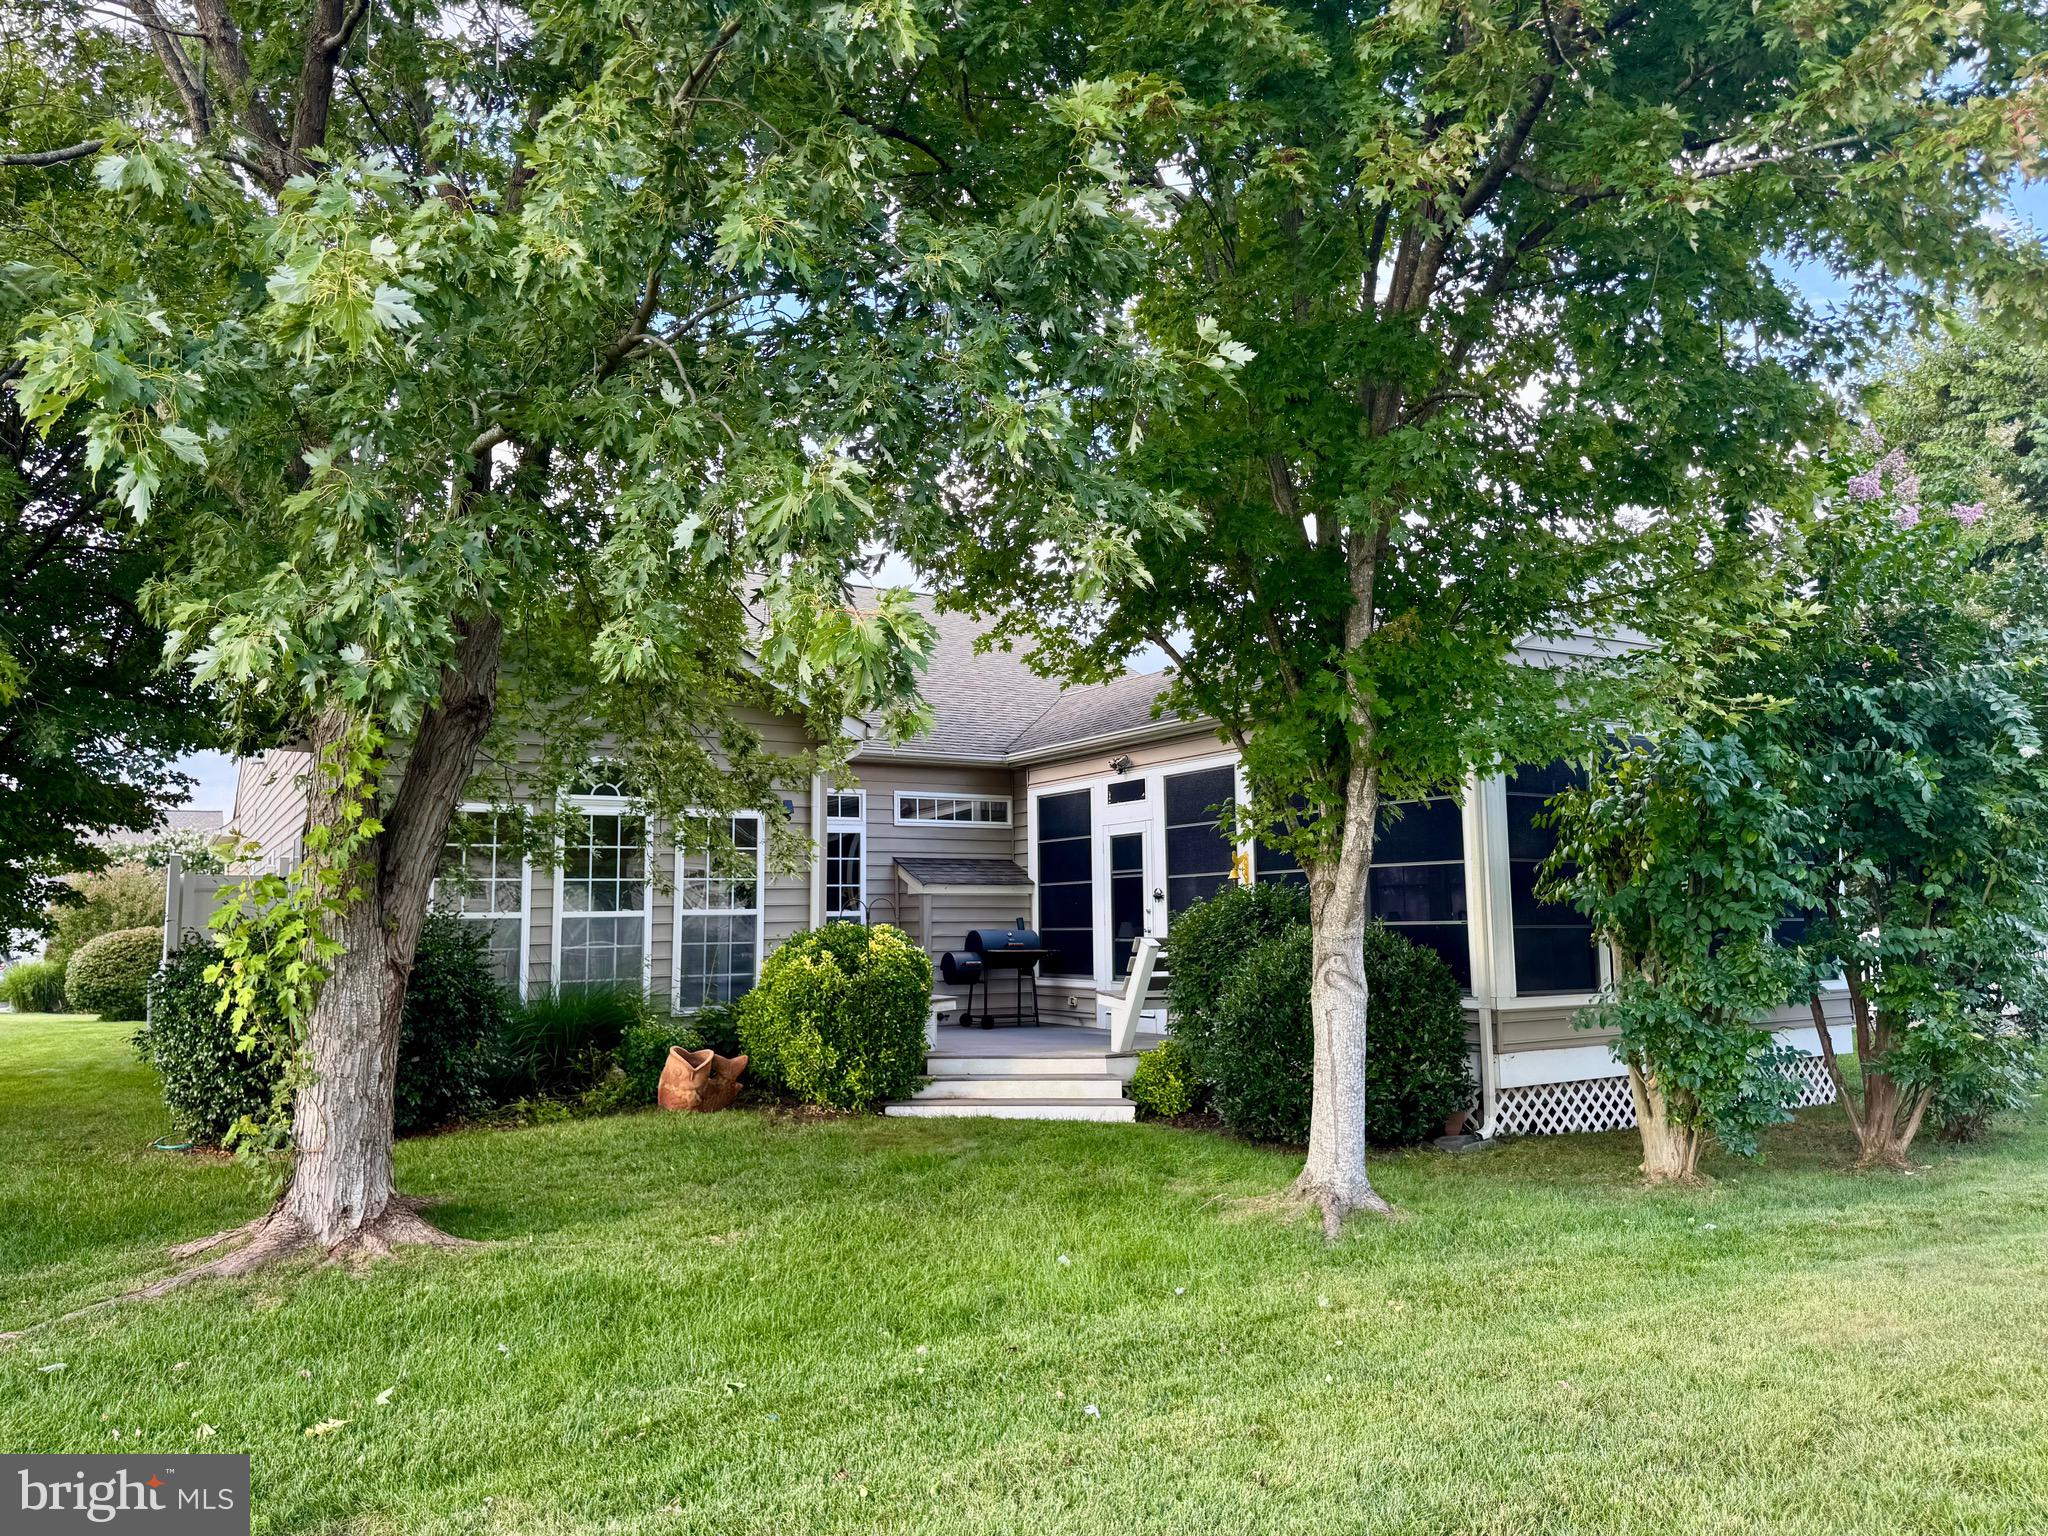
Enter an interest rate to see your estimated monthly payment.Enjoy the convenience of first-level living with plenty of space for guests upstairs in this delightful Bayview Landing home, offering the perfect blend of comfort, flexibility, and functionality. An expansive three-season porch provides additional 400 square feet of living space and is an ideal spot for relaxing, dining, or entertaining. Step outside to the rear deck, where mature trees and established landscaping create a peaceful setting with shade and privacy. With three bedrooms plus an office, sunroom, and loft, the thoughtfully designed 2,811 square feet offers plenty of room to spread out, work from home, welcome guests, and make the space your own. Inside, an open floor plan features beautiful hardwood floors, abundant natural light, and a cozy gas fireplace. The bright sunroom overlooks the backyard and provides another inviting space to enjoy the changing seasons. Located in the established community of Bayview Landing, just 4.5 miles from the beach, this home puts shopping, restaurants, entertainment, and coastal attractions within easy reach. Community amenities include a pool, clubhouse, and sidewalks throughout the neighborhood, adding to its inviting, walkable appeal. Come see all this charming home has to offer and make your plan to visit soon!
| 5 days ago | Status changed to Active | |
| 5 days ago | Listing updated with changes from the MLS® | |
| 3 weeks ago | Listing first seen on site |

The real estate listing information is provided by Bright MLS is for the consumer's personal, non-commercial use and may not be used for any purpose other than to identify prospective properties consumer may be interested in purchasing. Any information relating to real estate for sale or lease referenced on this web site comes from the Internet Data Exchange (IDX) program of the Bright MLS. This web site references real estate listing(s) held by a brokerage firm other than the broker and/or agent who owns this web site. The accuracy of all information is deemed reliable but not guaranteed and should be personally verified through personal inspection by and/or with the appropriate professionals. Properties in listings may have been sold or may no longer be available. The data contained herein is copyrighted by Bright MLS and is protected by all applicable copyright laws. Any unauthorized collection or dissemination of this information is in violation of copyright laws and is strictly prohibited. Copyright © 2020 Bright MLS. All rights reserved.