

Village of Cinderberry19 BAYBERRY STREET 10GEORGETOWN, DE19947
Mortgage Calculator
Monthly Payment (Est.)
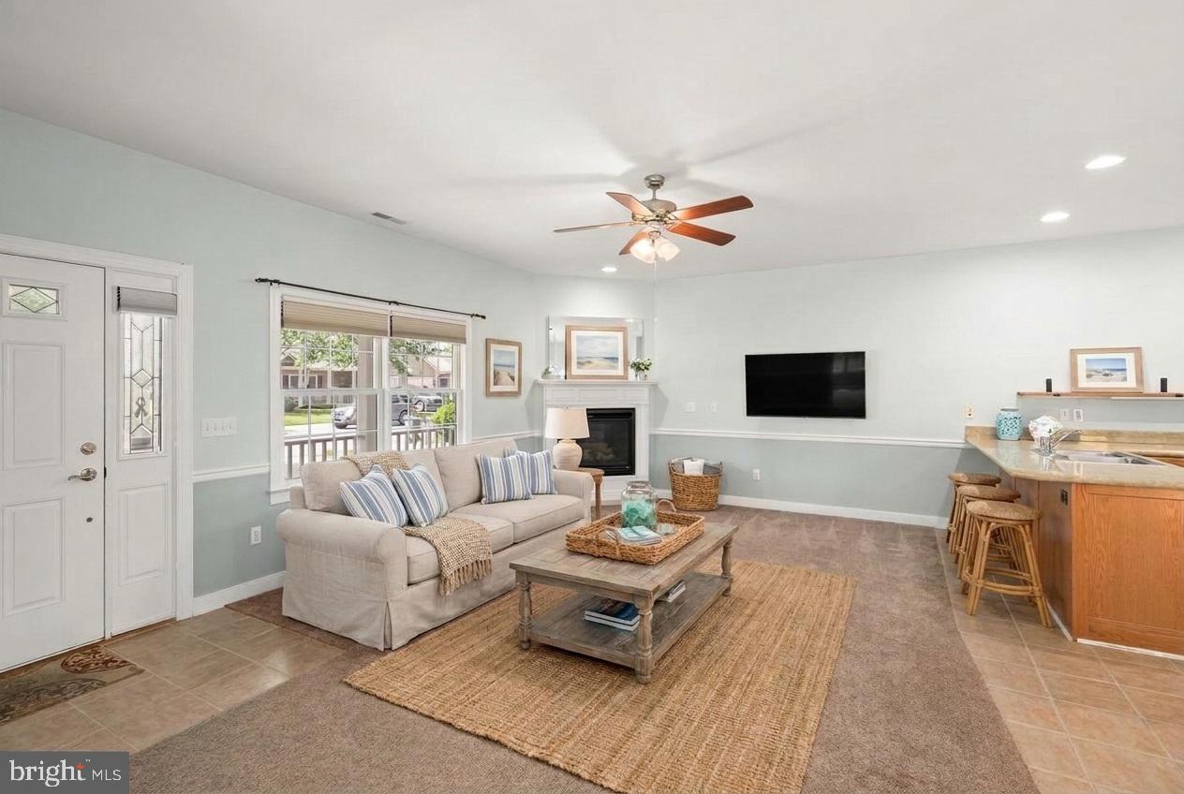
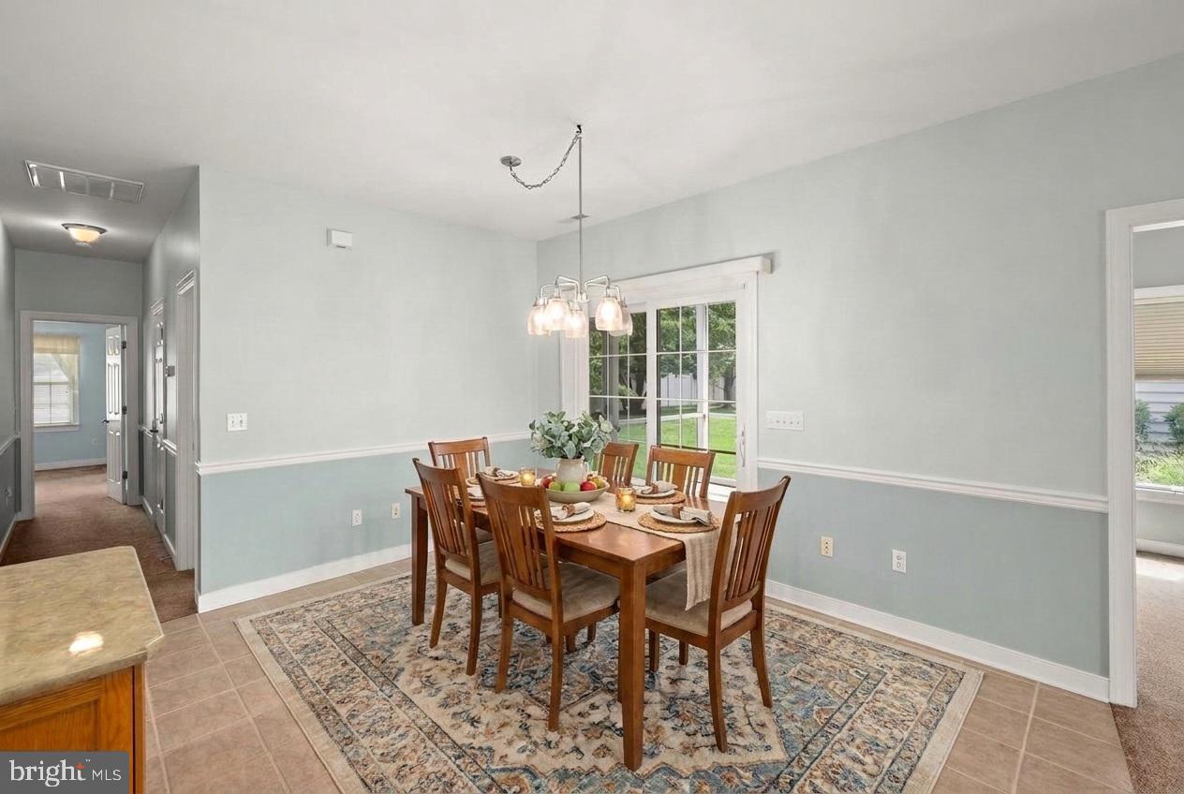
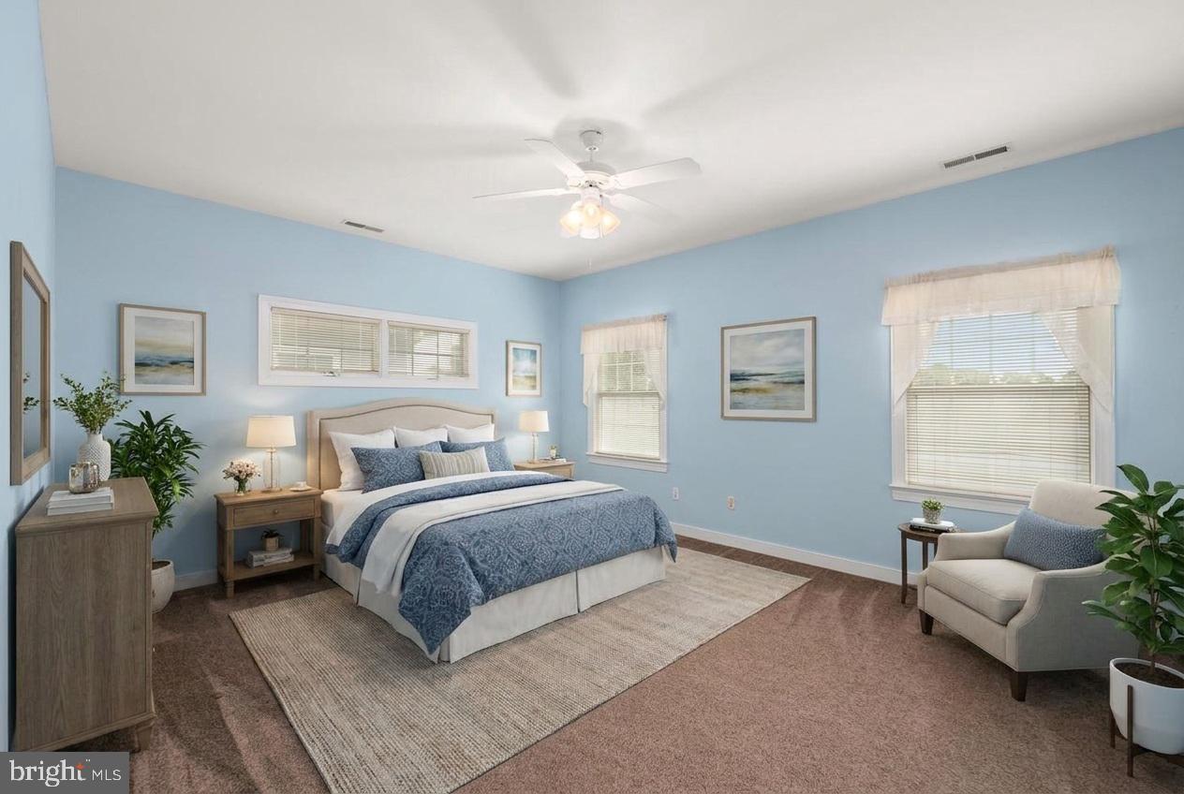
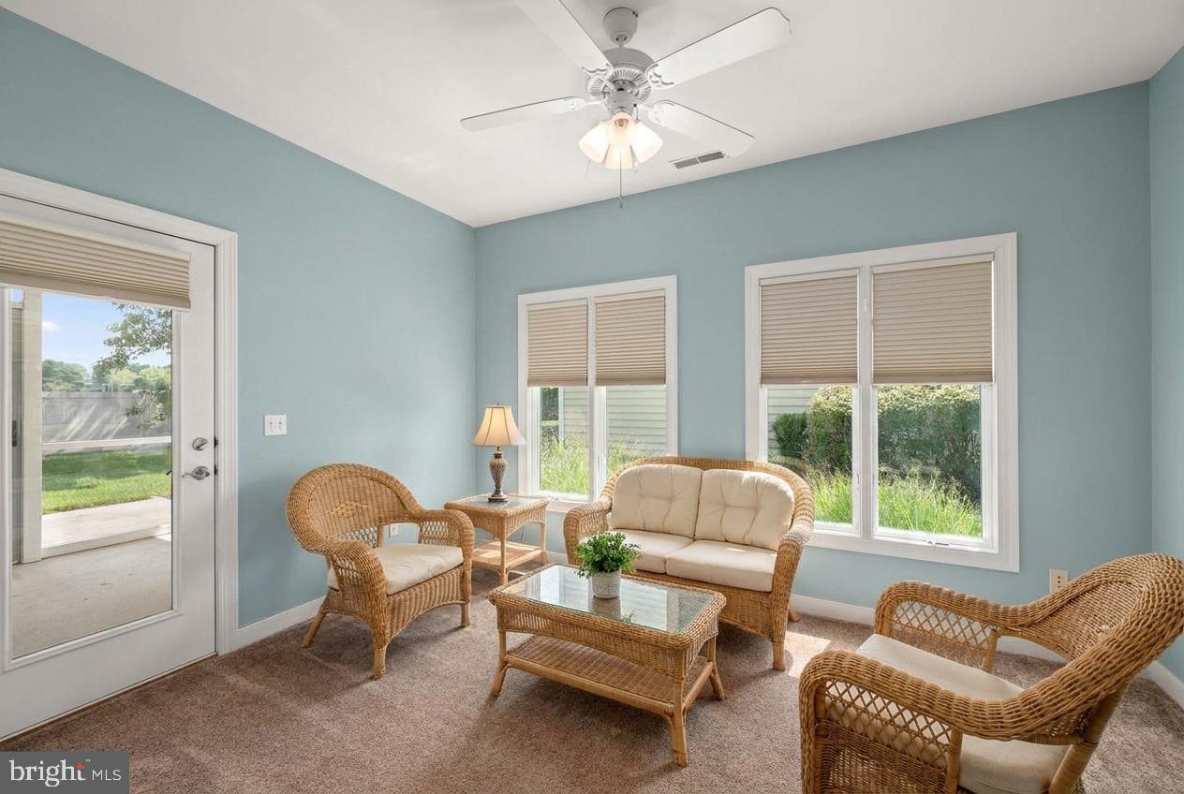
Enter an interest rate to see your estimated monthly payment.Welcome to the Village of Cinderberry, where comfort, convenience, and easy living come together in this beautifully maintained home. With inviting indoor and outdoor spaces, abundant storage, and thoughtful updates throughout, this residence is ready to enjoy from day one. Step inside to a bright, open floor plan that seamlessly connects the living and dining areas, creating an ideal setting for entertaining, gathering with friends, or simply relaxing at home. Updated light fixtures, recessed lighting, ceiling fans, a transom window, and fresh interior paint add to the home's light and welcoming feel. The well-appointed kitchen offers a center island, pantry, ample cabinetry, and newer appliances, including a new Bosch dishwasher and new microwave. For even more flexibility, matching kitchen cabinetry is currently installed in the garage for storage and can be relocated back into the kitchen if you prefer additional cabinetry in place of the existing open shelving. One of the home's standout features is the four-season room, providing additional year-round living space filled with natural light. Just beyond, the screened porch offers another wonderful place to enjoy your morning coffee, read a book, entertain friends, or relax outdoors while remaining protected from the elements. The home features two generously sized bedrooms with exceptionally large closets, providing impressive storage throughout. The primary suite offers a comfortable retreat with a beautifully tiled, wheelchair-accessible shower designed for both style and ease of use. Practical features make everyday living just as appealing. The main-level laundry room already includes plumbing for a utility sink, making future installation an easy option. The attached garage provides much more than parking, with extensive shelving, a workbench, and additional matching cabinetry for organized storage or workspace. Outside, enjoy beautifully maintained surroundings, sidewalks, and an underground lawn sprinkler system. With community lawn care and snow removal, you can spend less time worrying about exterior maintenance and more time enjoying everything the community has to offer. Residents of the Village of Cinderberry also enjoy access to desirable community amenities, including a fitness center, party room, and swimming pool—creating plenty of opportunities to stay active, socialize, and enjoy the neighborhood. With approximately 1,478 square feet of thoughtfully designed living space, a four-season room, screened porch, oversized closets, abundant garage storage, recent updates, and convenient one-level living, this home offers the combination of comfort, functionality, and low-maintenance living buyers are looking for. Come experience the easy lifestyle and welcoming community atmosphere of the Village of Cinderberry—you may have just found the perfect place to call home.
| a month ago | Listing updated with changes from the MLS® | |
| a month ago | Status changed to Active | |
| a month ago | Listing first seen on site |

The real estate listing information is provided by Bright MLS is for the consumer's personal, non-commercial use and may not be used for any purpose other than to identify prospective properties consumer may be interested in purchasing. Any information relating to real estate for sale or lease referenced on this web site comes from the Internet Data Exchange (IDX) program of the Bright MLS. This web site references real estate listing(s) held by a brokerage firm other than the broker and/or agent who owns this web site. The accuracy of all information is deemed reliable but not guaranteed and should be personally verified through personal inspection by and/or with the appropriate professionals. Properties in listings may have been sold or may no longer be available. The data contained herein is copyrighted by Bright MLS and is protected by all applicable copyright laws. Any unauthorized collection or dissemination of this information is in violation of copyright laws and is strictly prohibited. Copyright © 2020 Bright MLS. All rights reserved.