

34642 BAY CROSSING BOULEVARD 701LEWES, DE19958
Mortgage Calculator
Monthly Payment (Est.)
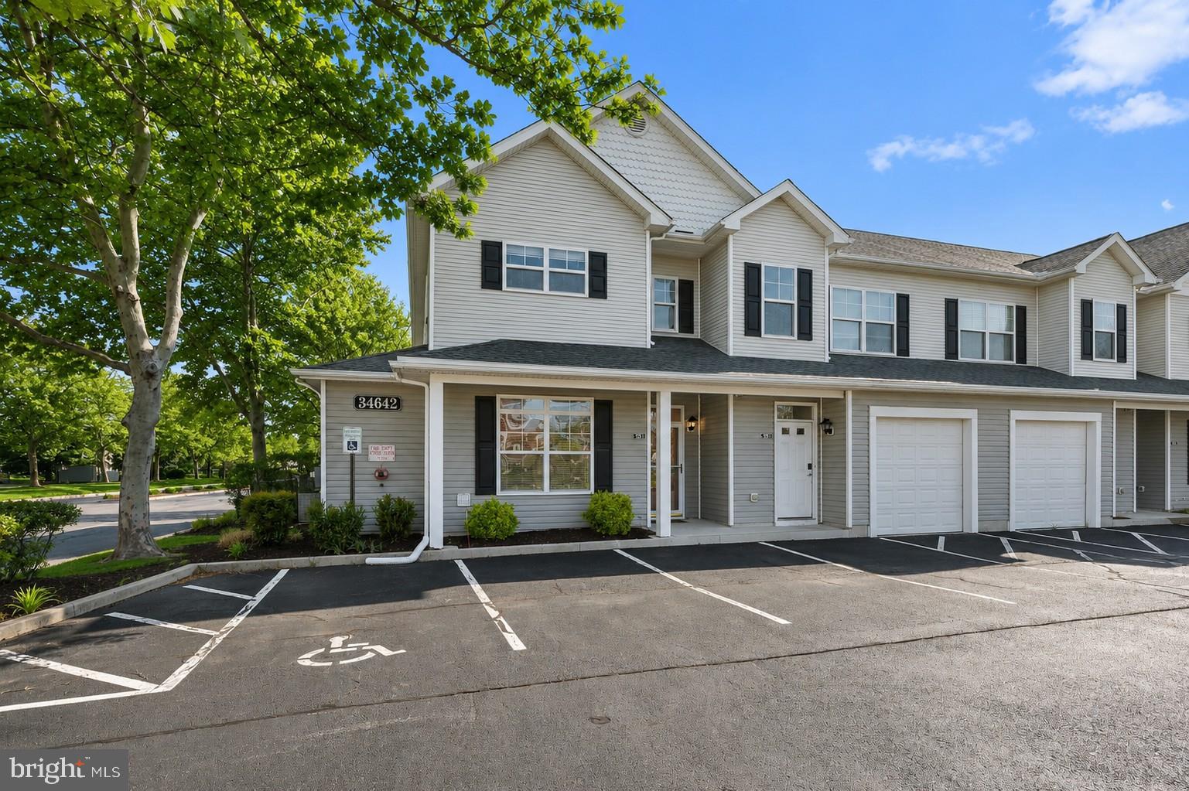
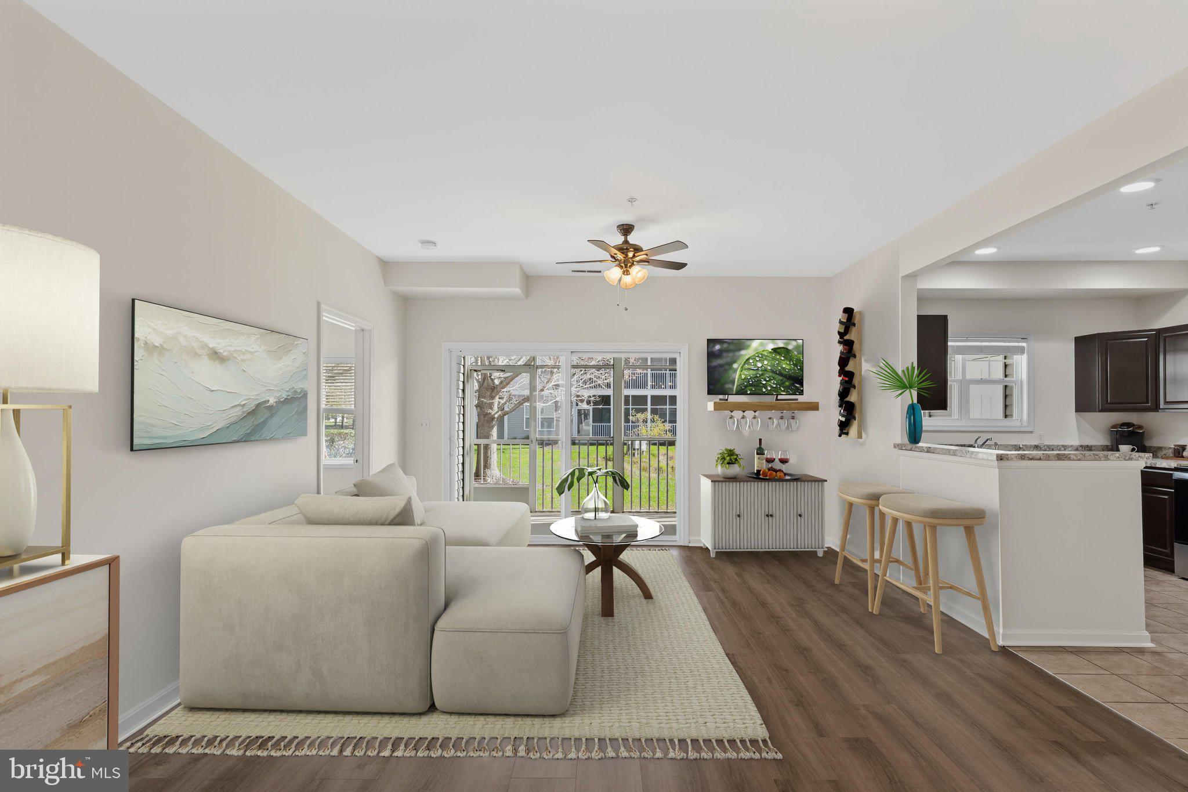
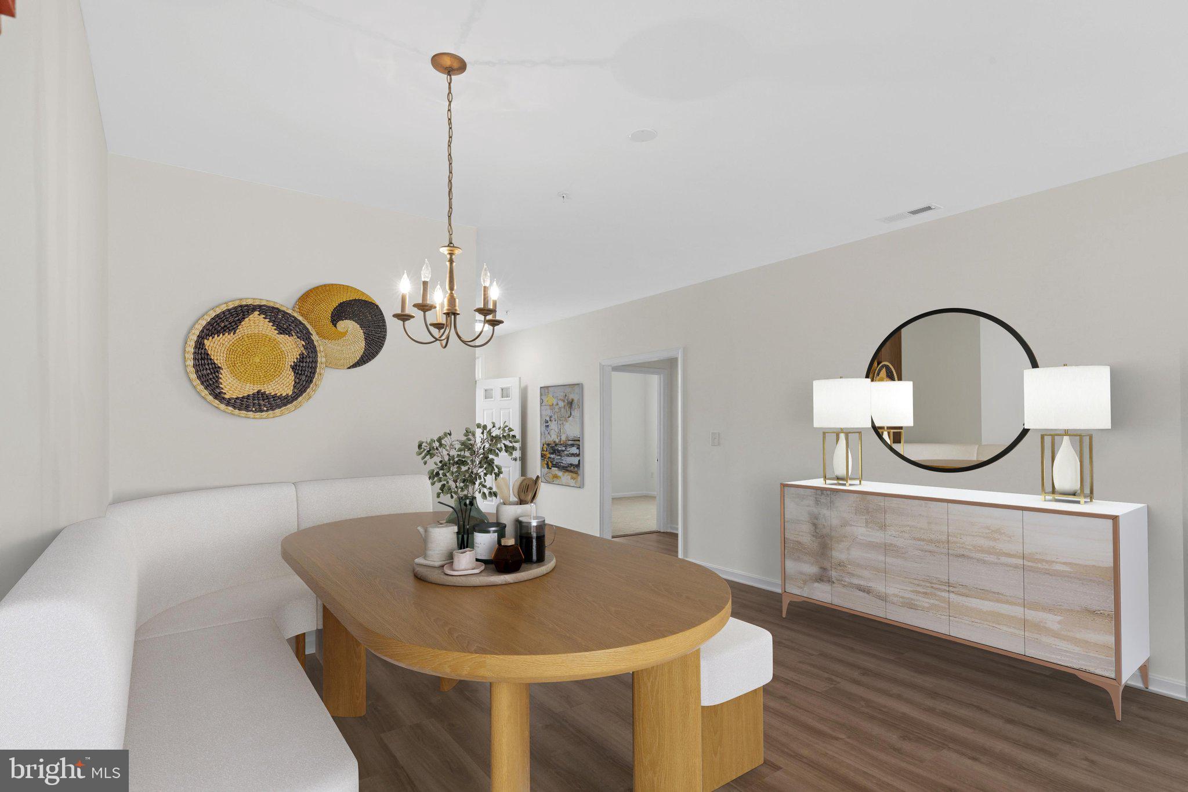
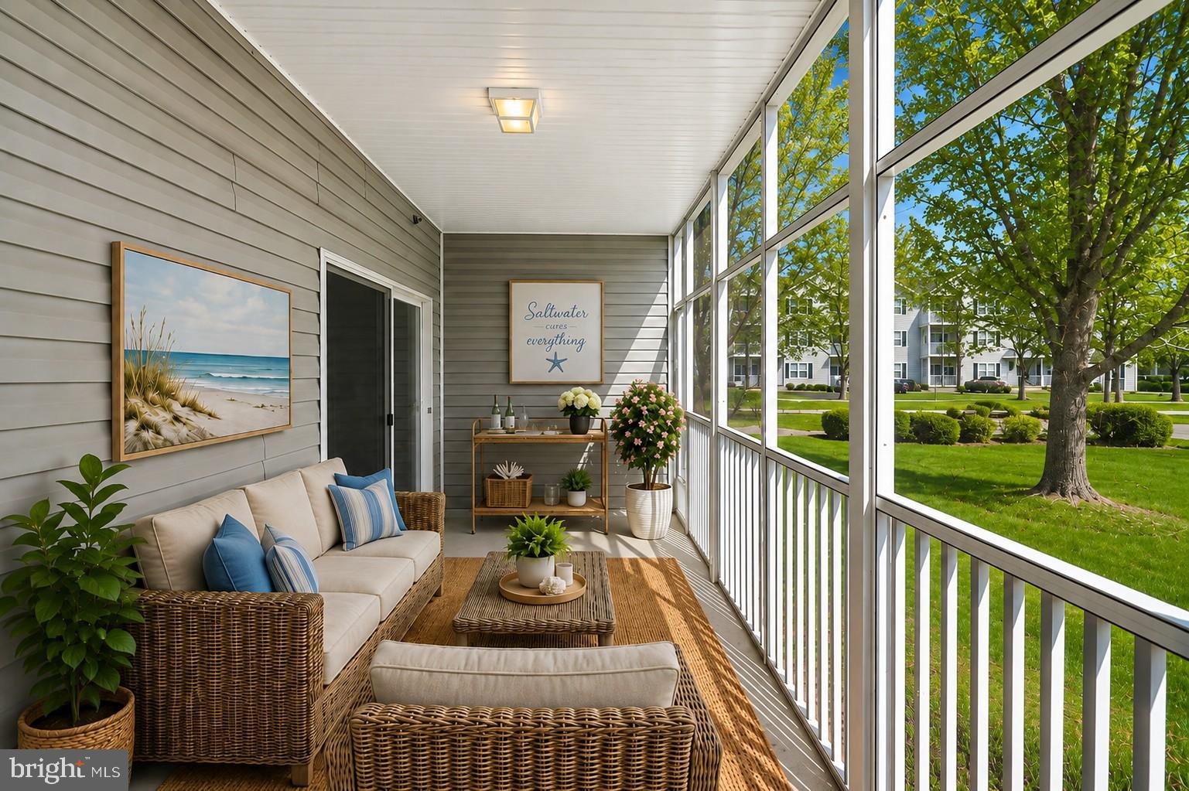
$1,924Investor Alert! Coastal Living Meets Exceptional Opportunity Introducing 34642 Bay Crossing, a beautifully updated first-floor residence in the desirable Villas of Bay Crossing, where comfort, convenience, and tranquil pond views come together to create an inviting coastal retreat. Perfectly positioned east of Route 1, this ideal location makes trips to historic Lewes and the shores of Cape Henlopen a breeze, while placing award-winning dining, boutique shopping, recreation, and the pristine beaches of coastal Delaware within easy reach. Freshly painted throughout, this move-in-ready home features new luxury vinyl plank flooring throughout the main living areas and plush new carpeting in the bedrooms. Offering three bedrooms and two full baths, the thoughtfully designed floor plan provides generous spaces for gathering while maintaining comfortable separation for family and guests, equally suited for everyday living, weekend escapes, or welcoming vacation renters. At the heart of the home, the open-concept living and dining areas are filled with natural light, with large sliding glass doors drawing your eye toward the peaceful greenery and pond beyond. The adjoining kitchen has been refreshed with all-new stainless steel appliances, including a convection oven and KitchenAid dishwasher. A window above the sink captures another calming water view, while a pantry provides additional storage. Nearby, a spacious laundry room connects conveniently to the attached one-car garage. The primary bedroom is its own serene retreat, complete with pond views, private exterior access, a generous walk-in closet, and ensuite bath. Two additional bedrooms offer comfortable accommodations and impressive walk-in closets, while the hall bath features convenient access from one of the guest bedrooms for added privacy and functionality. Perhaps one of the home's most inviting spaces is the screened porch just off the living room. Overlooking the pond, it offers the perfect setting to begin the morning with coffee, settle in with a good book, or unwind at the end of the day to the gentle sounds of the fountain. Residents of Villas of Bay Crossing also enjoy a community swimming pool and a location that puts the best of the Delaware coast close at hand. Enjoy nearby favorites such as Bethany Blues, spend the day exploring Lewes and Cape Henlopen State Park, or venture just a little farther to the beaches, dining, and entertainment of Rehoboth Beach. Whether envisioned as a primary residence, carefree coastal getaway, or income-producing investment opportunity, 34642 Bay Crossing delivers the space, setting, updates, and location for an exceptional coastal Delaware lifestyle.
| 17 hours ago | Listing first seen on site | |
| 17 hours ago | Listing updated with changes from the MLS® |

The real estate listing information is provided by Bright MLS is for the consumer's personal, non-commercial use and may not be used for any purpose other than to identify prospective properties consumer may be interested in purchasing. Any information relating to real estate for sale or lease referenced on this web site comes from the Internet Data Exchange (IDX) program of the Bright MLS. This web site references real estate listing(s) held by a brokerage firm other than the broker and/or agent who owns this web site. The accuracy of all information is deemed reliable but not guaranteed and should be personally verified through personal inspection by and/or with the appropriate professionals. Properties in listings may have been sold or may no longer be available. The data contained herein is copyrighted by Bright MLS and is protected by all applicable copyright laws. Any unauthorized collection or dissemination of this information is in violation of copyright laws and is strictly prohibited. Copyright © 2020 Bright MLS. All rights reserved.
Did you know? You can invite friends and family to your search. They can join your search, rate and discuss listings with you.