

28429 CEDAR RIDGE DRIVEMILLSBORO, DE19966
Mortgage Calculator
Monthly Payment (Est.)
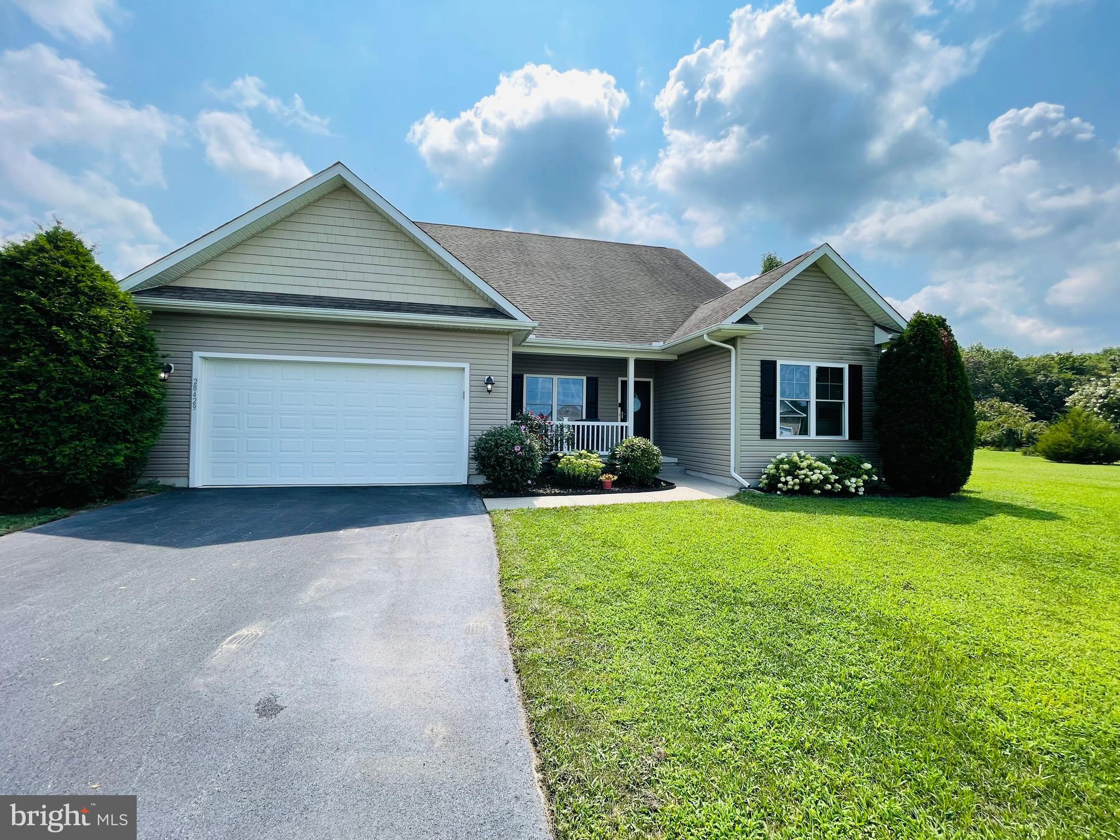
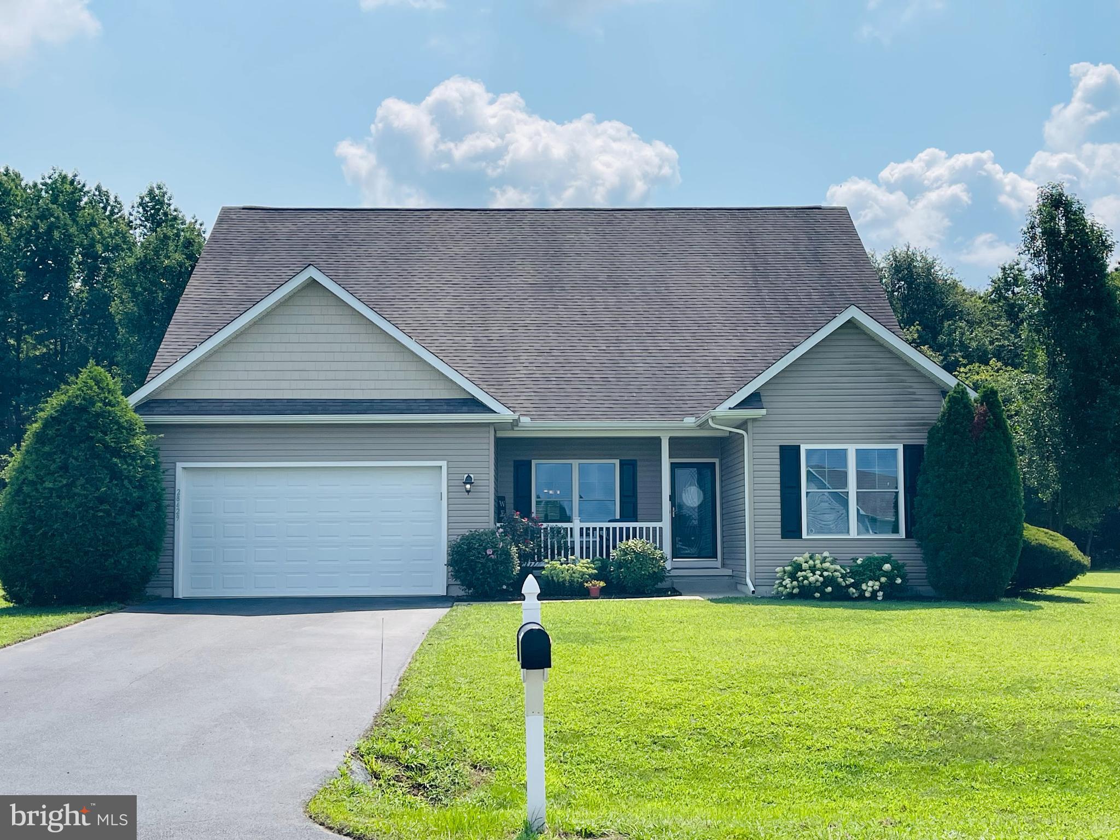
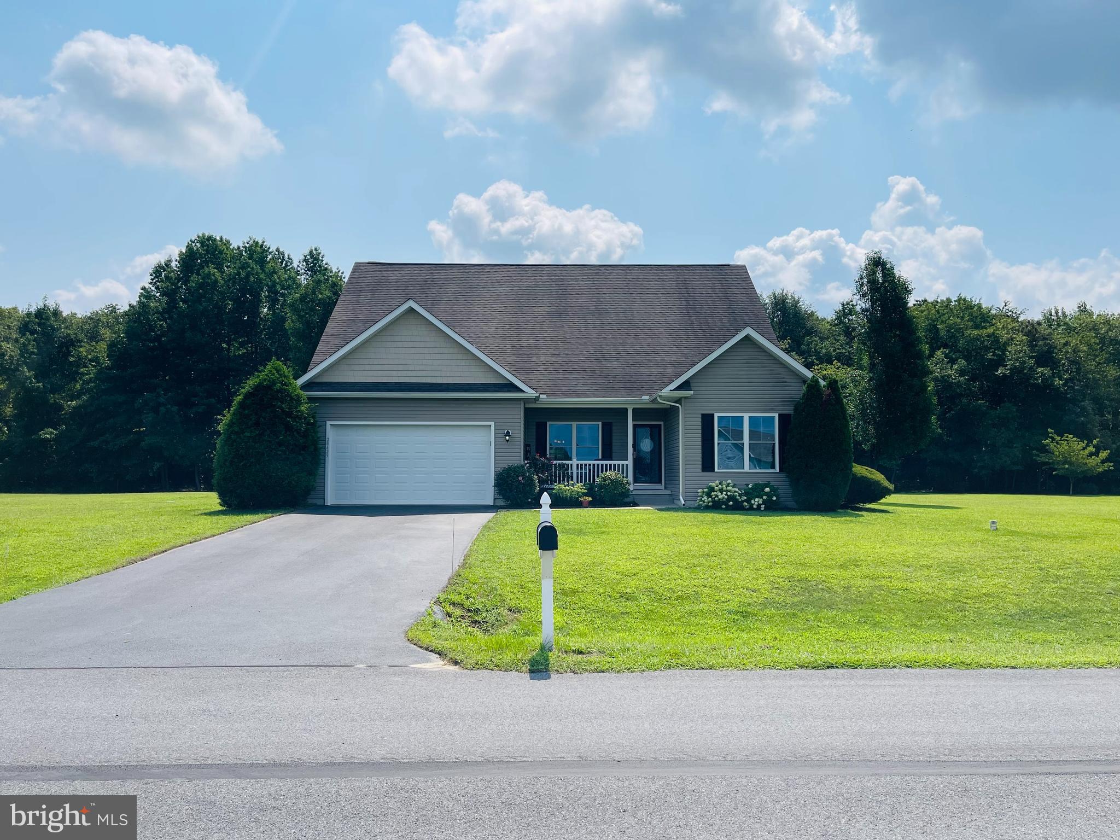
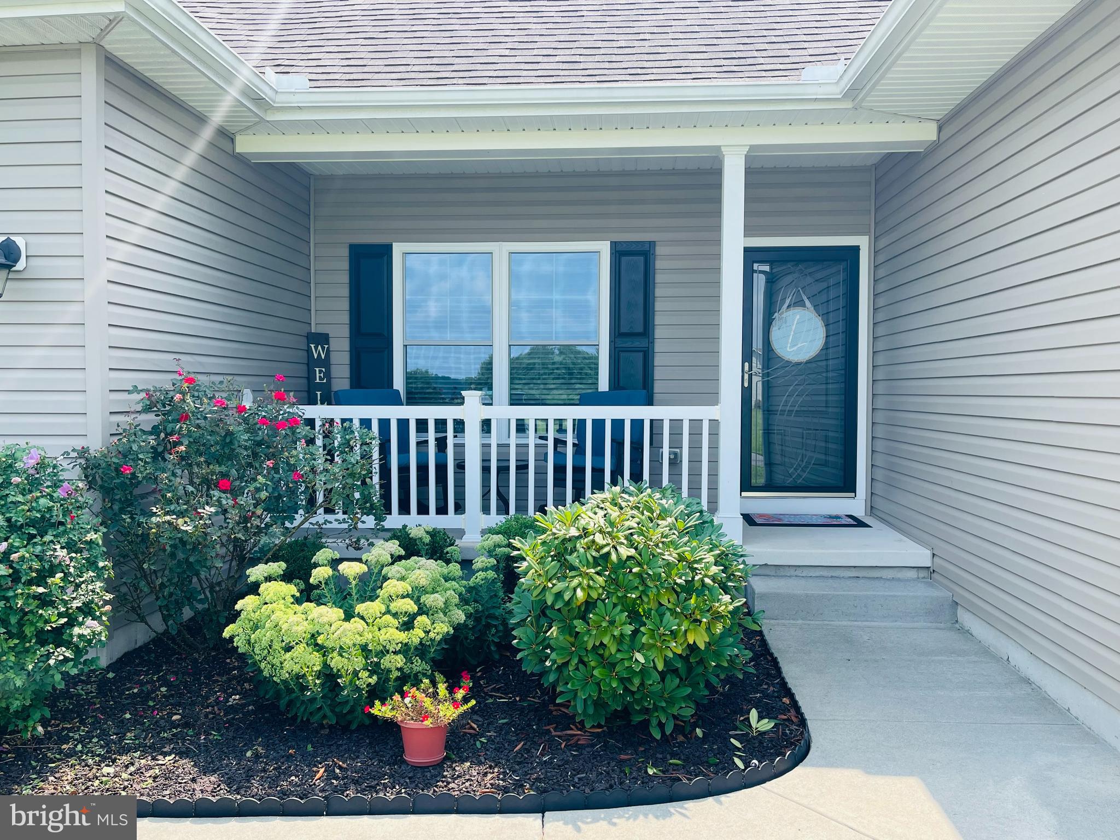
$2,121Welcome to 28429 Cedar Ridge Dr., a beautiful home located on .83 of an acre of peace, space and beautiful views, yet centrally located and close everything, including the Delaware beaches. This superbly maintained Insight built Whatley model shines in every way. From the well-manicured yard with irrigation system, mature plantings and gorgeous space on the outside which back up to serene woods to the superb inside. As you come up to the home, notice the nice covered front porch to watch the ample views of the community and the world go by. As you enter, gleaming hardwood floors throughout greet you, along with a great space to the left, a formal dining room used as an activity, gathering room. On the other side you will find a hallway that separates two very ample bedrooms with closets and a full well-appointed bathroom in between. The main hallway then leads to the gem of an open space. Loads of room for gatherings, entertaining or quiet family time. This wonderful room flows into a superb, appointed custom kitchen with granite counter tops, reverse osmosis system in the refrigerator (and master bath sinks) all modern conveniences and appliances. There are also a walk-in pantry and a gorgeous laundry room with utility sink, storage cabinets and washer plus dryer, it leads to the orderly two car garage with auto opener (and two remotes), plus pull down for plenty of storage in the attic space. The view to the open floor plan from the kitchen is simply awesome, as it allows everyone to be part of the conversation and fun, plus this home offers a central vac system. There is a convenient dining room table and plenty more seating room at the kitchen breakfast bar peninsula. Past this wonderful space, you will find the expansive owner's suite. An oasis of space with a sitting area, walk in closet and a super owner's bathroom with double sinks, walk in shower and linen closet. Finally, you will find a cavernous game room, fun room, you name it! This space currently houses a pool table, exercise equipment and is perfect to further entertain and fun. Out the sliders to the rear, is a great patio where your dreams and imagination can run ...... Create your very own place of outside relaxation and fun as it back to woods. This home offers an encapsulated crawl space with sump pump and much more. A Must-See Lovely Home where No detail has gone unnoticed, a home you can make YOURS, TODAY!
| 5 days ago | Listing updated with changes from the MLS® | |
| 5 days ago | Listing first seen on site |

The real estate listing information is provided by Bright MLS is for the consumer's personal, non-commercial use and may not be used for any purpose other than to identify prospective properties consumer may be interested in purchasing. Any information relating to real estate for sale or lease referenced on this web site comes from the Internet Data Exchange (IDX) program of the Bright MLS. This web site references real estate listing(s) held by a brokerage firm other than the broker and/or agent who owns this web site. The accuracy of all information is deemed reliable but not guaranteed and should be personally verified through personal inspection by and/or with the appropriate professionals. Properties in listings may have been sold or may no longer be available. The data contained herein is copyrighted by Bright MLS and is protected by all applicable copyright laws. Any unauthorized collection or dissemination of this information is in violation of copyright laws and is strictly prohibited. Copyright © 2020 Bright MLS. All rights reserved.