

34431 BRONZE STREETREHOBOTH BEACH, DE19971
Mortgage Calculator
Monthly Payment (Est.)
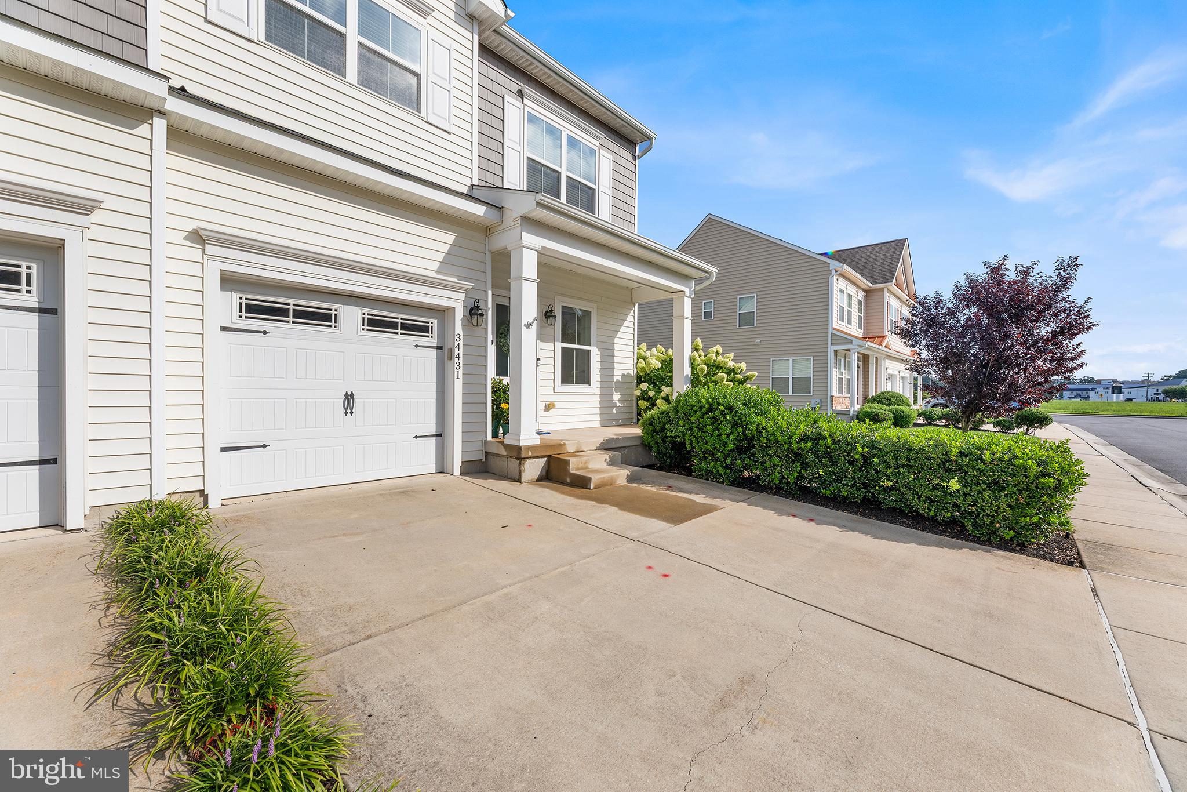
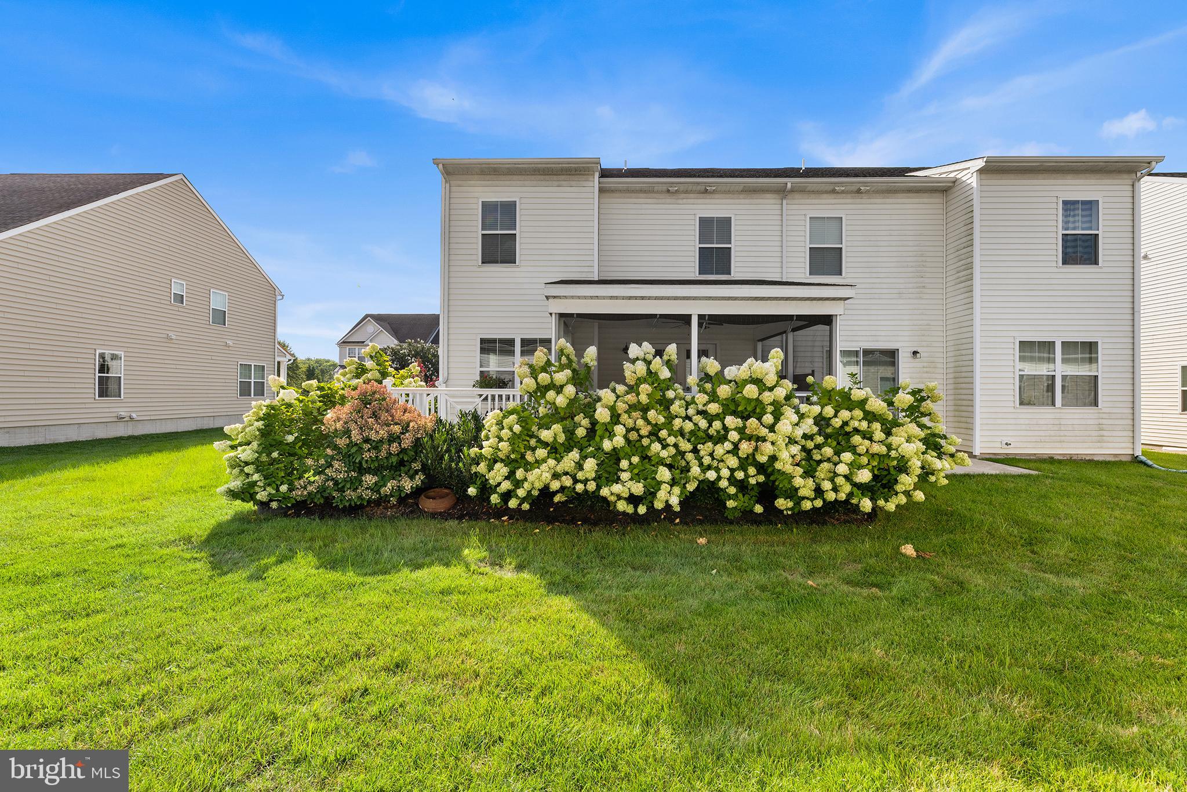
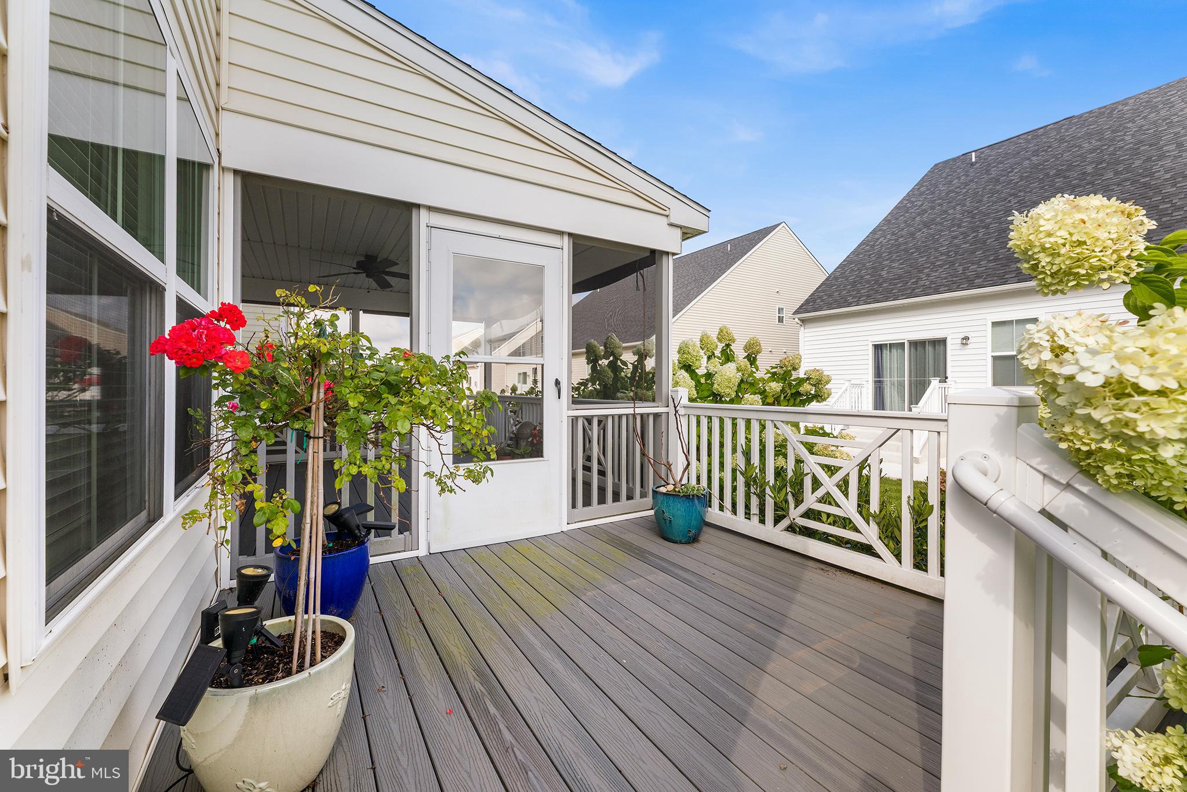
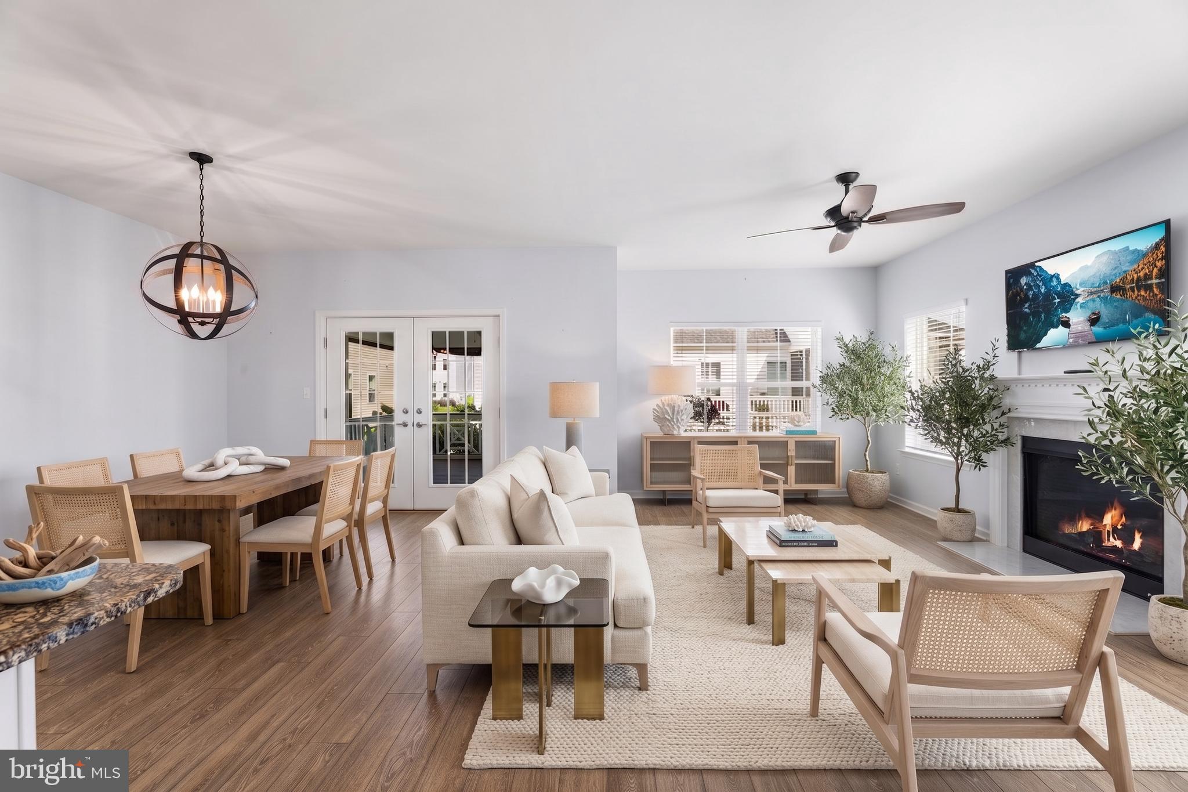
$2,372***OPEN HOUSE SATURDAY 9/12 11AM TO 1PM LENDERS AND AGENTS WILL BE ONSITE TO ANSWER QUESTIONS. REGISTER UPON ENTRY. *** Seller pays capital contribution fee with acceptable offer. Well-designed renovations in 2024 complement this beautifully updated villa/townhome, blending modern smart home features with premium, thoughtful finishes throughout. Welcome to low-maintenance condo living at its best! What truly sets this property apart are several rare additions for this community, including a cozy fireplace, a screened-in porch, and a fully finished basement with a proper egress window that easily serves as a fourth bedroom. With this highly versatile layout, you will enjoy four bedrooms plus a separate den, offering exceptional space and flexibility for guests, a home office, or a media room. The kitchen is well-appointed for home cooking/entertaining, featuring high-end Bosch appliances, including a slide-in induction range with a convection oven and warming drawer, a Silence Plus dishwasher, and an InSinkErator disposal, along with an existing gas line for easy conversion if desired. Everyday living is made effortless for the electric car owner with an EV charging outlet in the garage, an on-demand hot water heater, a conveying smart LG washer and dryer set, and fully integrated smart home features, including a Yale lock, Ring doorbell, Nest thermostat, and Alexa-enabled Eaton dimmers. Retreat to the primary suite’s spa-inspired bath, fully tiled with a soaking tub and a frameless glass shower equipped with rain-style features and body sprays. Fresh premium carpeting and a cohesive interior refresh make the entire home feel crisp and inviting. Outside, an automated irrigation system keeps the surrounding landscaping lush. Oh yes.... don't overlook the extension landscaping that the owners have lovingly improved. The plantings are gorgeous and frame the side and back of the home beautifully! The community pool, fitness center, and clubhouse are just steps away. This location is also easily accessible to nearby shopping, located only 3.5 miles to the Rehoboth Beach Boardwalk and 5.5 miles to Savannah Beach in Lewes. This home is entirely ready for you to move in and enjoy. Schedule your tour today!
| 6 days ago | Listing updated with changes from the MLS® | |
| 4 weeks ago | Listing first seen on site |

The real estate listing information is provided by Bright MLS is for the consumer's personal, non-commercial use and may not be used for any purpose other than to identify prospective properties consumer may be interested in purchasing. Any information relating to real estate for sale or lease referenced on this web site comes from the Internet Data Exchange (IDX) program of the Bright MLS. This web site references real estate listing(s) held by a brokerage firm other than the broker and/or agent who owns this web site. The accuracy of all information is deemed reliable but not guaranteed and should be personally verified through personal inspection by and/or with the appropriate professionals. Properties in listings may have been sold or may no longer be available. The data contained herein is copyrighted by Bright MLS and is protected by all applicable copyright laws. Any unauthorized collection or dissemination of this information is in violation of copyright laws and is strictly prohibited. Copyright © 2020 Bright MLS. All rights reserved.
Did you know? You can invite friends and family to your search. They can join your search, rate and discuss listings with you.