

73 WILLOW OAK AVENUEOCEAN VIEW, DE19970
Mortgage Calculator
Monthly Payment (Est.)
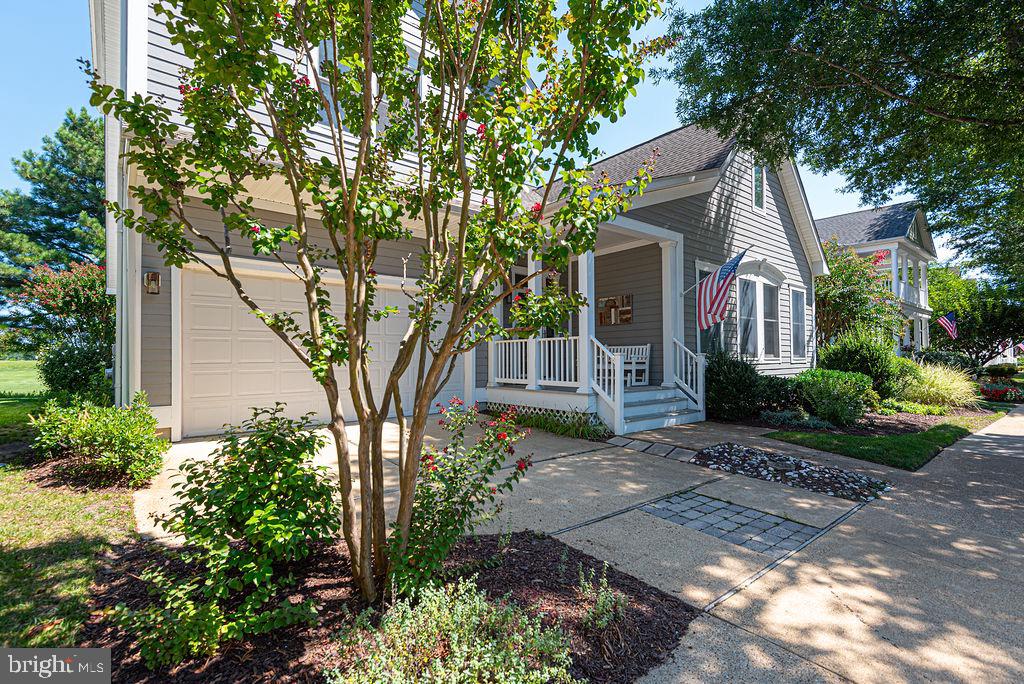
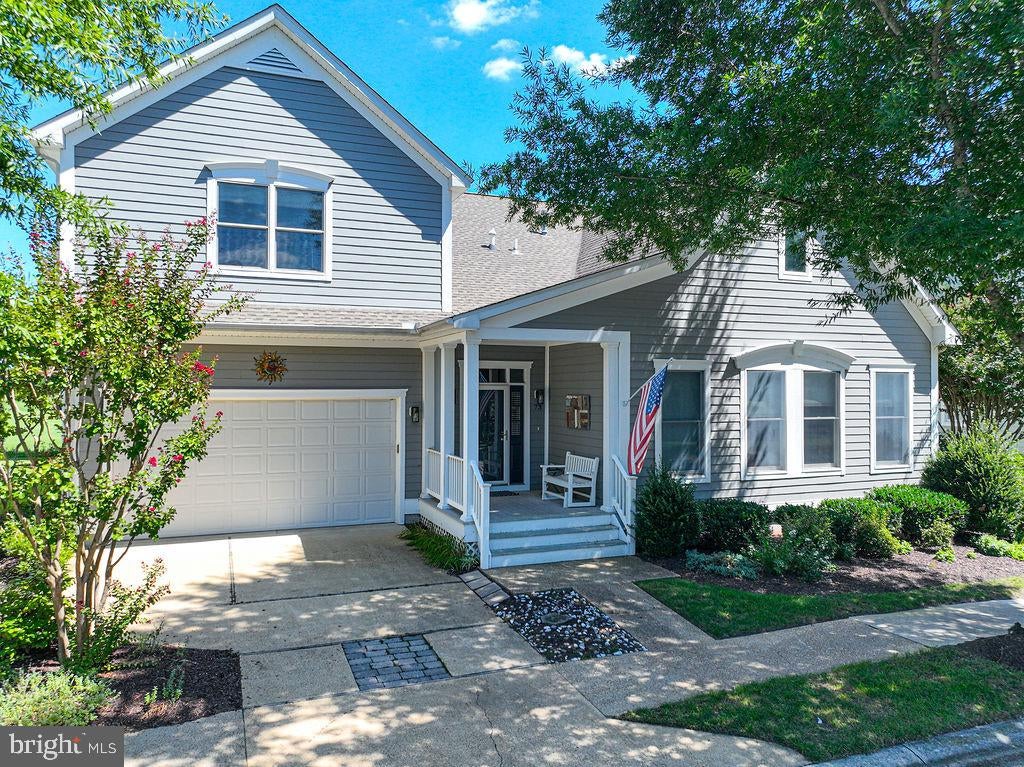
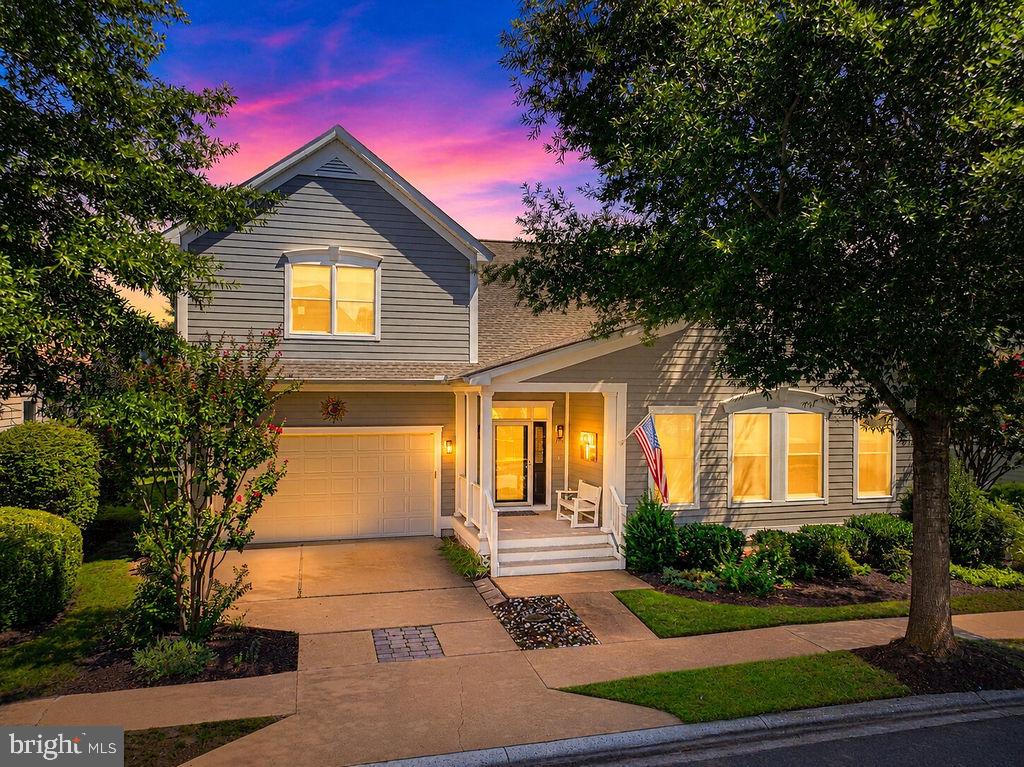
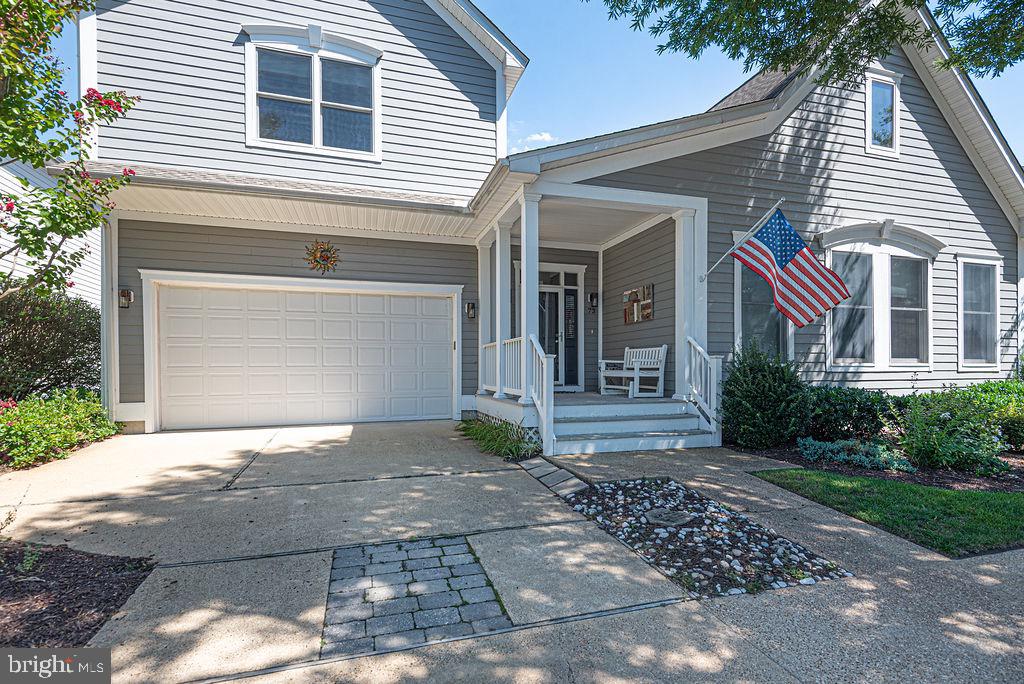
Enter an interest rate to see your estimated monthly payment.Rare and extraordinary popular Classic floorplan with a second floor addition. The largest Great room /Kitchen floorplan Bear trap offers this is an entertaining dream. Beautiful and expansive views of the award winning dunes style golf course of Bear Trap. Oversized sunroom porch can enjoy the amazing sunrises over the manicured greens. First floor is host to 3 bedrooms including the owners ensuite with sitting area and slider to the outside back yard. Soaking tub with additional tiled walk in shower, double vanity and linen storage. Walk in closet. Expansive Great room with vaulted ceilings and wall of windows and sliders. A chefs kitchen with Island, eat in area, ampule cabinets, stainless appliances, brand new refrigerator, pantry cabinets and large Ceramic Tile. 2 Guest bedrooms on a separate wing of the home with 10ft ceilings - shared full bath with Ceramic tile and double vanity. Second floor custom addition is host to two additional bedrooms and full Bath with designer walk in tile shower. 2 car garage and paver patio in rear. Short walk to the resort amenities that Bear Trap offers :Shuttle to the beach, indoor pool, 2 outdoor pools, basketball, pickleball, tennis, tot lots and fitness center (golf is available through additional membership) also open to the public. This is a special location, special floorplan and WOW views!
| a month ago | Status changed to Active Under Contract | |
| a month ago | Listing updated with changes from the MLS | |
| 2 months ago | Listing first seen on site |

The real estate listing information is provided by Bright MLS is for the consumer's personal, non-commercial use and may not be used for any purpose other than to identify prospective properties consumer may be interested in purchasing. Any information relating to real estate for sale or lease referenced on this web site comes from the Internet Data Exchange (IDX) program of the Bright MLS. This web site references real estate listing(s) held by a brokerage firm other than the broker and/or agent who owns this web site. The accuracy of all information is deemed reliable but not guaranteed and should be personally verified through personal inspection by and/or with the appropriate professionals. Properties in listings may have been sold or may no longer be available. The data contained herein is copyrighted by Bright MLS and is protected by all applicable copyright laws. Any unauthorized collection or dissemination of this information is in violation of copyright laws and is strictly prohibited. Copyright © 2020 Bright MLS. All rights reserved.