Save
Ask
Tour
Hide
Share
$729,900
5 Days On Site

26182 KIELBASA COURT
LEWES, DE19958

For Sale|Single Family Residence|Active
3
Beds
3
Total Baths
2
Full Baths
1
Partial Bath
1,972
SqFt
$370
/SqFt
2024
Built
Subdivision:
HAILEY'S GLEN
County:
SUSSEX
Listing courtesy of Long & Foster Real Estate, Inc.
Call Now: 443.632.3000
Is this the listing for you? We can help make it yours.
443.632.3000
Upcoming Open Houses
Sat, Aug 29, 11:00 AM - 2:00 PM
26182 KIELBASA COURT26182 KIELBASA COURT26182 KIELBASA COURT26182 KIELBASA COURT
Save
Ask
Tour
Hide
Share

Mortgage Calculator

Monthly Payment (Est.)

$3,330
Calculator powered by Showcase IDX, a Constellation1 Company. Copyright ©2026 Information is deemed reliable but not guaranteed.

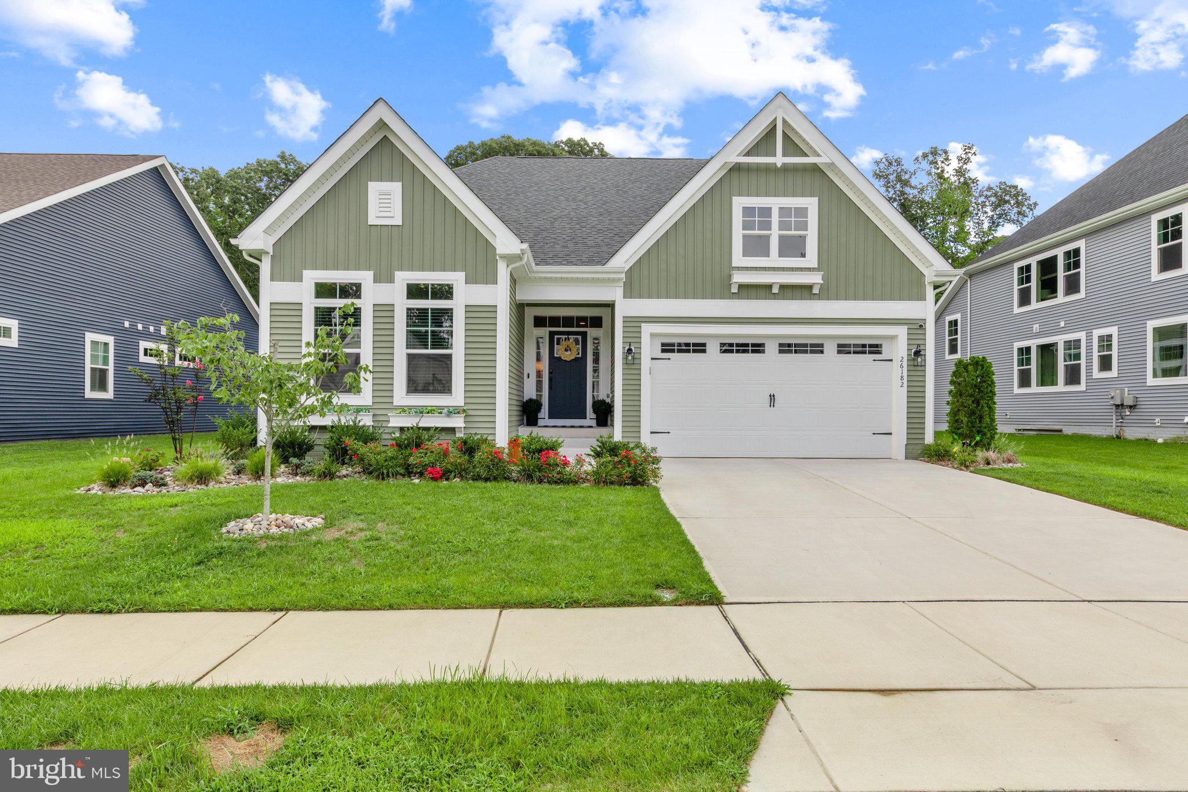
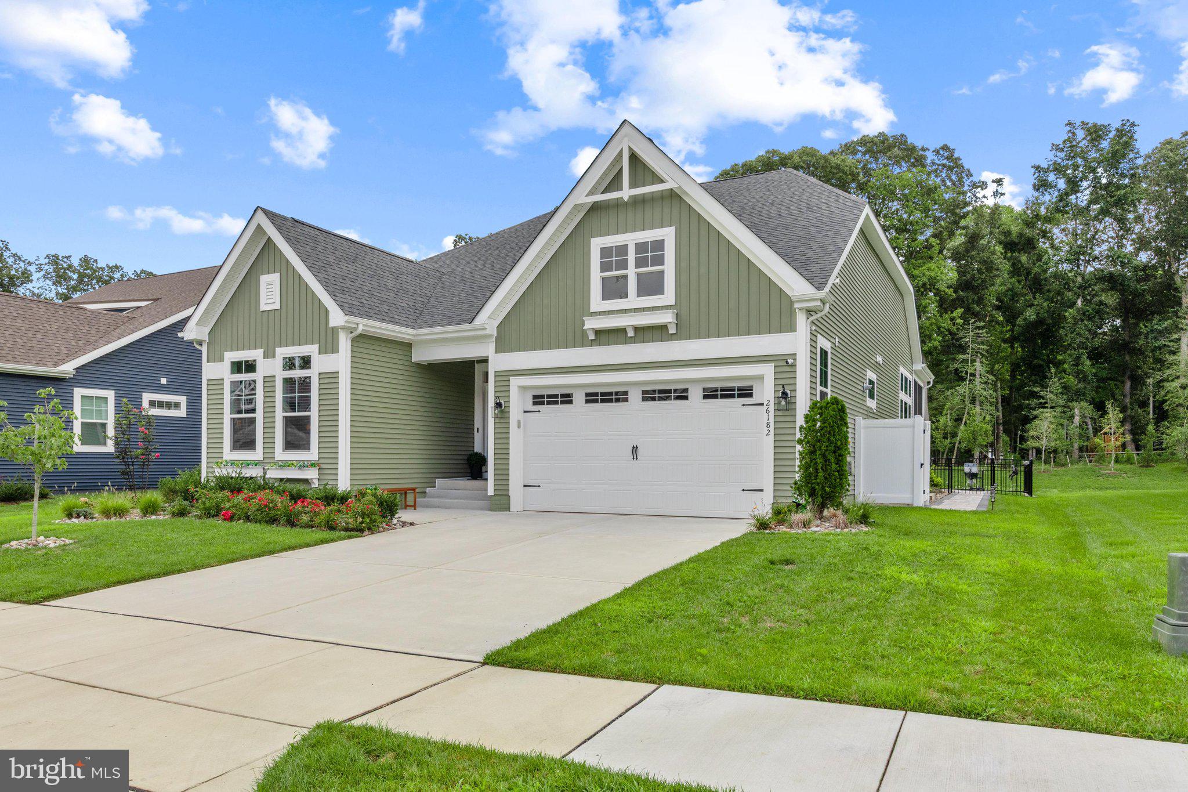
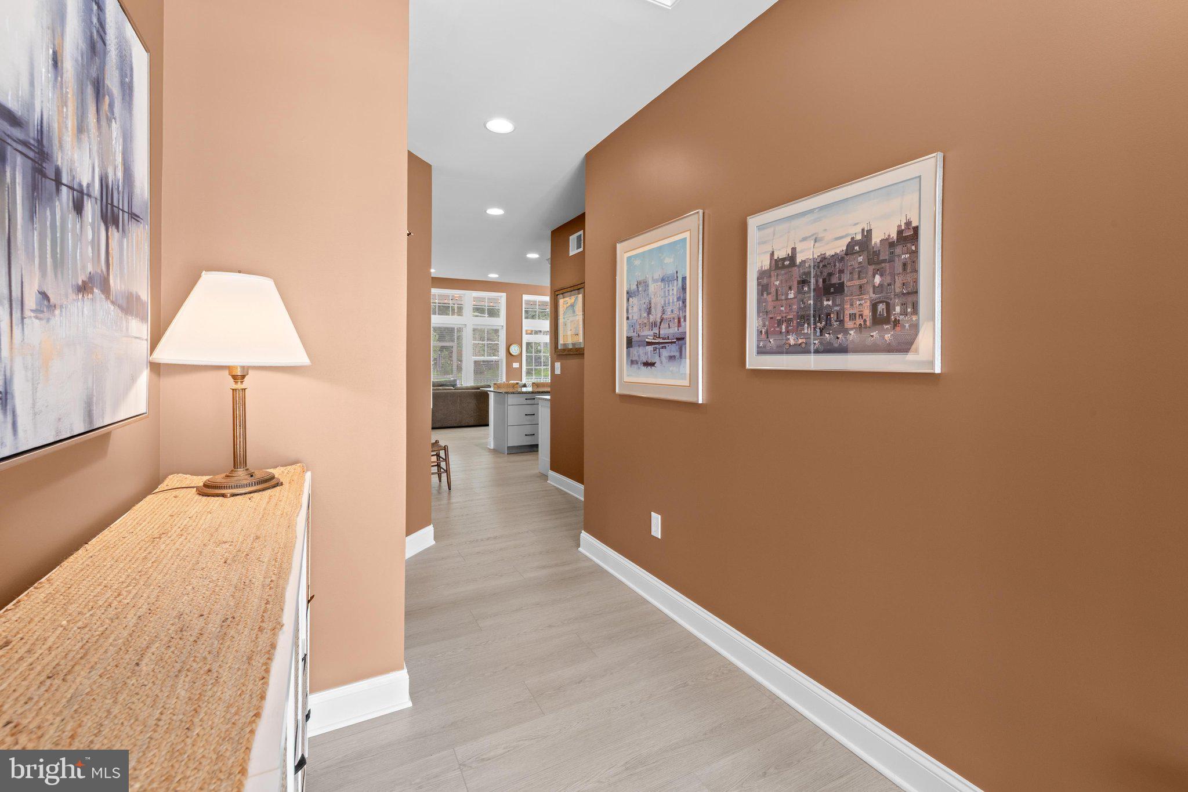
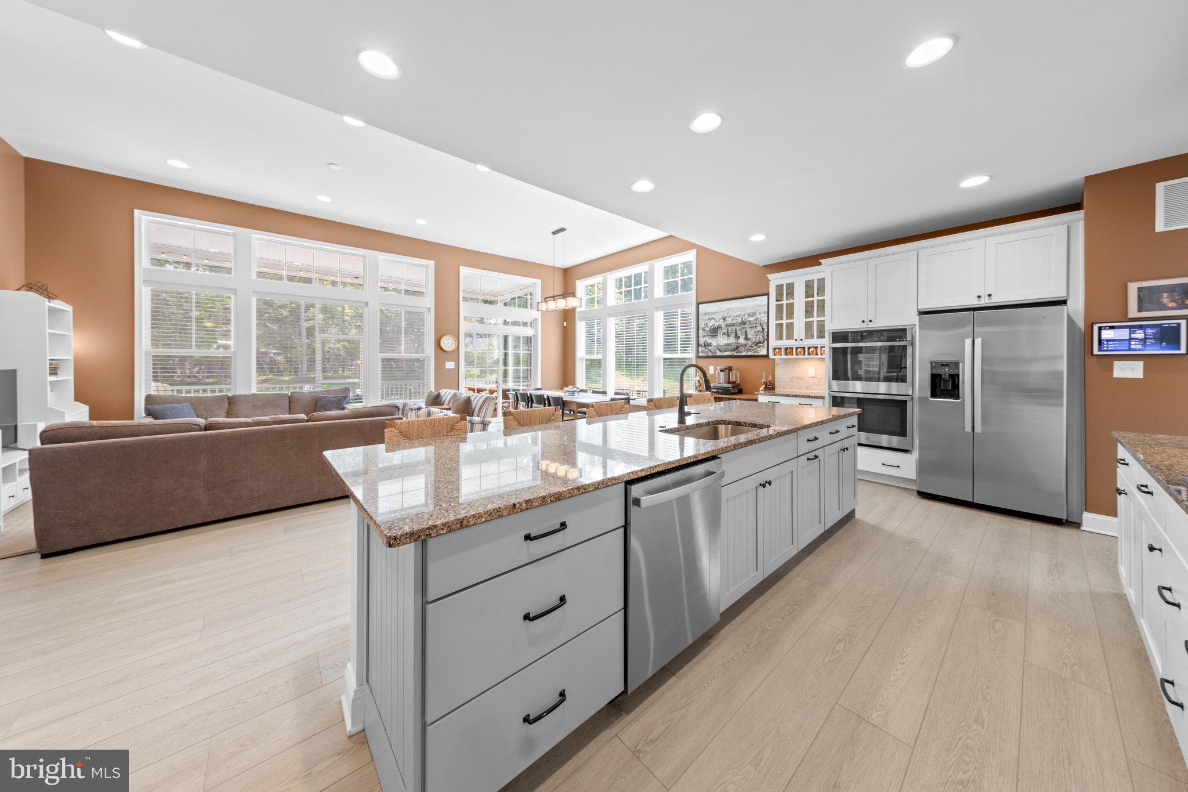
​Nestled in the tiny community of Hailey's Glen, this coastal Craftsman home offers a laid back lifestyle. The open floor plan seamlessly connects the gourmet kitchen featuring stainless steel appliances, a double oven, and a spacious island to the inviting living and dining areas, perfect for entertaining. Enjoy the warmth and comfort of the primary suite that boasts a lavish bath and 2 walk-in closets. Step out back into the double screened porch that overlooks your private oasis with a heated saltwater pool surrounded by extensive hardscaping, ideal for relaxation or gatherings. Experience the tranquility of backing onto an open common area, enhancing your outdoor living experience. The property is equipped with modern conveniences, including a tankless water heater and a comprehensive security system. With an attached garage and ample parking, this home combines functionality with style. Embrace the coastal lifestyle this remarkable residence offers.

Save
Ask
Tour
Hide
Share
Listing Snapshot
Price 
$729,900
Days On Site 
5 Days
Bedrooms 
3
Inside Area (SqFt) 
1,972 sqft
Total Baths 
3
Full Baths 
2
Partial Baths 
1
Lot Size 
0.18 Acres
Year Built 
2024
MLS® Number 
DESU2118668
Status 
Active
Property Tax 
$1,258
HOA/Condo/Coop Fees 
$142.96 monthly
Sq Ft Source 
Assessor
Friends & Family
Recent Activity
yesterdayListing updated with changes from the MLS®
4 days agoStatus changed to Active
6 days agoListing first seen on site
General Features
Acres 
0.18
Attached Garage 
Yes
Cross Street 
Angola Rd
Garage 
Yes
Garage Spaces 
2
Green Energy Efficient 
Construction
Levels 
One
Parking 
Garage Door OpenerConcreteOn StreetGarageDrivewayAttached
Parking Spaces 
4
Pets 
Yes
Property Sub Type 
Single Family Residence
Security 
Smoke Detector(s)Carbon Monoxide Detector(s)Security System
Sewer 
Public Sewer
Special Circumstances 
Standard
SqFt Above 
1972
SqFt Total 
1972
Style 
CoastalCraftsman
Utilities 
Cable AvailableUnderground UtilitiesNatural Gas AvailableWater AvailableSewer AvailableElectricity Available
Water Source 
Public
Zoning 
AR-1
Interior Features
Appliances 
Double OvenGas Water HeaterWasherCooktopDishwasherDisposalRefrigeratorStainless Steel Appliance(s)MicrowaveTankless Water HeaterDryer
Basement 
Crawl Space
Cooling 
Central AirCeiling Fan(s)Electric
Electric 
200+ Amp ServiceCircuit Breakers
Flooring 
CarpetCeramic TileVinyl
Furnished 
Unfurnished
Heating 
Natural GasForced Air
Interior 
Ceiling Fan(s)Kitchen IslandPantryRecessed LightingWalk-In Closet(s)High CeilingsCrown MoldingOpen Floorplan
Laundry Features 
Main Level
Main Level Bedrooms 
3
Save
Ask
Tour
Hide
Share
Exterior Features
Construction Details 
Batts InsulationBlown-In InsulationVinyl Siding
Exterior 
Rain Gutters
Lot Features 
Cleared
Patio And Porch 
PatioPorchScreened
Pool Features 
GuniteFencedFilteredHeatedIn GroundSalt WaterPrivate
Private Pool 
Yes
Roof 
Shingle
Community Features
Association Dues 
428.87
Community Features 
SidewalksStreet Lights
HOA Fee Frequency 
Quarterly
MLS Area 
Indian River Hundred (31008)
School District 
CAPE HENLOPEN
Schools
School District
CAPE HENLOPEN
Elementary School
Unknown
Middle School
Unknown
High School
Unknown
Listing courtesy of Long & Foster Real Estate, Inc.


The real estate listing information is provided by Bright MLS is for the consumer's personal, non-commercial use and may not be used for any purpose other than to identify prospective properties consumer may be interested in purchasing. Any information relating to real estate for sale or lease referenced on this web site comes from the Internet Data Exchange (IDX) program of the Bright MLS. This web site references real estate listing(s) held by a brokerage firm other than the broker and/or agent who owns this web site. The accuracy of all information is deemed reliable but not guaranteed and should be personally verified through personal inspection by and/or with the appropriate professionals. Properties in listings may have been sold or may no longer be available. The data contained herein is copyrighted by Bright MLS and is protected by all applicable copyright laws. Any unauthorized collection or dissemination of this information is in violation of copyright laws and is strictly prohibited. Copyright © 2020 Bright MLS. All rights reserved.

Neighborhood & Commute
Source: Walkscore
Save
Ask
Tour
Hide
Share