

2 CEDAR GROVE COURTOCEAN VIEW, DE19970
Mortgage Calculator
Monthly Payment (Est.)
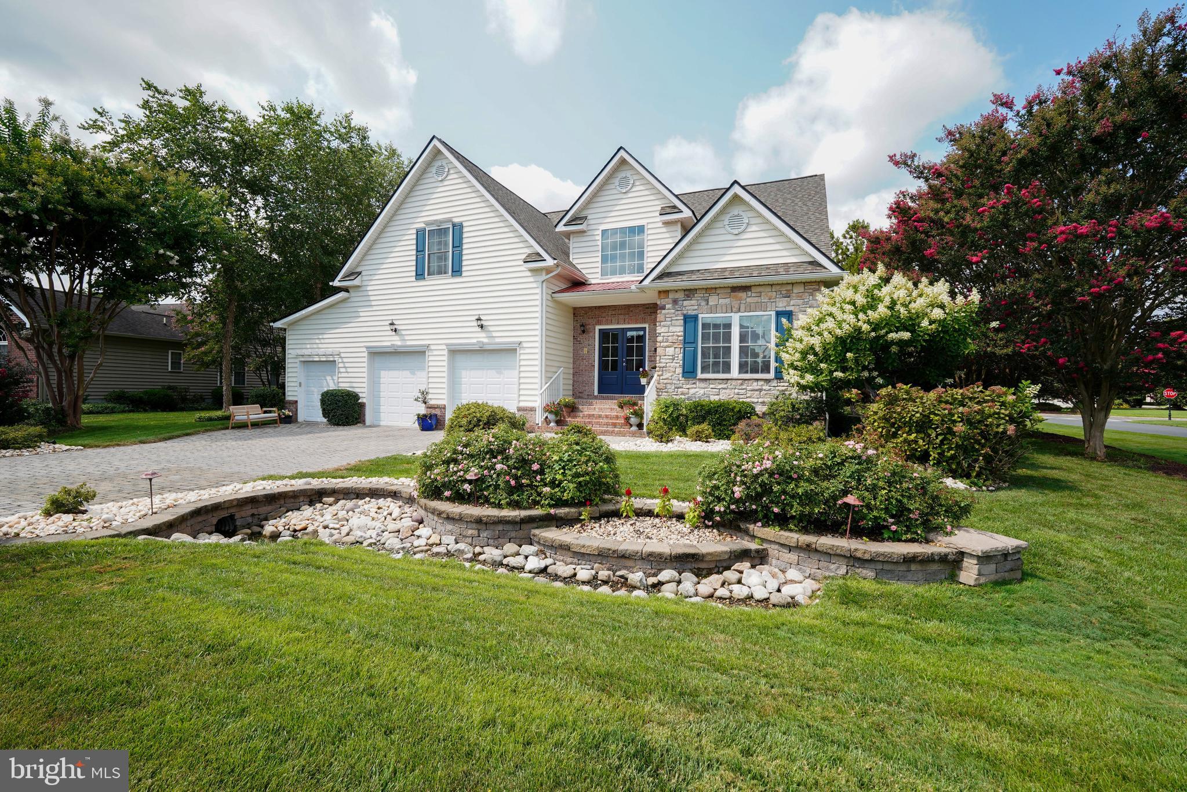
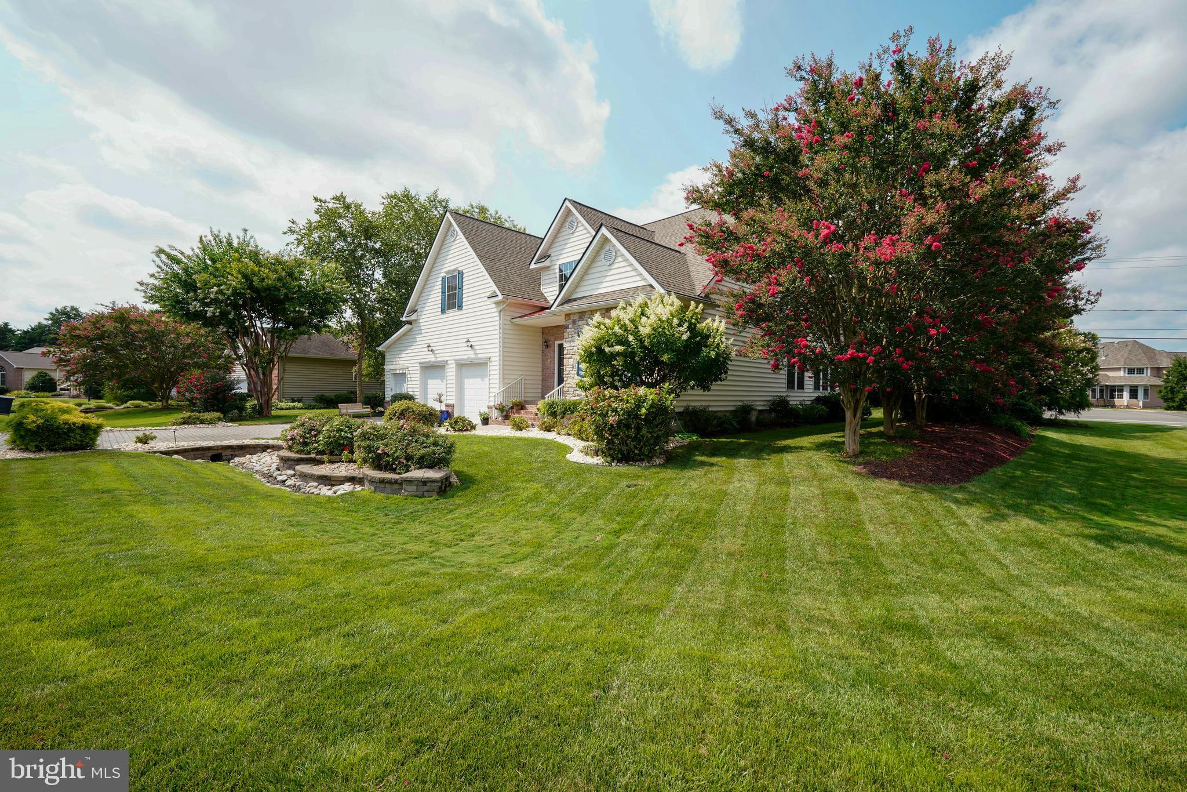
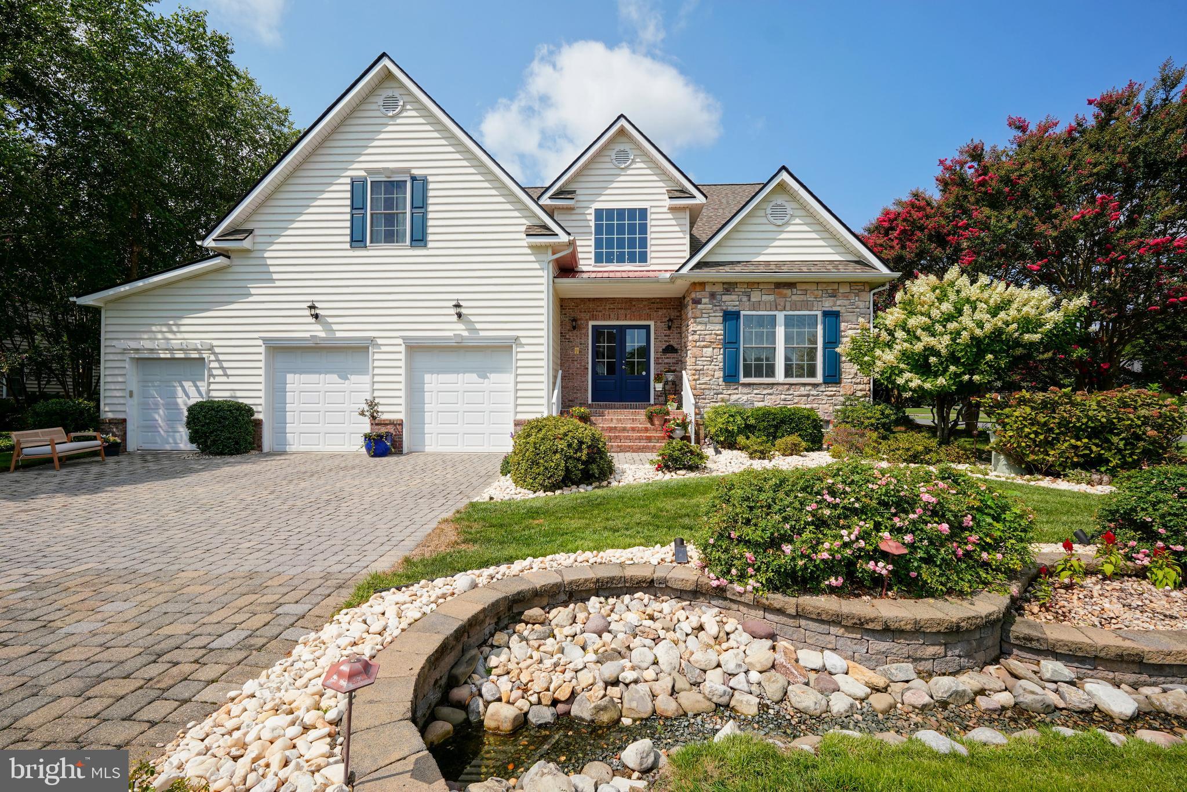
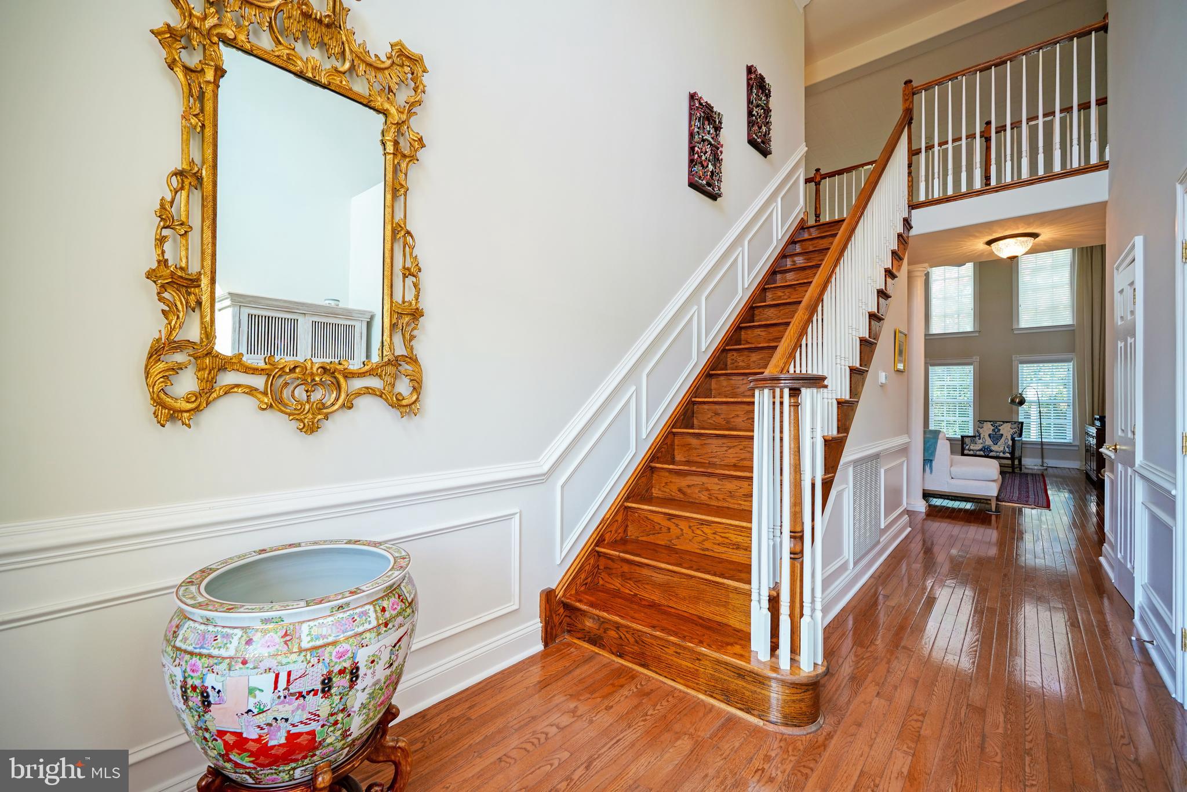
Enter an interest rate to see your estimated monthly payment.Welcome to this tastefully updated and meticulously maintained home, tucked away in a small enclave of just 21 homes and only 3 miles from Bethany Beach. From the moment you walk in, you’ll appreciate the abundance of natural light and thoughtful details throughout, including beautiful hardwood floors, 3-piece crown molding, wainscoting, custom blinds and curtains and a dramatic 2-story family room featuring a coffered ceiling. There's even a chandelier lift in the foyer to make cleaning and bulb replacement easy. A 3-sided fireplace adds warmth and ambiance to the great room, sunroom, and kitchen. The well-appointed kitchen offers quartz countertops, stainless steel appliances, travertine backsplash, and a movable island making it as functional as it is stylish. Outside, the spacious and private tree-lined backyard and paver patio are the perfect place to entertain, relax, and enjoy. There's a 2-stall garage for vehicles and an attached storage garage for all your beach gear, bikes, mower and more. You'll have peace of mind knowing all the home's major systems have been updated too. (See list attached) Enjoy the community pool and the best of coastal living in a peaceful setting that’s close to everything Bethany Beach has to offer.
| 5 days ago | Listing updated with changes from the MLS | |
| a week ago | Price changed to $818,000 | |
| 2 months ago | Listing first seen on site |

The real estate listing information is provided by Bright MLS is for the consumer's personal, non-commercial use and may not be used for any purpose other than to identify prospective properties consumer may be interested in purchasing. Any information relating to real estate for sale or lease referenced on this web site comes from the Internet Data Exchange (IDX) program of the Bright MLS. This web site references real estate listing(s) held by a brokerage firm other than the broker and/or agent who owns this web site. The accuracy of all information is deemed reliable but not guaranteed and should be personally verified through personal inspection by and/or with the appropriate professionals. Properties in listings may have been sold or may no longer be available. The data contained herein is copyrighted by Bright MLS and is protected by all applicable copyright laws. Any unauthorized collection or dissemination of this information is in violation of copyright laws and is strictly prohibited. Copyright © 2020 Bright MLS. All rights reserved.
Did you know? You can invite friends and family to your search. They can join your search, rate and discuss listings with you.