

34134 CAITLINS CORNERLEWES, DE19958
Mortgage Calculator
Monthly Payment (Est.)
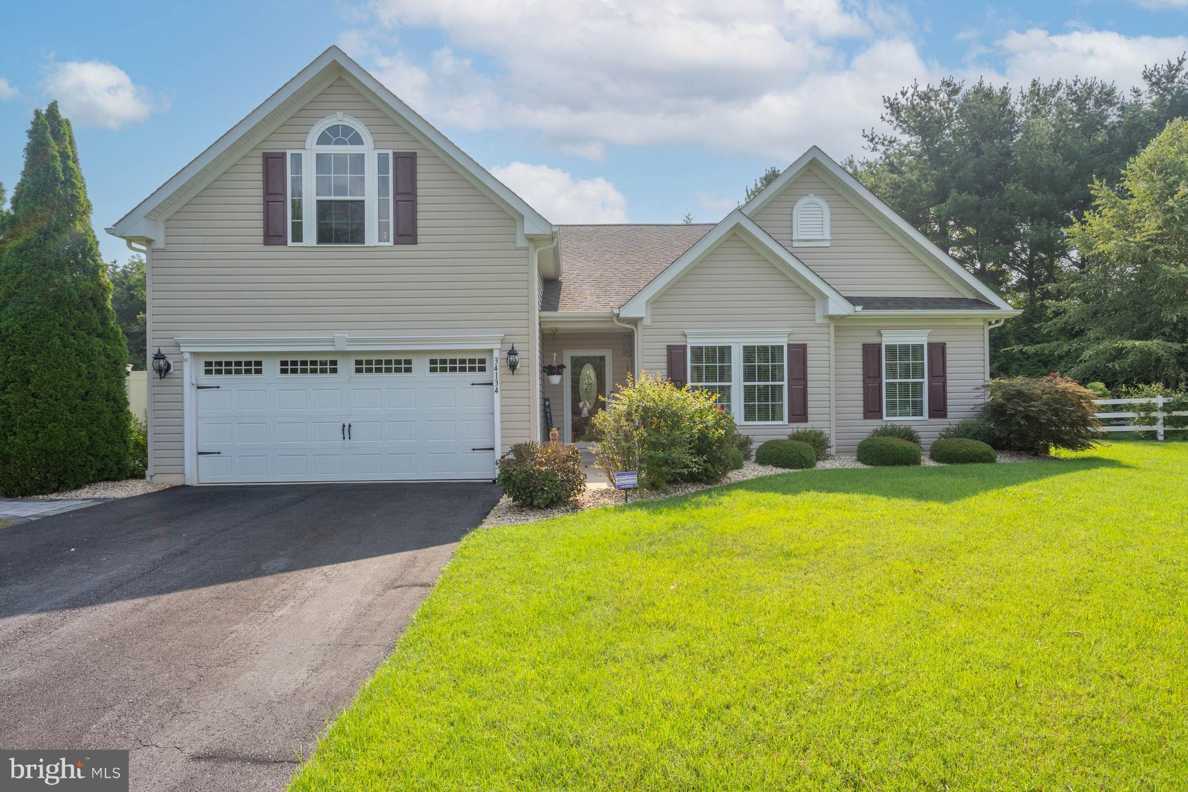
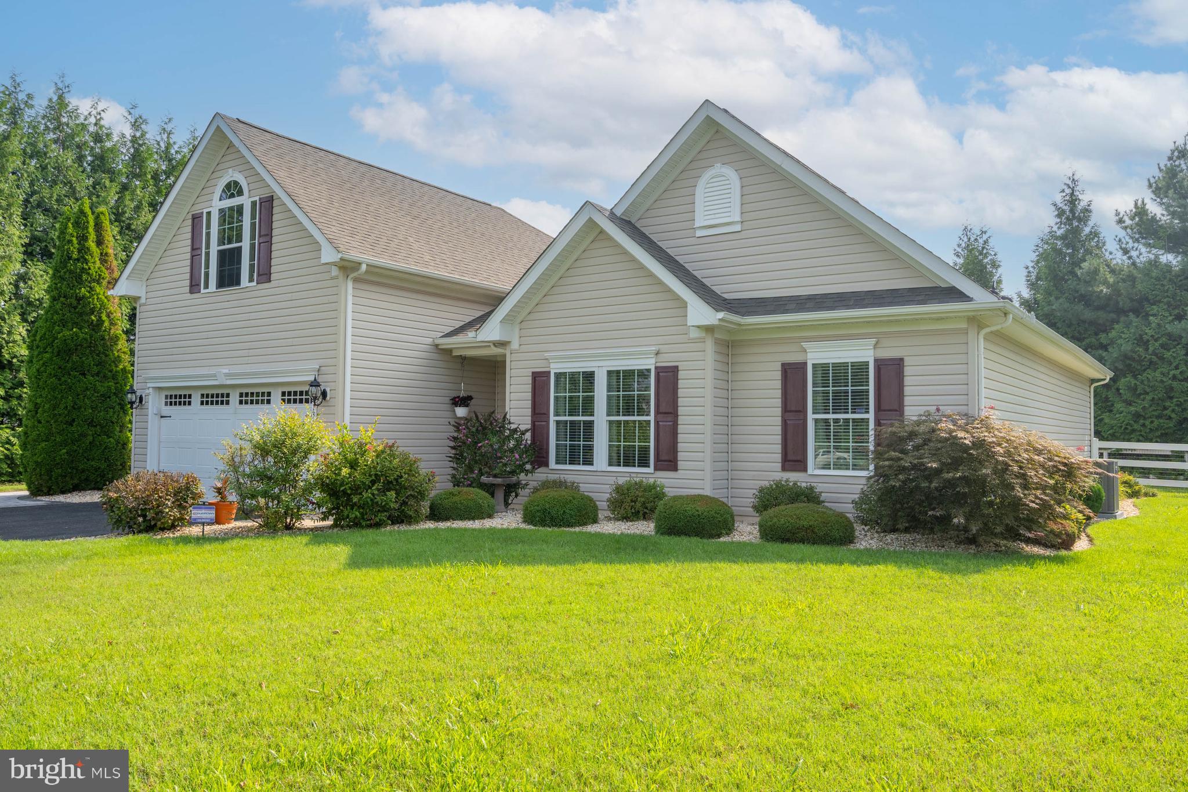
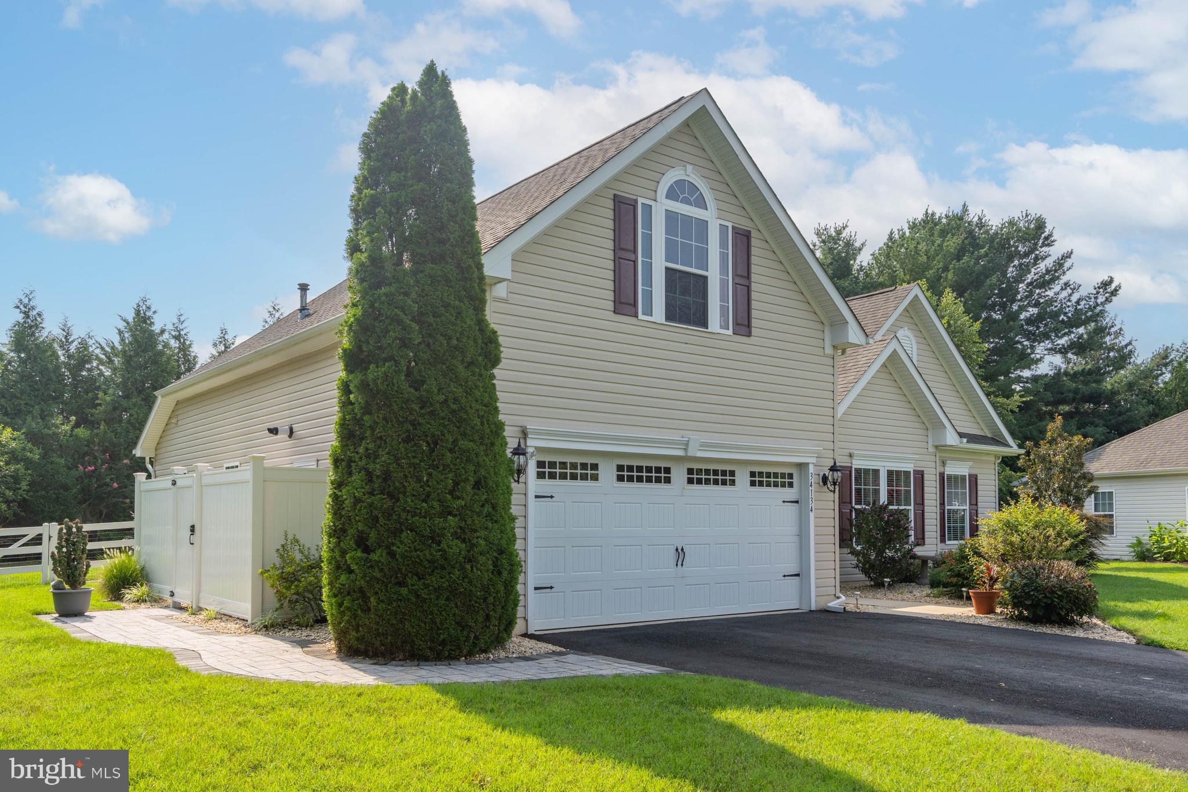
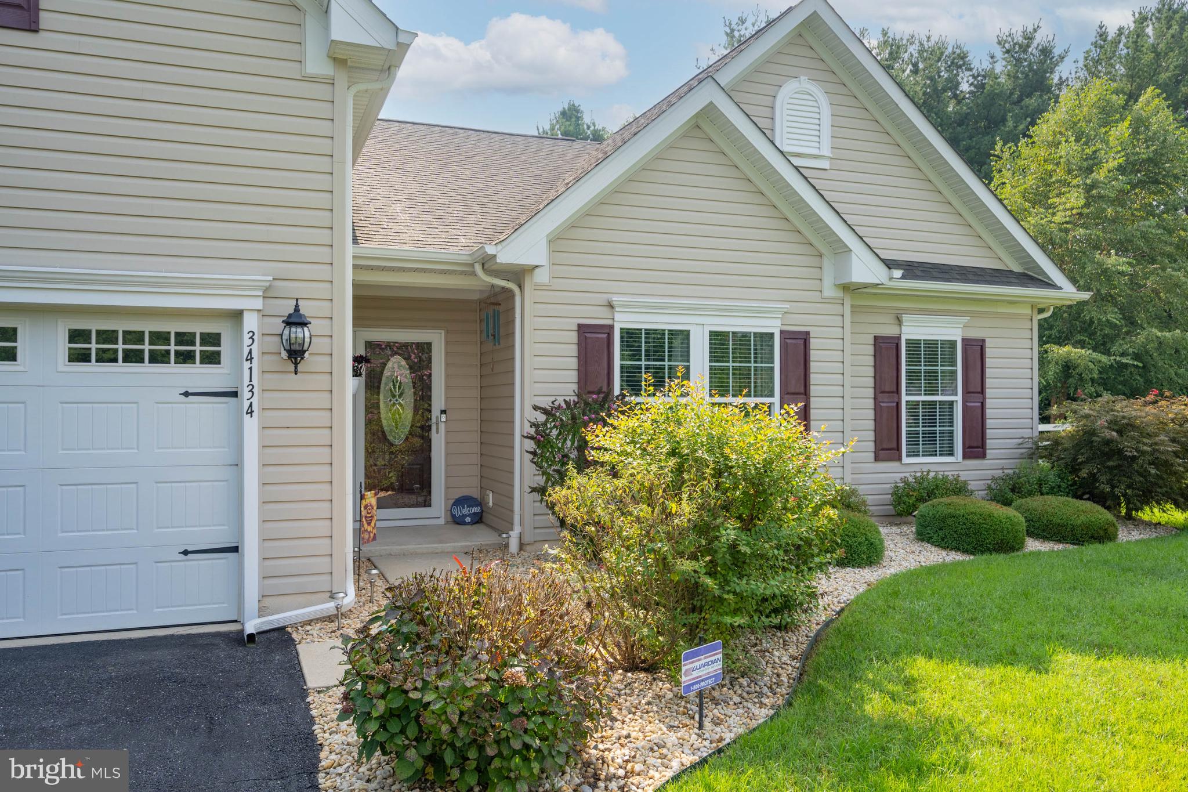
$2,851Welcome home to your 4-bedroom, 2 bath, 2 car garage where location and community amenities are here for you. As you enter into you home with a new custom front keypad entry with unique oval glass that emits sun light and still provides privacy your main level living is open and airy for relaxing or entertaining. The dining area to your right allows room for special occasions or could serve as a den. The vaulted living room ceiling with sun tunnels that provides an abundant amount of light along with electric fireplace that allows company in the kitchen to converse and enjoy each other. The kitchen offers a custom back splash, pendent lighting over the bar area, new microwave, dishwasher, glass top stove with multifunctional oven that includes convection/air fry function with wifi control, 2-YEAR old refrigerator, that flows to the eat-in area. Custom carefree blinds on all the windows throughout take one less thing to do when you move in. Owners' bedroom offers an upgraded bath with a tile shower and walk in closet. Additional lower-level bedrooms offer room for guest/visitors. The 4th bedroom above the garage also can be used as an office/play area. Storage is also provided in the attic area. The fenced in backyard offers privacy with a paver patio with Gazebo that includes a ceiling fan and removable screens Your paver walkways lead to a professional landscaped yard with an oversized enclosure offering a shower accessible from the garage side door and storage area for trash cans and beach stuff. Not to mention the separate irrigation well that provides what is needed for this mature landscape.
| yesterday | Listing updated with changes from the MLS® | |
| yesterday | Listing first seen on site |

The real estate listing information is provided by Bright MLS is for the consumer's personal, non-commercial use and may not be used for any purpose other than to identify prospective properties consumer may be interested in purchasing. Any information relating to real estate for sale or lease referenced on this web site comes from the Internet Data Exchange (IDX) program of the Bright MLS. This web site references real estate listing(s) held by a brokerage firm other than the broker and/or agent who owns this web site. The accuracy of all information is deemed reliable but not guaranteed and should be personally verified through personal inspection by and/or with the appropriate professionals. Properties in listings may have been sold or may no longer be available. The data contained herein is copyrighted by Bright MLS and is protected by all applicable copyright laws. Any unauthorized collection or dissemination of this information is in violation of copyright laws and is strictly prohibited. Copyright © 2020 Bright MLS. All rights reserved.
Did you know? You can invite friends and family to your search. They can join your search, rate and discuss listings with you.