

31210 ANCHOR WATCH LOOPDAGSBORO, DE19939
Mortgage Calculator
Monthly Payment (Est.)
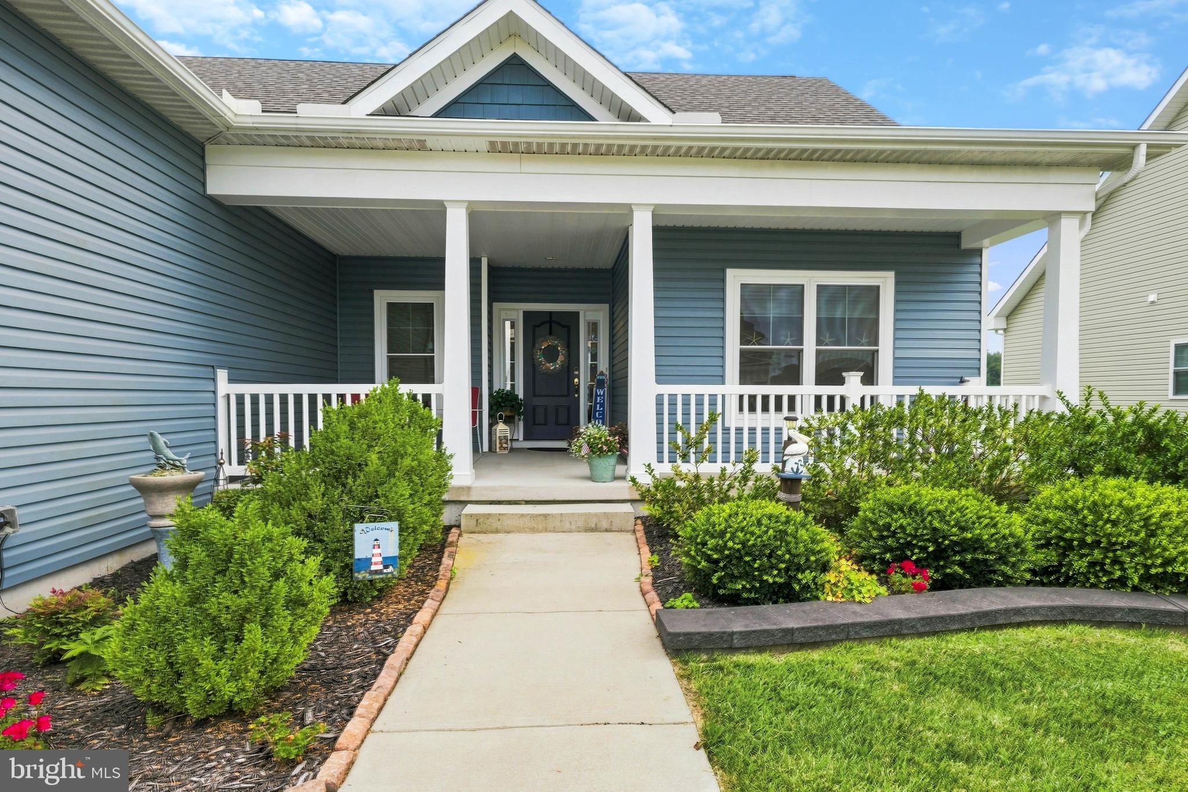
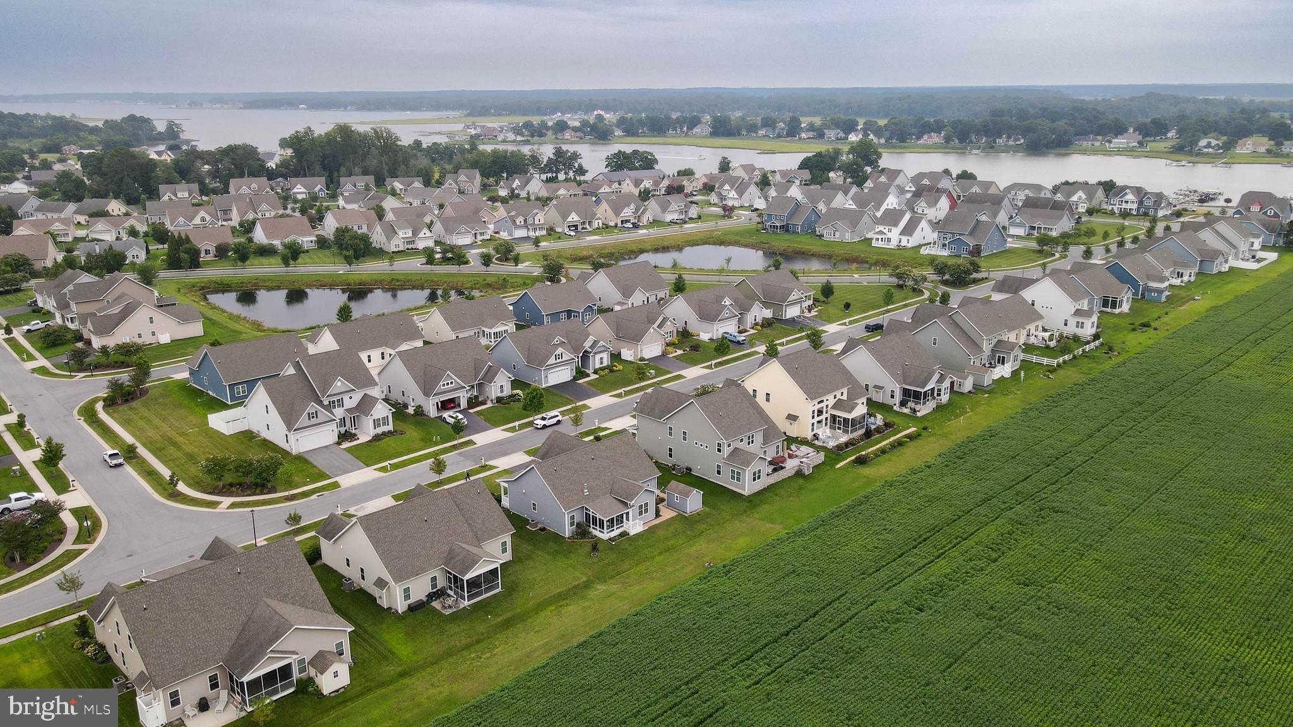
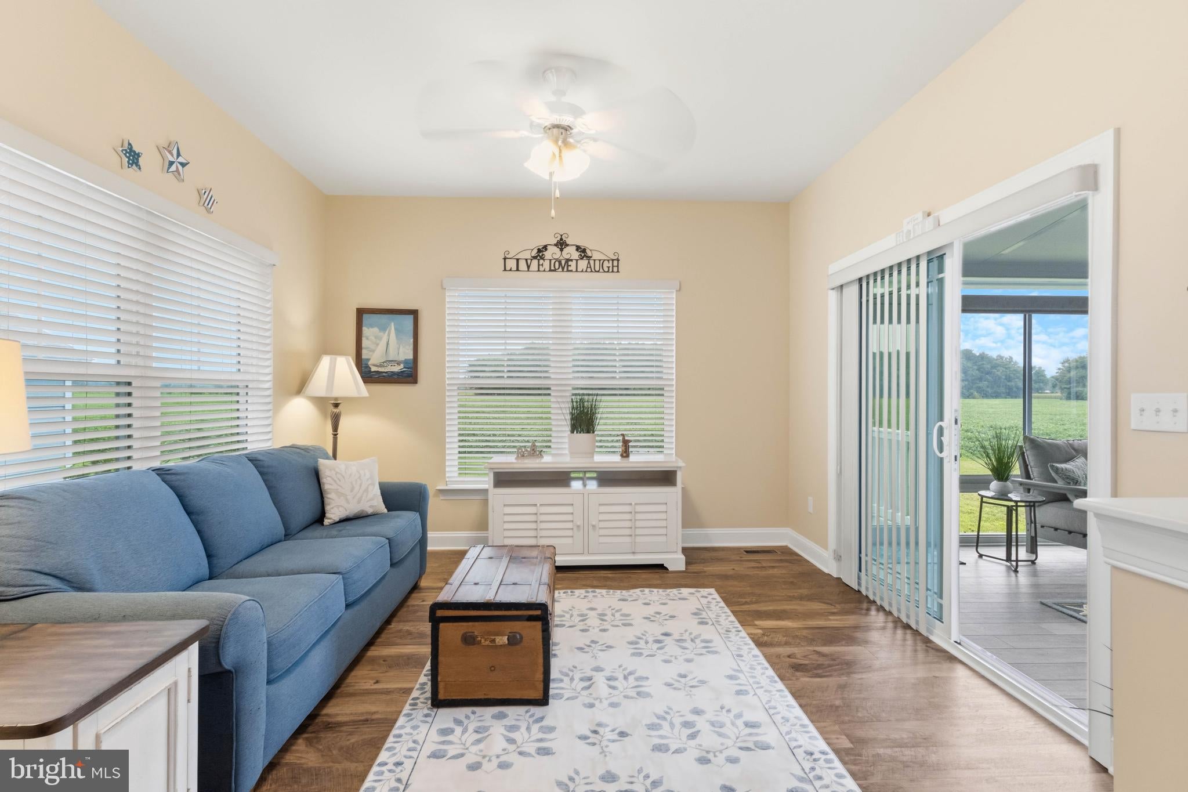
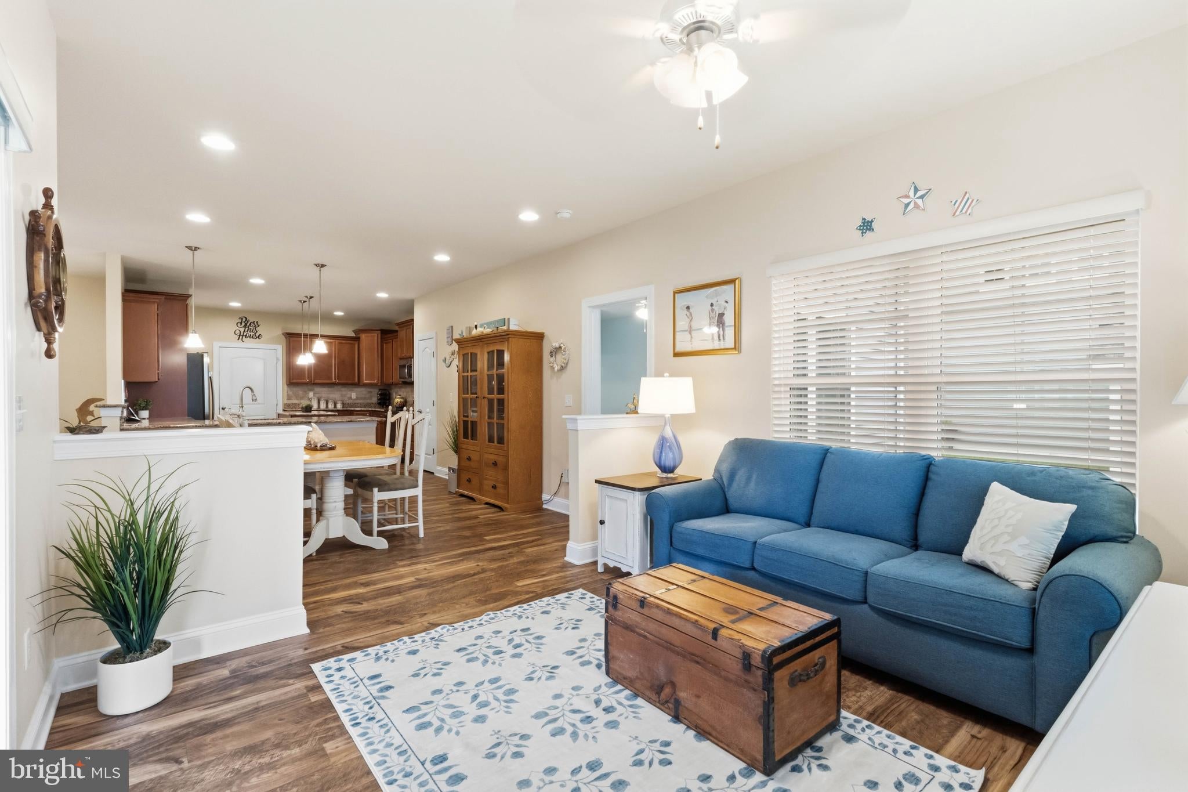
Enter an interest rate to see your estimated monthly payment.Welcome to 31210 Anchor Watch Loop, a beautifully designed single-level home in The Marina at Pepper’s Creek, a waterfront community in Dagsboro, Delaware. The open-concept floor plan flows seamlessly between the living room, dining area, and spacious kitchen featuring granite countertops, a center island, stainless steel appliances, and access to the bright morning room a sunroom. The desirable split floor plan provides added privacy, with a spacious primary suite featuring a walk-in closet and ensuite bath. Additional highlights include a separate laundry room and attached garage. Outside, enjoy the covered front porch, paved driveway, rear paver patio, and storage shed. The Marina at Pepper’s Creek offers a clubhouse, fitness center, community pool, grilling and fire pit areas. Water access is available for $200/ year and private boat slips may also be available for separate purchase; contact Seascape property management for additional information and availability. Enjoy peaceful coastal living just a short drive from Bethany Beach, Fenwick Island, shopping, dining, and recreation—perfect as a full-time residence or coastal getaway.
| 3 weeks ago | Status changed to Active Under Contract | |
| 3 weeks ago | Listing updated with changes from the MLS® | |
| 2 months ago | Listing first seen on site |

The real estate listing information is provided by Bright MLS is for the consumer's personal, non-commercial use and may not be used for any purpose other than to identify prospective properties consumer may be interested in purchasing. Any information relating to real estate for sale or lease referenced on this web site comes from the Internet Data Exchange (IDX) program of the Bright MLS. This web site references real estate listing(s) held by a brokerage firm other than the broker and/or agent who owns this web site. The accuracy of all information is deemed reliable but not guaranteed and should be personally verified through personal inspection by and/or with the appropriate professionals. Properties in listings may have been sold or may no longer be available. The data contained herein is copyrighted by Bright MLS and is protected by all applicable copyright laws. Any unauthorized collection or dissemination of this information is in violation of copyright laws and is strictly prohibited. Copyright © 2020 Bright MLS. All rights reserved.
Did you know? You can invite friends and family to your search. They can join your search, rate and discuss listings with you.