

5 VIRGINIA COURTOCEAN VIEW, DE19970
Mortgage Calculator
Monthly Payment (Est.)
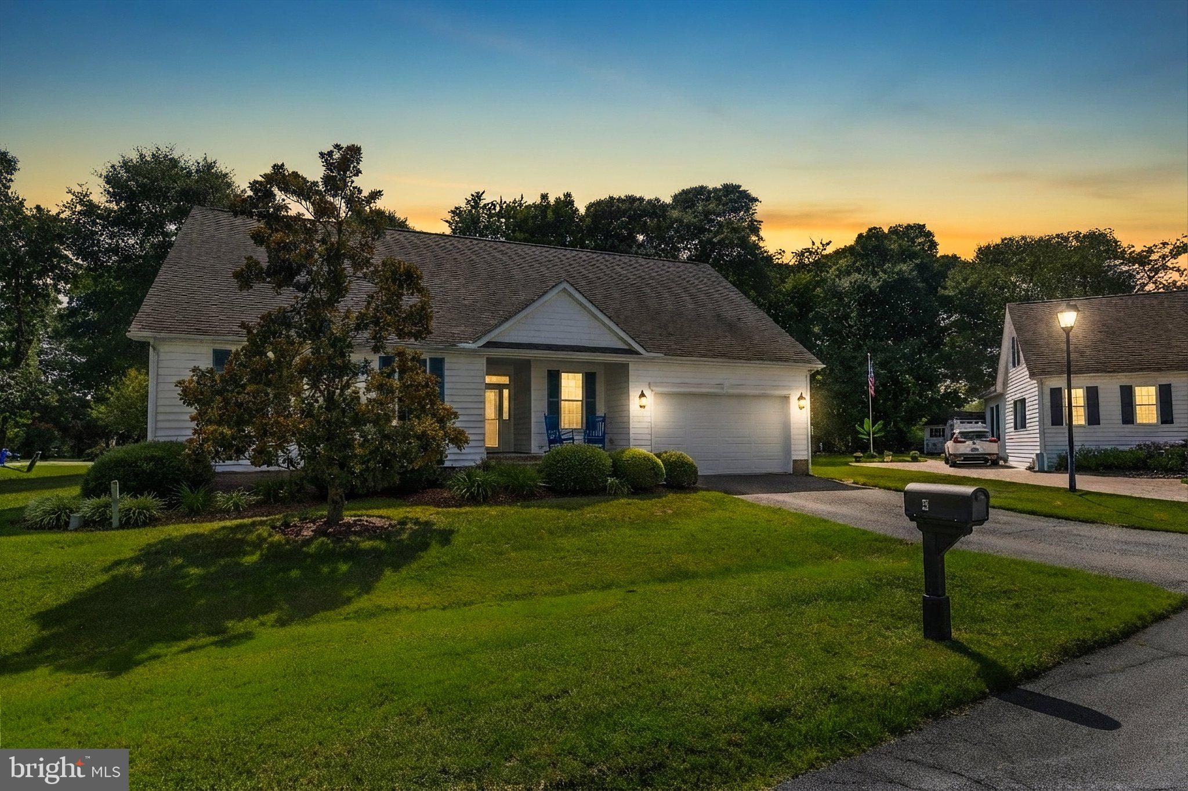
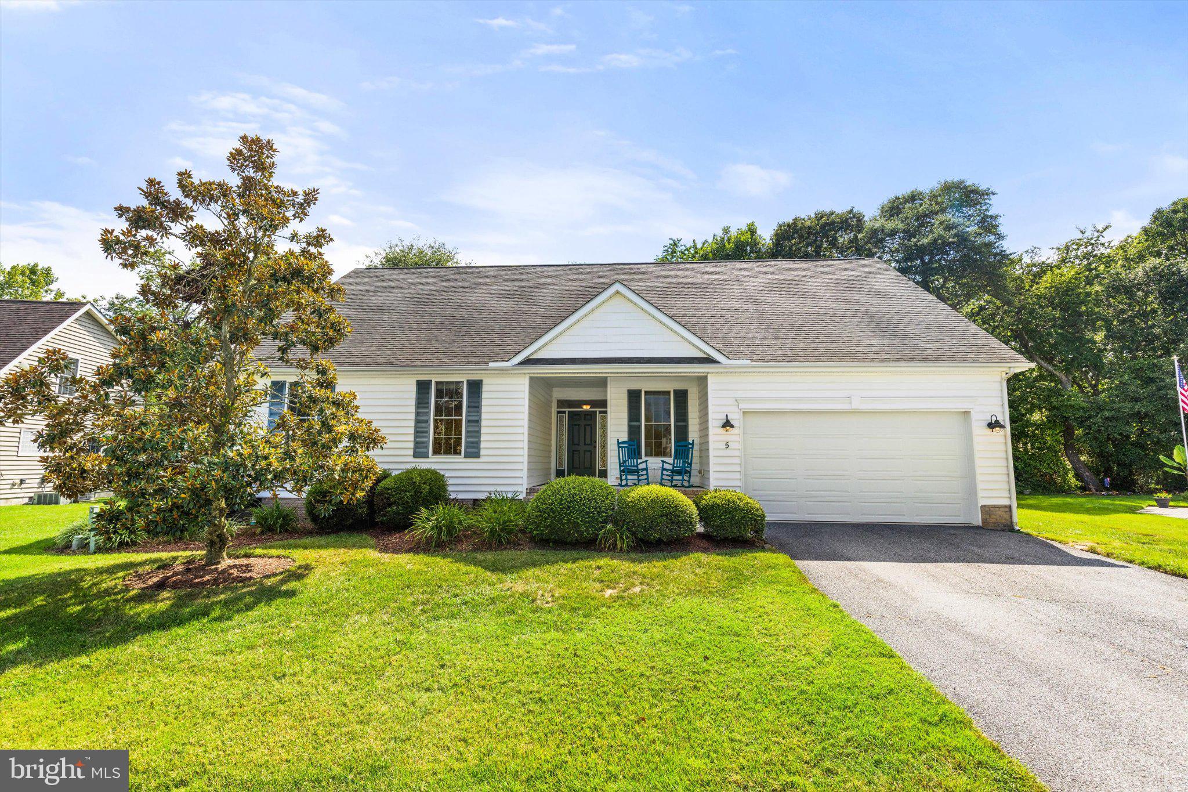
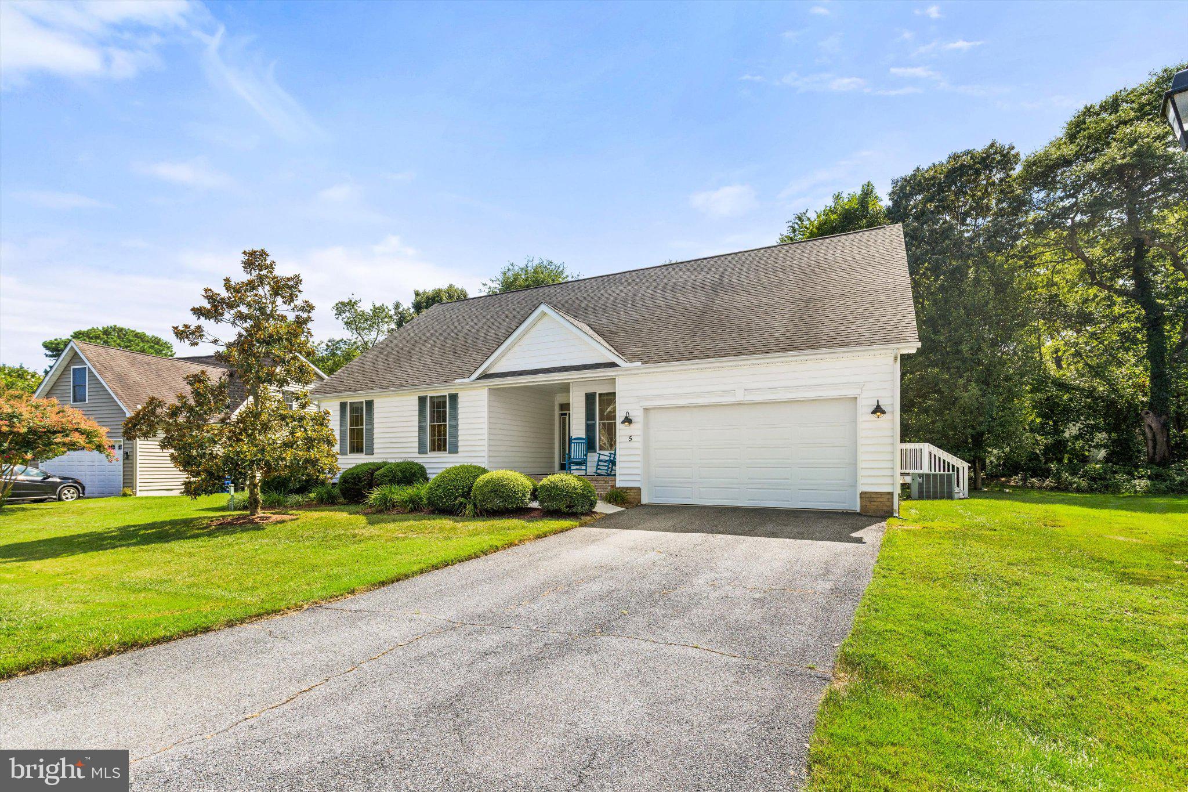
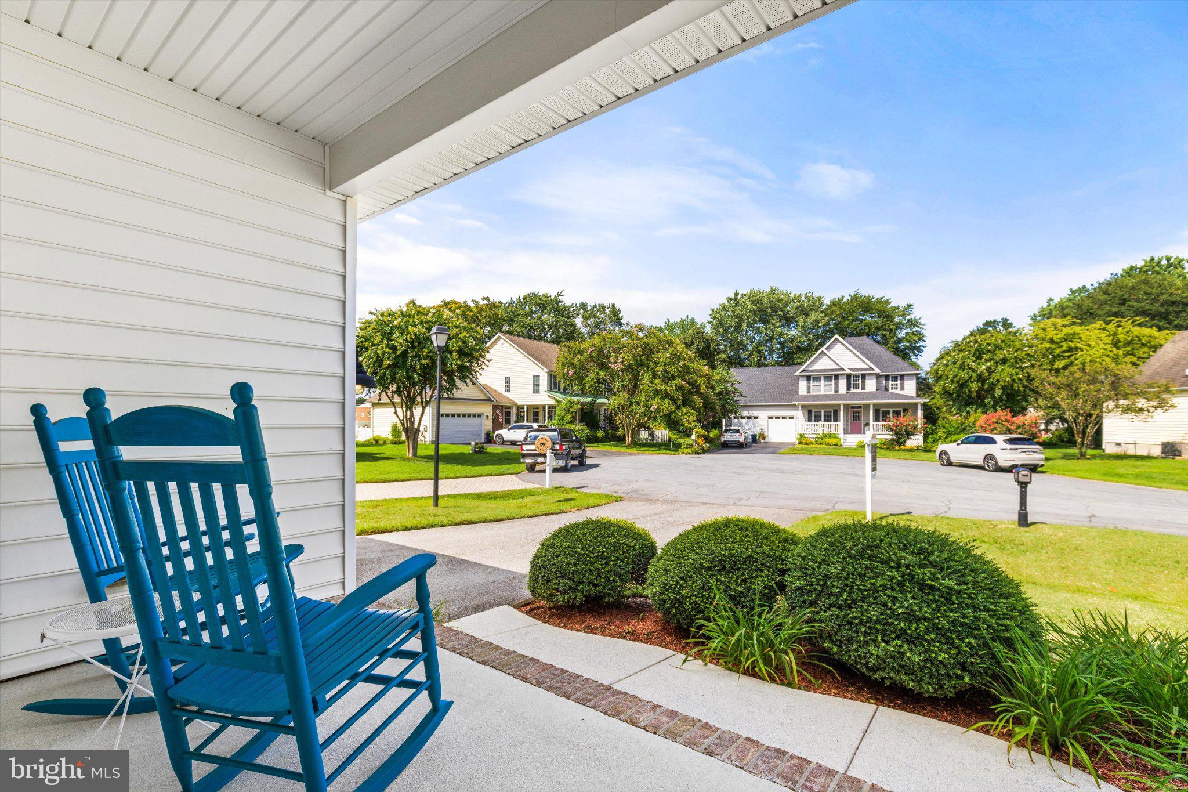
$2,395Ready for life at the Beach? This supremely well-kept property offers you all the lifestyle without the hassle of traffic and congestion that being beachfront can bring. Just a short 2 mile bike ride or walk gets you right to the heart of Bethany Beach's boardwalk and beachfront. Plus it's just a short drive to Dewey Beach, Rehoboth Beach, and Ocean City. Phenomenal walkability highlights your life experience here, as many great local restaurants, diners and shopping options are right on and around Atlantic Avenue, just steps from your front door. A bike path along Atlantic Ave, less than a block from the home's front door, makes for an easy trek to the beachfront and boardwalk. This expansive Rancher welcomes with an inviting sense of openness from the moment you step inside and is amplified by the soaring ceiling heights. Built in 2010 and kept in excellent condition, the open floor plan seamlessly connects the living, dining, and kitchen areas, filling the home with natural light and easy flow. The spacious family room, adorned with crown moldings and large, custom ceiling fans, creates an ideal space for gatherings. The eat-in kitchen offers modern appliances plus ample table space for casual dining and adds everyday convenience. Offering three well-appointed bedrooms, the home includes a primary suite with a spacious walk-in closet and a separate full bathroom featuring a walk-in shower. The additional bedrooms offer flexible space for guests or a home office. The home also features a spacious, fully floored, and insulated unfinished attic with incredible future potential. Buyers are encouraged to explore potential conversion options with Sussex County and Rosegate West HOA guidelines. Outside, enjoy a well-maintained lawn and landscaping with an irrigation system, settle into evenings on the rear stone patio, and mornings on the covered front porch. The attached, oversized two-car garage offers convenient access and storage. The new insulated garage door was just replaced in August 2025 and an accessible ramp to the garage was installed in 2021 for easy entry, which will also help make moving a breeze. For fun activities, all will appreciate the proximity to the Assawoman Canal Trail, John West Park, Salt Pond Golf Club, and Bear Trap Dunes Golf Club, while shopping and dining options are all just minutes away. This home combines bright, open living space with an amazing Delaware coastal location and is a rare find ready for its next owner to enjoy. This is truly a beach house you will enjoy year round and with the expansion options already started, it's a turnkey property with lots of untapped equity awaiting the final touches of the next lucky owner. Act fast, and it could be you!
| 4 days ago | Status changed to Active | |
| 4 days ago | Listing updated with changes from the MLS® | |
| 6 days ago | Listing first seen on site |

The real estate listing information is provided by Bright MLS is for the consumer's personal, non-commercial use and may not be used for any purpose other than to identify prospective properties consumer may be interested in purchasing. Any information relating to real estate for sale or lease referenced on this web site comes from the Internet Data Exchange (IDX) program of the Bright MLS. This web site references real estate listing(s) held by a brokerage firm other than the broker and/or agent who owns this web site. The accuracy of all information is deemed reliable but not guaranteed and should be personally verified through personal inspection by and/or with the appropriate professionals. Properties in listings may have been sold or may no longer be available. The data contained herein is copyrighted by Bright MLS and is protected by all applicable copyright laws. Any unauthorized collection or dissemination of this information is in violation of copyright laws and is strictly prohibited. Copyright © 2020 Bright MLS. All rights reserved.
Did you know? You can invite friends and family to your search. They can join your search, rate and discuss listings with you.