

715 PHILLIPS HILL DRIVEMILLSBORO, DE19966
Mortgage Calculator
Monthly Payment (Est.)
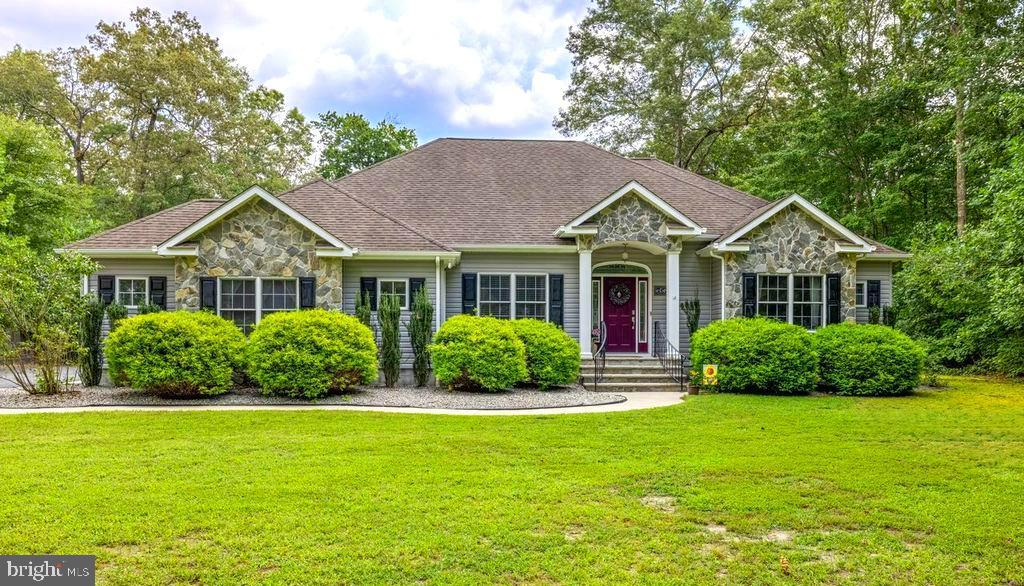
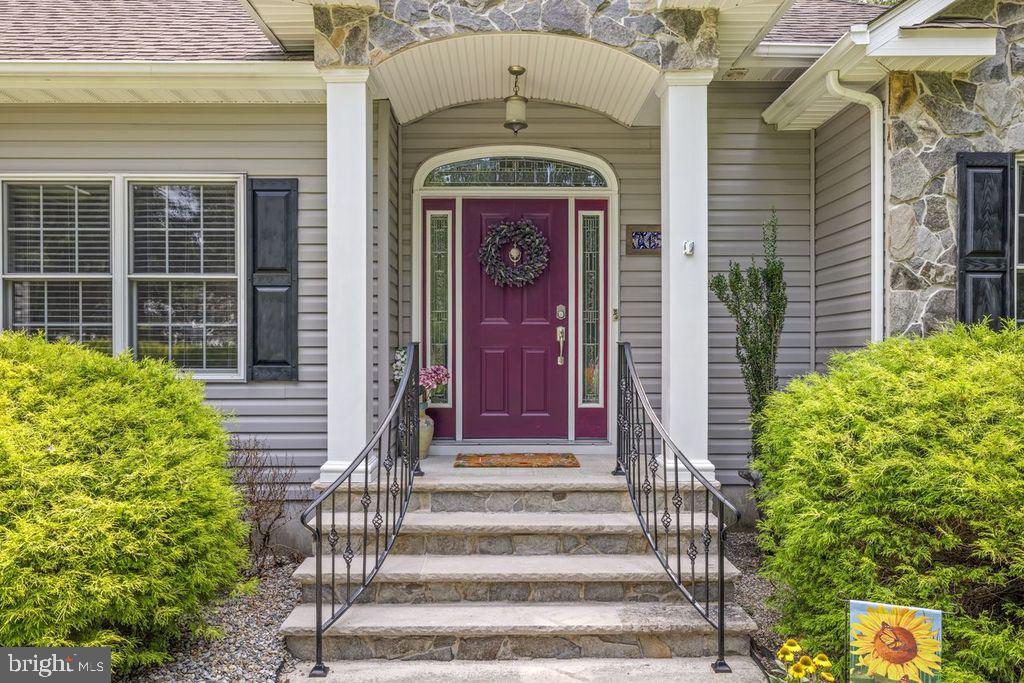
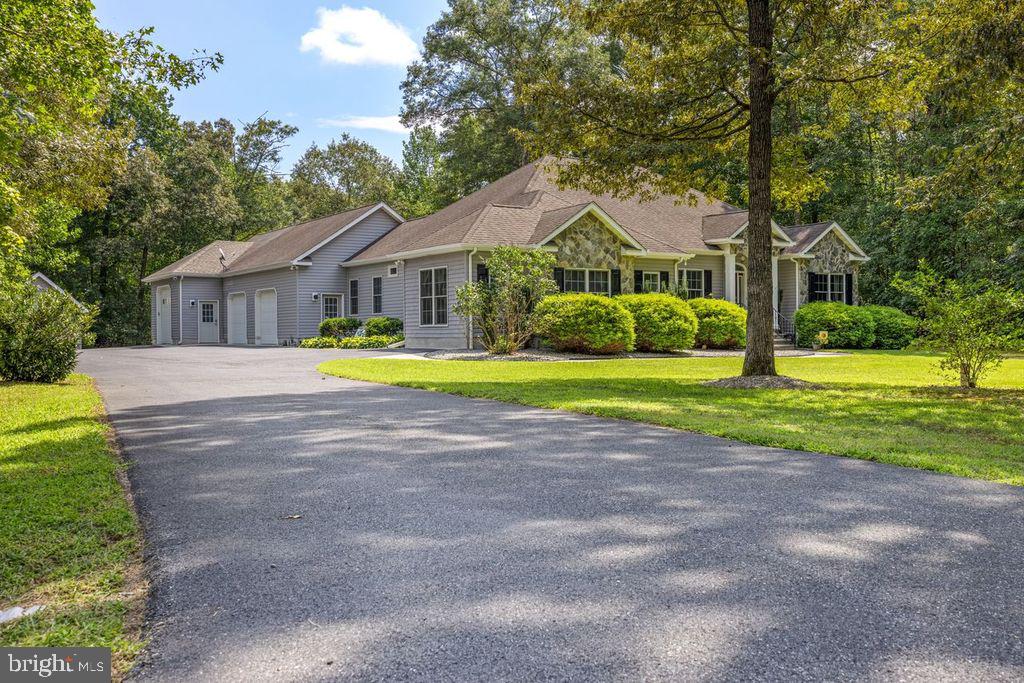
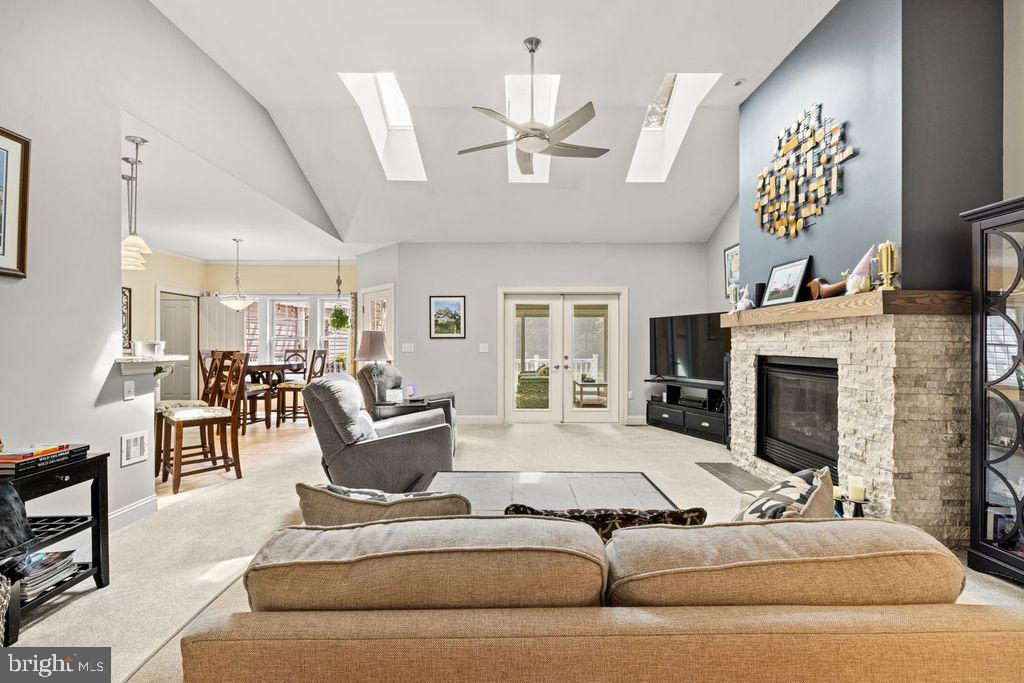
$2,874Welcome to 715 Phillips Hill Drive, an exceptional four-bedroom residence tucked away in a custom-built neighborhood on a private cul-de-sac, surrounded by the natural beauty and privacy of a wooded lot. Designed for those who value privacy, comfort, and effortless living, this beautifully appointed home offers the perfect blend —all on one convenient level. From the moment you enter, thoughtful design and quality craftsmanship are evident throughout. The spacious, flowing floor plan creates an inviting environment for both everyday living and entertaining. One of the home's most captivating features is the beautiful sunroom, complete with a cozy fireplace. Bathed in natural light, this inviting retreat is perfect for morning coffee, quiet evenings with a book, or gathering with friends and family. It offers year-round comfort with a warm and welcoming ambiance. The spa-inspired bathroom brings a touch of glamour to the home, highlighted by a stunning statement chandelier that adds an elegant focal point and personality to the space. For hobbyists, craftsmen, and those who simply appreciate exceptional storage and workspace, the additional garage space is a standout feature. A custom workshop area provides a dedicated and versatile setting for projects, hobbies, craftsmanship, or organized storage. The flexible floor plan offers four bedrooms or the option of three bedrooms plus a private office, providing the adaptability to suit a variety of lifestyles. Combined with elegant living spaces, a thoughtfully designed kitchen, the inviting fireplace sunroom, and the convenience of one-floor living, this home delivers an exceptional level of comfort and style. Every detail of 715 Phillips Hill Drive has been thoughtfully considered. From its private cul-de-sac setting and custom-built neighborhood to its stunning sunroom, and impressive workshop space, this is a home that offers refined living designed around the way you live.
| 5 days ago | Listing updated with changes from the MLS® | |
| 6 days ago | Listing first seen on site |

The real estate listing information is provided by Bright MLS is for the consumer's personal, non-commercial use and may not be used for any purpose other than to identify prospective properties consumer may be interested in purchasing. Any information relating to real estate for sale or lease referenced on this web site comes from the Internet Data Exchange (IDX) program of the Bright MLS. This web site references real estate listing(s) held by a brokerage firm other than the broker and/or agent who owns this web site. The accuracy of all information is deemed reliable but not guaranteed and should be personally verified through personal inspection by and/or with the appropriate professionals. Properties in listings may have been sold or may no longer be available. The data contained herein is copyrighted by Bright MLS and is protected by all applicable copyright laws. Any unauthorized collection or dissemination of this information is in violation of copyright laws and is strictly prohibited. Copyright © 2020 Bright MLS. All rights reserved.
Did you know? You can invite friends and family to your search. They can join your search, rate and discuss listings with you.