

31390 TOPSAIL DRIVELEWES, DE19958
Mortgage Calculator
Monthly Payment (Est.)
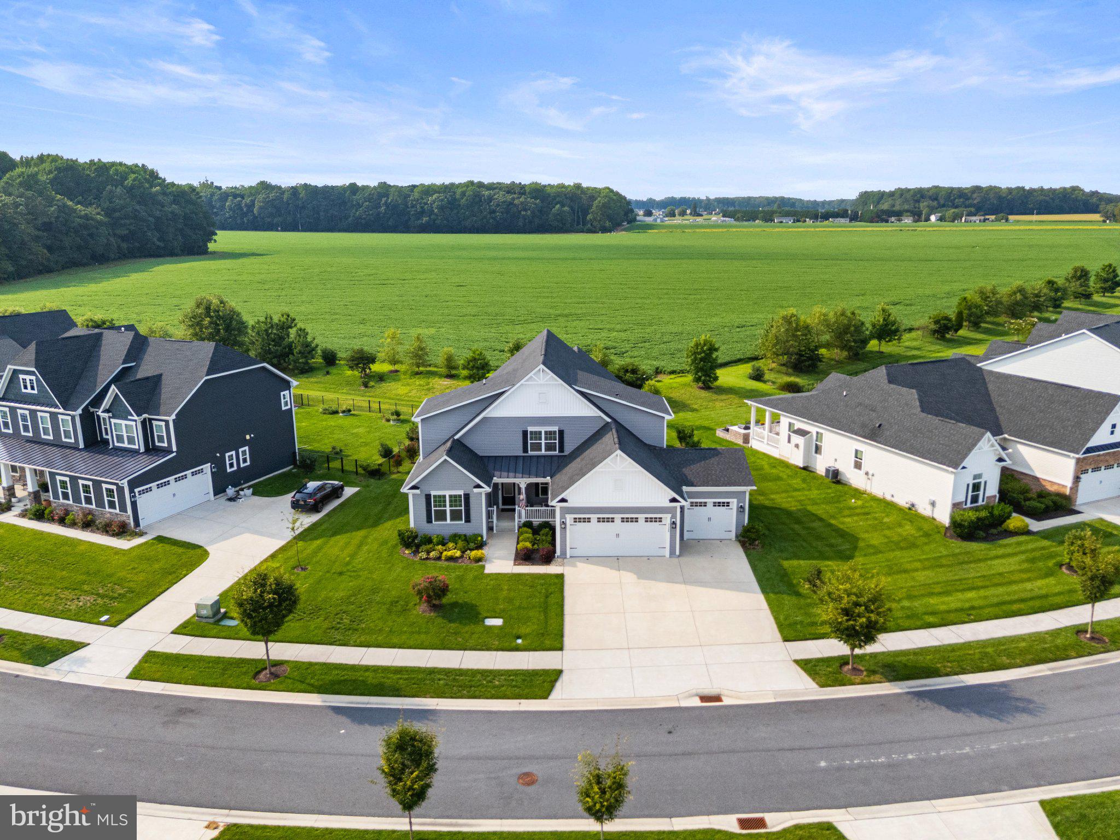
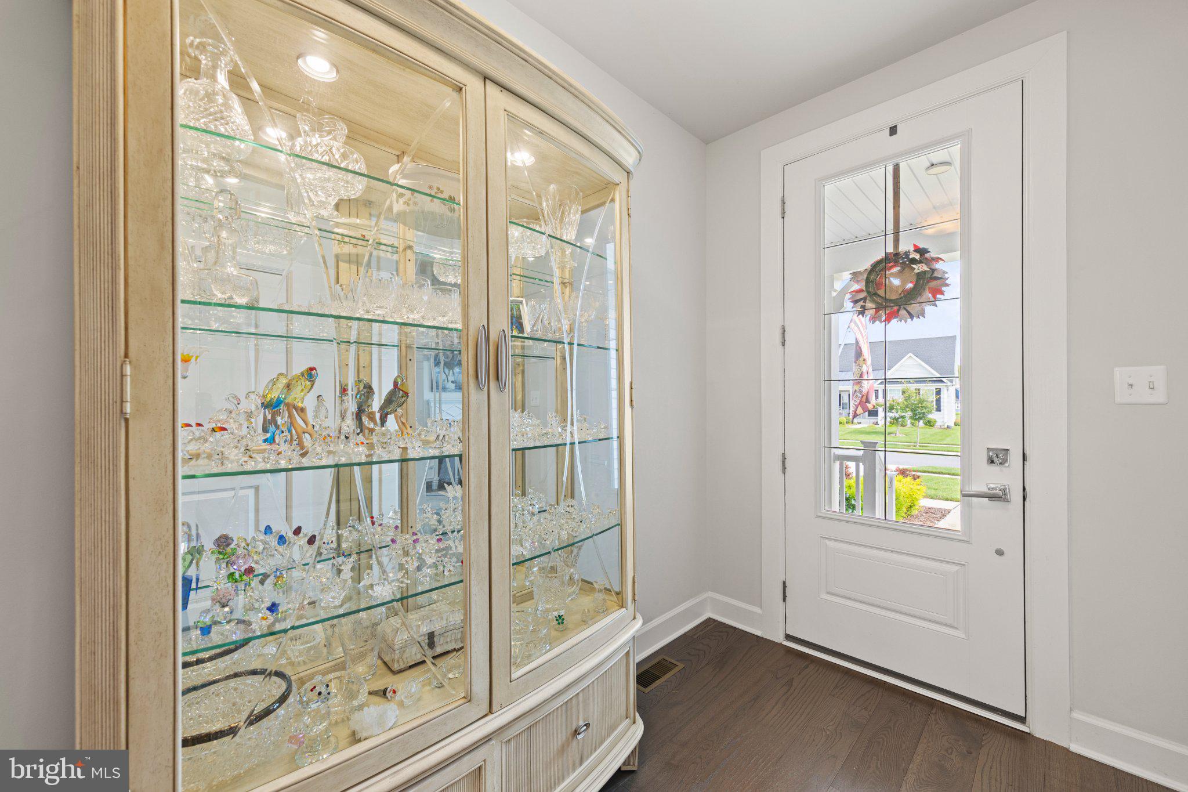
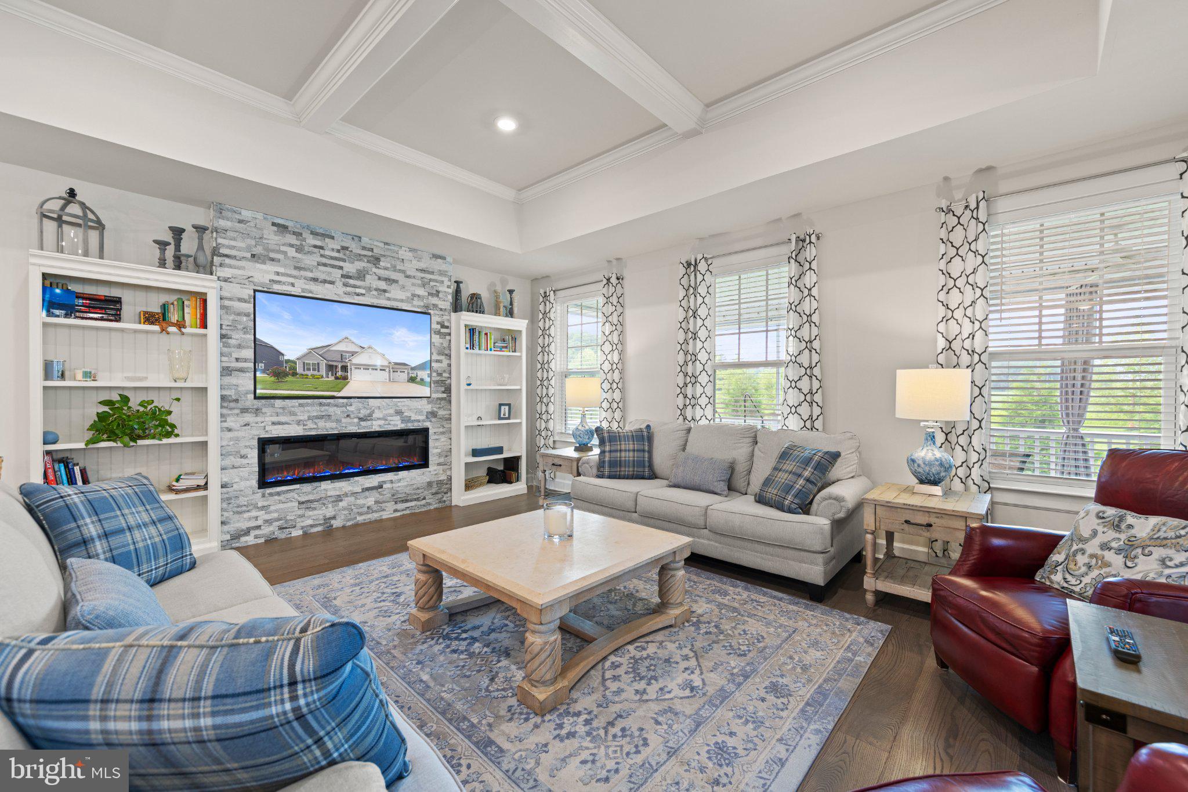
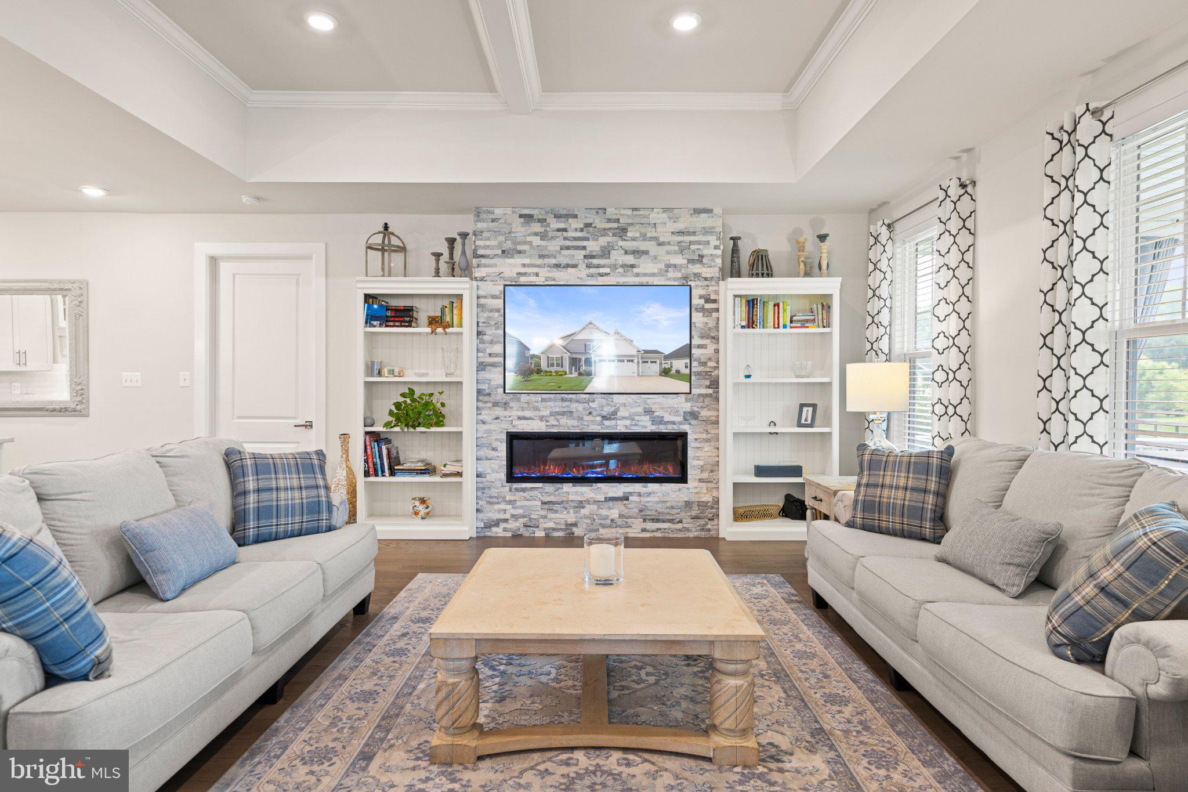
$4,334Located in the prestigious and seldom available Marsh Farm Estates, this exquisite coastal-style residence offers a harmonious blend of luxury and comfort, perfect for those seeking an elevated lifestyle. Built in 2020, this stunning home boasts five spacious bedrooms and five elegantly appointed bathrooms, ensuring ample space for relaxation and privacy. Step inside to discover an inviting open floor plan that seamlessly connects the gourmet kitchen and family room, creating an ideal setting for both entertaining and everyday living. The kitchen is a chef's dream, featuring upgraded quartz countertops, a large expanded quartz island, and top-of-the-line stainless steel appliances, including a double convection microwave and oven, gas range and pot filler. The combination of the engineered wood, ceramic tile, and plush carpeting throughout the levels of the home adds warmth and sophistication. The primary suite is a true sanctuary, complete with stunning wood trim, a luxurious walk-in closet and a spa-like bathroom featuring a walk-in shower and elegant fixtures. Thoughtful details such as crown moldings, recessed lighting, and built-ins enhance the home's charm and character. Venture outside to your private oasis, where beautifully landscaped grounds adjoin open space and parkland, offering serene pasture views. Enjoy your private outdoor living on the expansive screened deck or unwind in your exclusive three person hot tub, surrounded by the tranquility of nature and the private setting . The community amenities include a sparkling in-ground pool, fitness center and tennis courts, perfect for today's active lifestyles. This home also features a fully finished basement with carpeted floors, providing additional living space and versatility for a home theater, gym, or play area. With a main floor laundry room and an attached three-car garage offering ample driveway space, convenience is at your fingertips. Located in a suburban setting, this property offers the perfect balance of privacy and community. Enjoy the benefits of common area maintenance, lawn care, and snow removal, allowing you to focus on what truly matters-creating memories in your new home. Experience the exclusive lifestyle that this remarkable property offers, where luxury meets comfort in every detail. Don't miss the opportunity to make this dream home, offering easy access to the areas beaches and attractions, your own.
| 2 hours ago | Listing updated with changes from the MLS® | |
| 5 days ago | Listing first seen on site |

The real estate listing information is provided by Bright MLS is for the consumer's personal, non-commercial use and may not be used for any purpose other than to identify prospective properties consumer may be interested in purchasing. Any information relating to real estate for sale or lease referenced on this web site comes from the Internet Data Exchange (IDX) program of the Bright MLS. This web site references real estate listing(s) held by a brokerage firm other than the broker and/or agent who owns this web site. The accuracy of all information is deemed reliable but not guaranteed and should be personally verified through personal inspection by and/or with the appropriate professionals. Properties in listings may have been sold or may no longer be available. The data contained herein is copyrighted by Bright MLS and is protected by all applicable copyright laws. Any unauthorized collection or dissemination of this information is in violation of copyright laws and is strictly prohibited. Copyright © 2020 Bright MLS. All rights reserved.