

34506 OAK LANE 650MILLSBORO, DE19966
Mortgage Calculator
Monthly Payment (Est.)
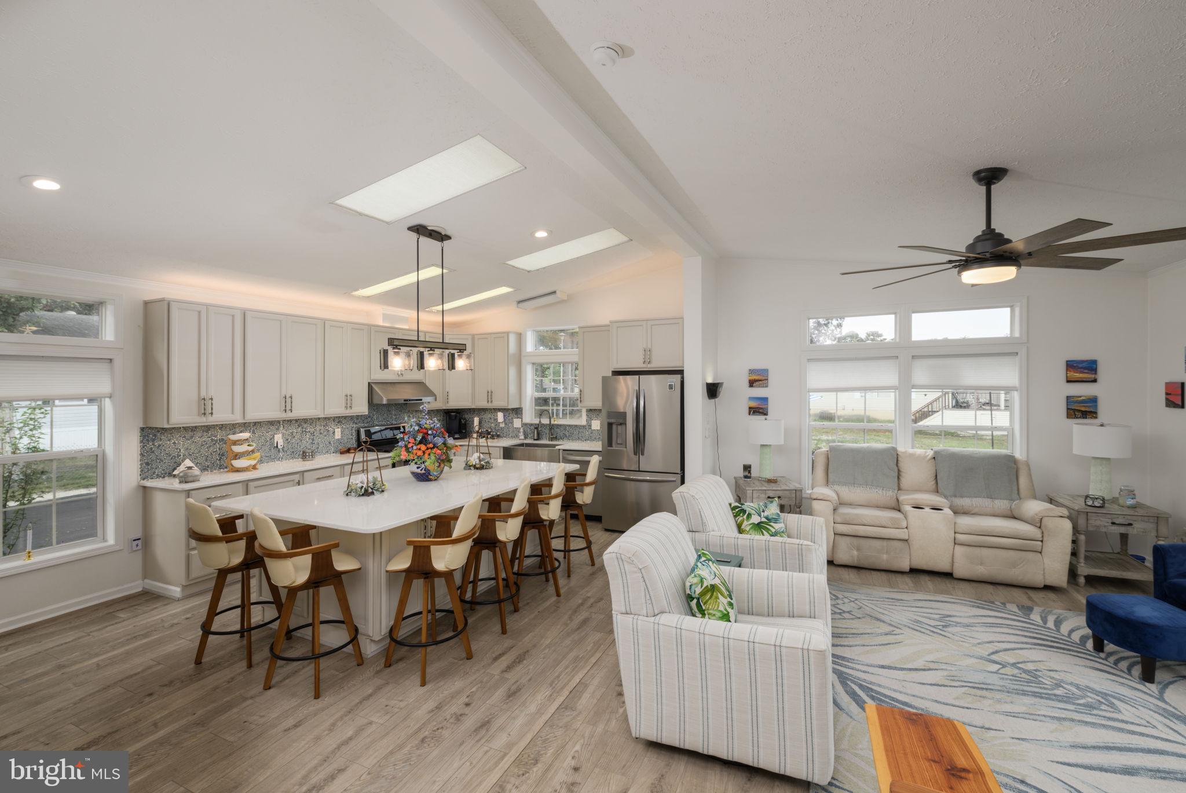
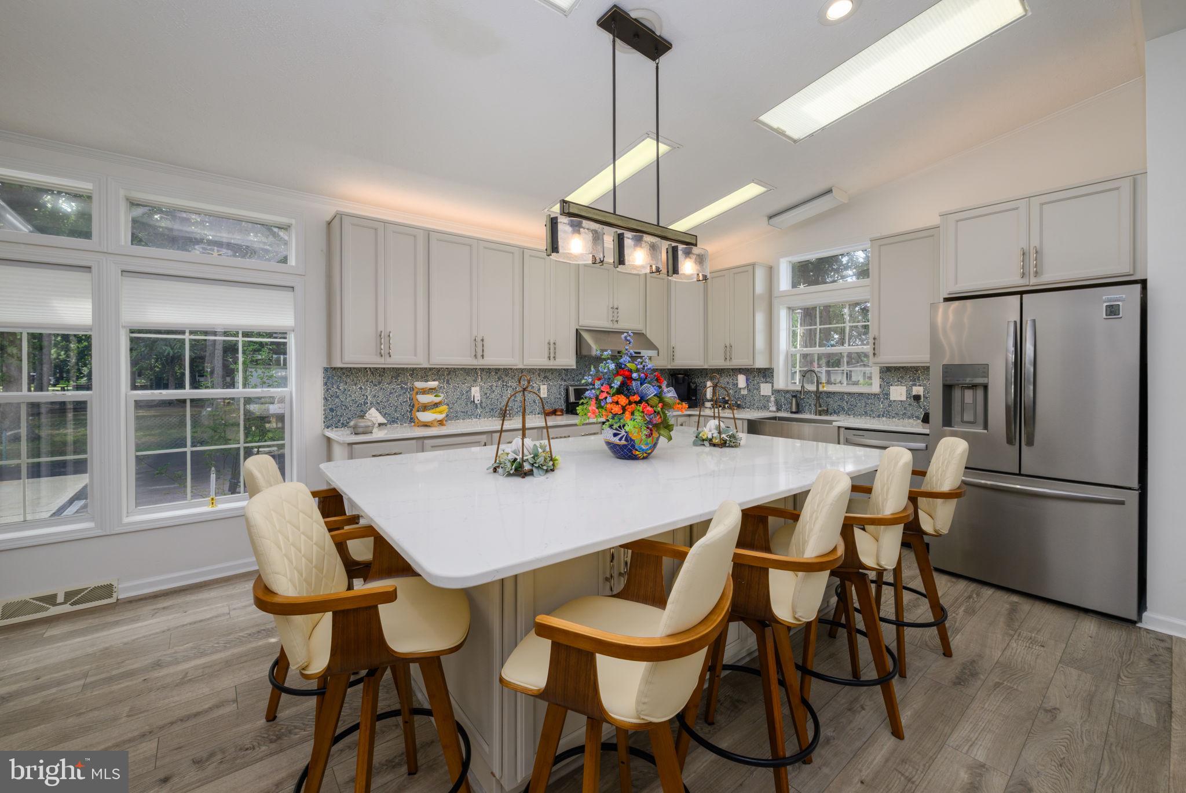
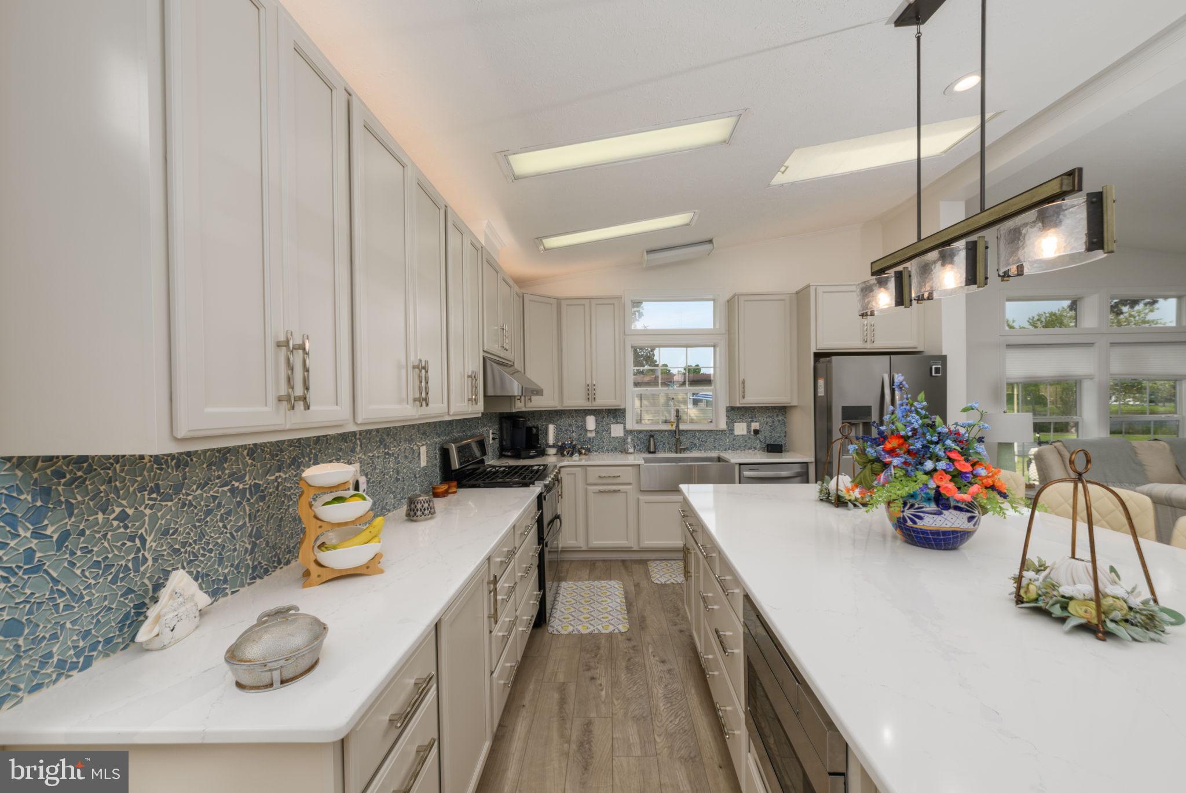
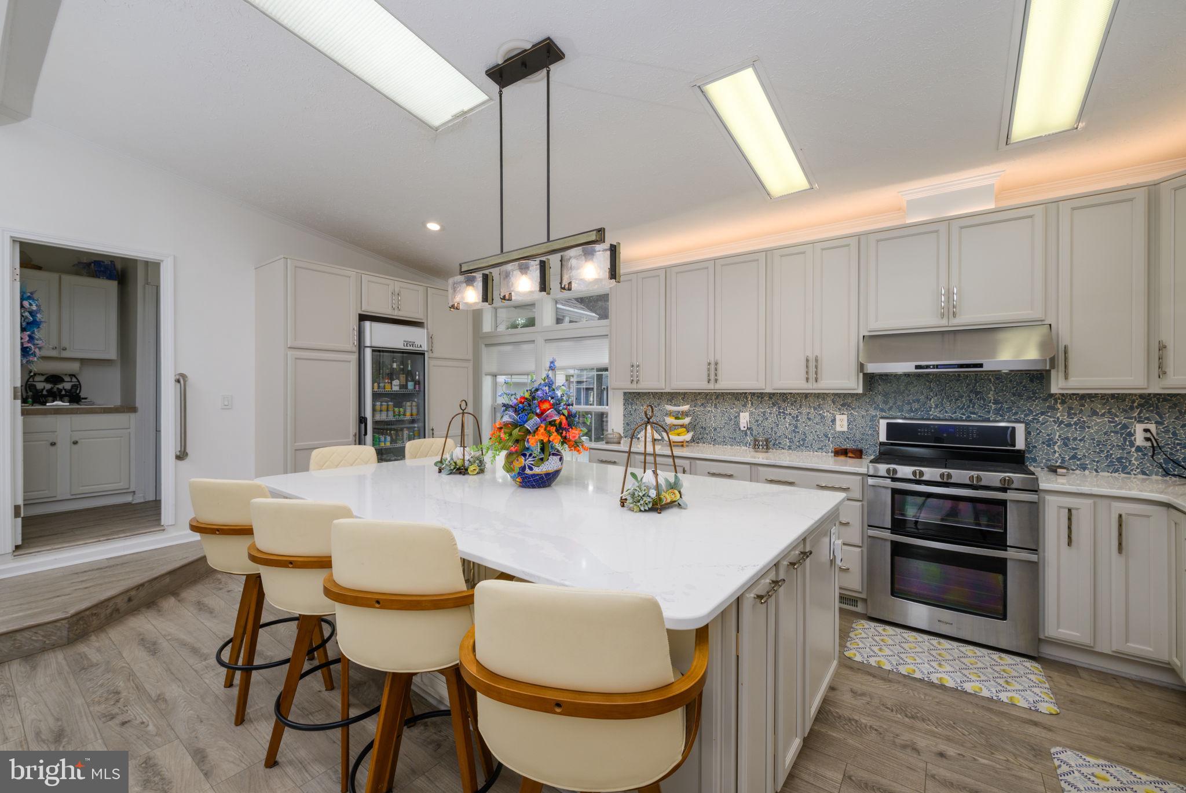
Enter an interest rate to see your estimated monthly payment.FULLY FURNISHED: The sellers say this is A QUIET SIDE OF POT-NETS BAYSIDE — WITH MARINA & POND VIEWS! Tucked away in a peaceful area of sought-after Pot-Nets Bayside, this beautifully maintained and extensively upgraded 3-bedroom, 2-bath home offers over 2,100 square feet of living space, a two-car garage, exceptional parking, and a wonderful setting overlooking the marina and picturesque pond with its fountain. Even better—the home is being offered fully furnished, with the exception of just a few personal items, making this an incredible move-in-ready opportunity! Step inside and you’ll immediately appreciate the spacious, open-concept design. At the heart of the home is an impressive kitchen featuring abundant cabinetry and counter space, a large center island, stainless steel appliances, and plenty of room for gathering and entertaining. The kitchen flows seamlessly into the generous dining and living areas. Just off the dining room is a thoughtfully created two-person office/workspace, ideal for working from home, managing a business, homework, crafts, or simply having a dedicated space to stay organized without sacrificing a bedroom. One of the home’s highlights is the four-season room—a wonderful place to relax and take in the peaceful surroundings throughout the year. The spacious primary suite provides a private retreat, while two additional bedrooms and a second full bath offer plenty of room for family and guests. And wait until you see the parking! In addition to the oversized two-car garage, there is paved parking for approximately 8–10 vehicles PLUS a dedicated space to park your boat—a fantastic feature that could eliminate the expense of separate boat storage. There’s room for vehicles, a golf cart, guests, your boat, hobbies, and all the extras that come with coastal living. Outdoor living is equally inviting, with multiple spaces for relaxing and entertaining, attractive landscaping, and beautiful views of the marina, pond, and fountain. The sellers have invested in an extensive list of improvements and thoughtful upgrades throughout the property, creating a home that has been carefully maintained and enhanced both inside and out. Best of all, enjoy the peaceful setting of this special location while having access to the amenities throughout all six Pot-Nets communities—giving you even more ways to enjoy the coastal lifestyle. Fully furnished. Room for the boat. Parking for everyone. Marina and fountain views. And all the Pot-Nets lifestyle has to offer. This one truly makes it easy to start enjoying life at the beach from day one. Additionally, the six seated golf cart is for sale separately Lot rent paid by sellers through Dec. 2026. Contingent on park approval. Lot rent: $1,625/month.
| a week ago | Listing updated with changes from the MLS® | |
| 3 weeks ago | Price changed to $325,000 | |
| a month ago | Listing first seen on site |

The real estate listing information is provided by Bright MLS is for the consumer's personal, non-commercial use and may not be used for any purpose other than to identify prospective properties consumer may be interested in purchasing. Any information relating to real estate for sale or lease referenced on this web site comes from the Internet Data Exchange (IDX) program of the Bright MLS. This web site references real estate listing(s) held by a brokerage firm other than the broker and/or agent who owns this web site. The accuracy of all information is deemed reliable but not guaranteed and should be personally verified through personal inspection by and/or with the appropriate professionals. Properties in listings may have been sold or may no longer be available. The data contained herein is copyrighted by Bright MLS and is protected by all applicable copyright laws. Any unauthorized collection or dissemination of this information is in violation of copyright laws and is strictly prohibited. Copyright © 2020 Bright MLS. All rights reserved.
Did you know? You can invite friends and family to your search. They can join your search, rate and discuss listings with you.