

29718 VINCENT VILLAGE DRIVEMILTON, DE19968
Mortgage Calculator
Monthly Payment (Est.)
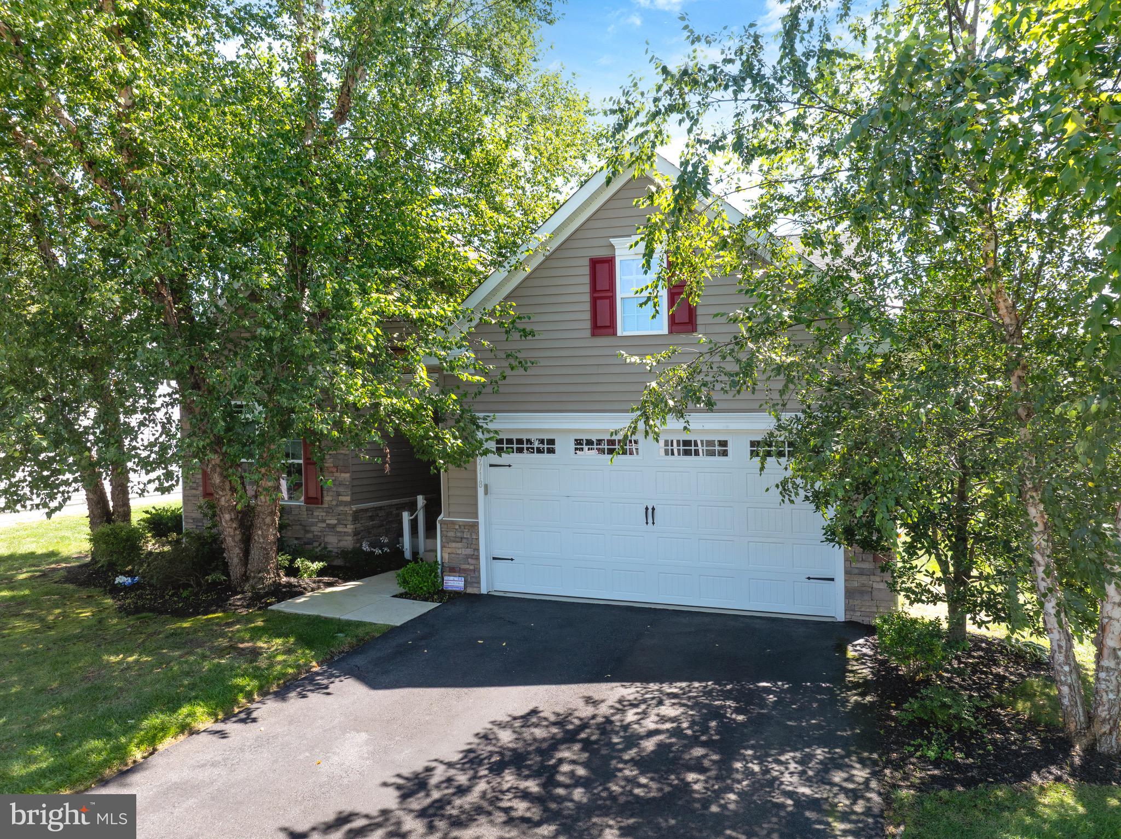
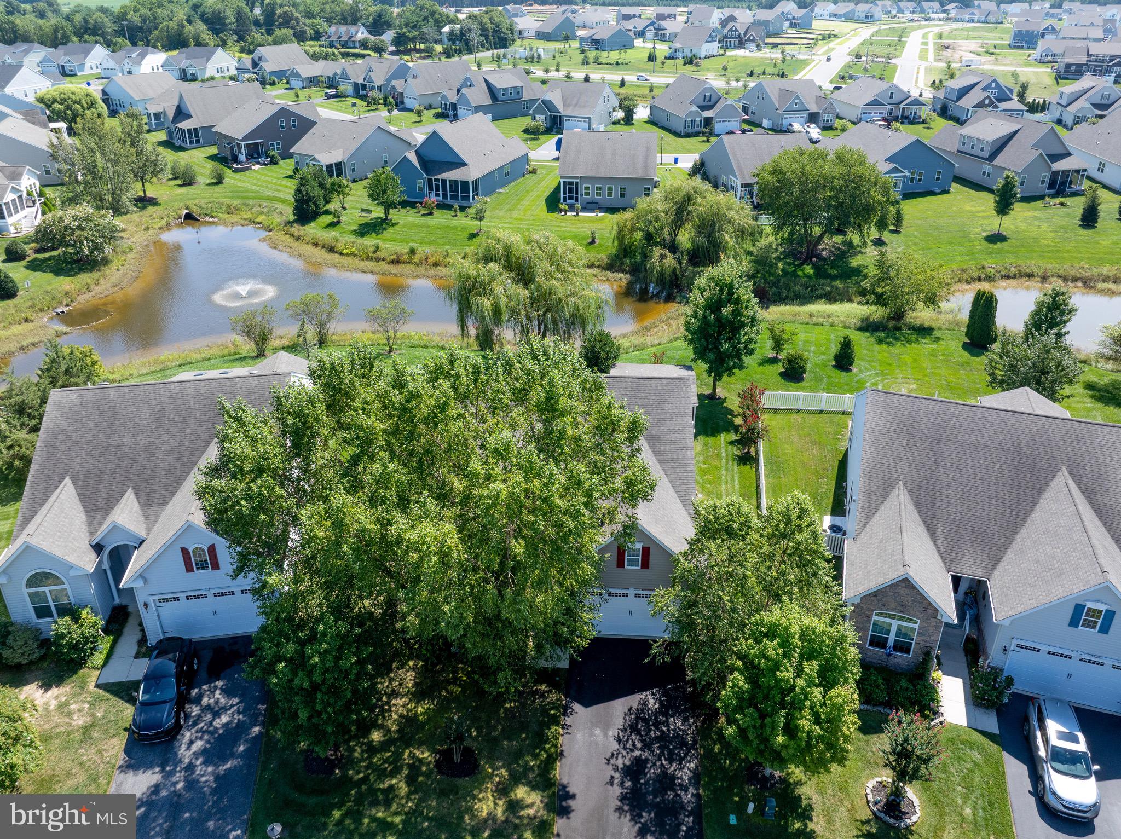
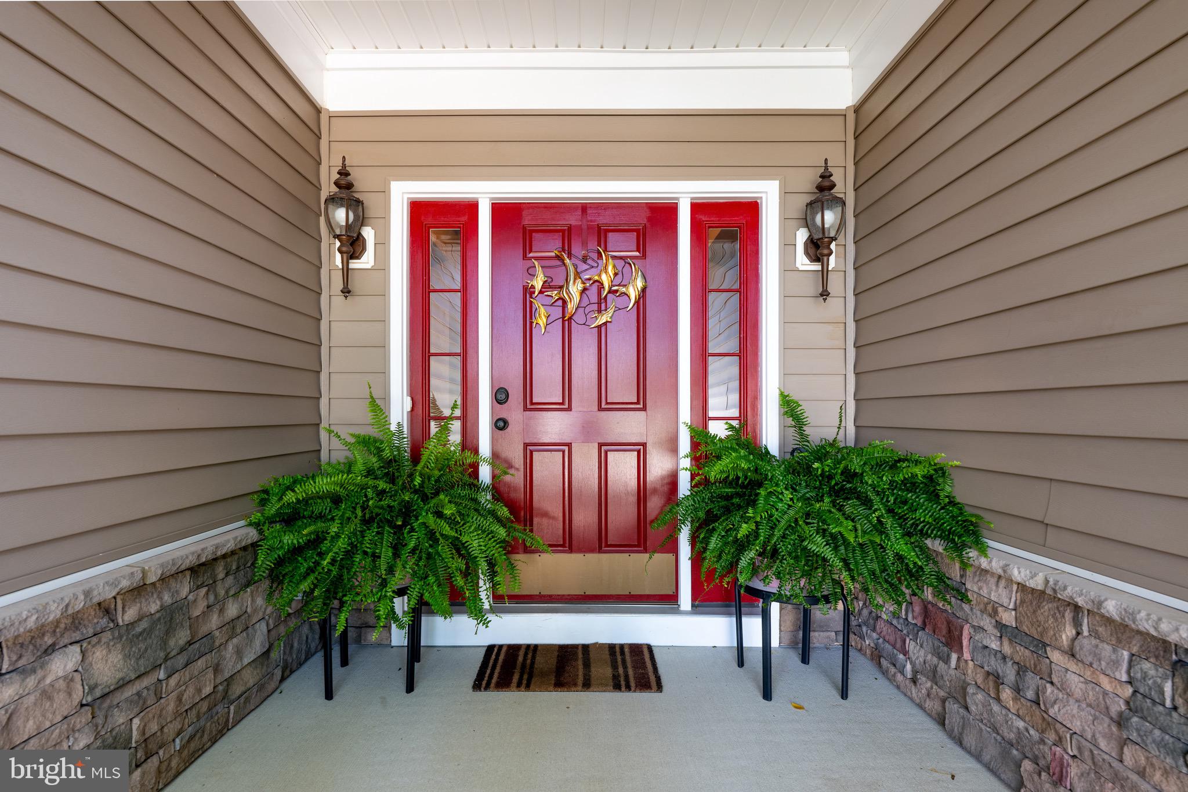
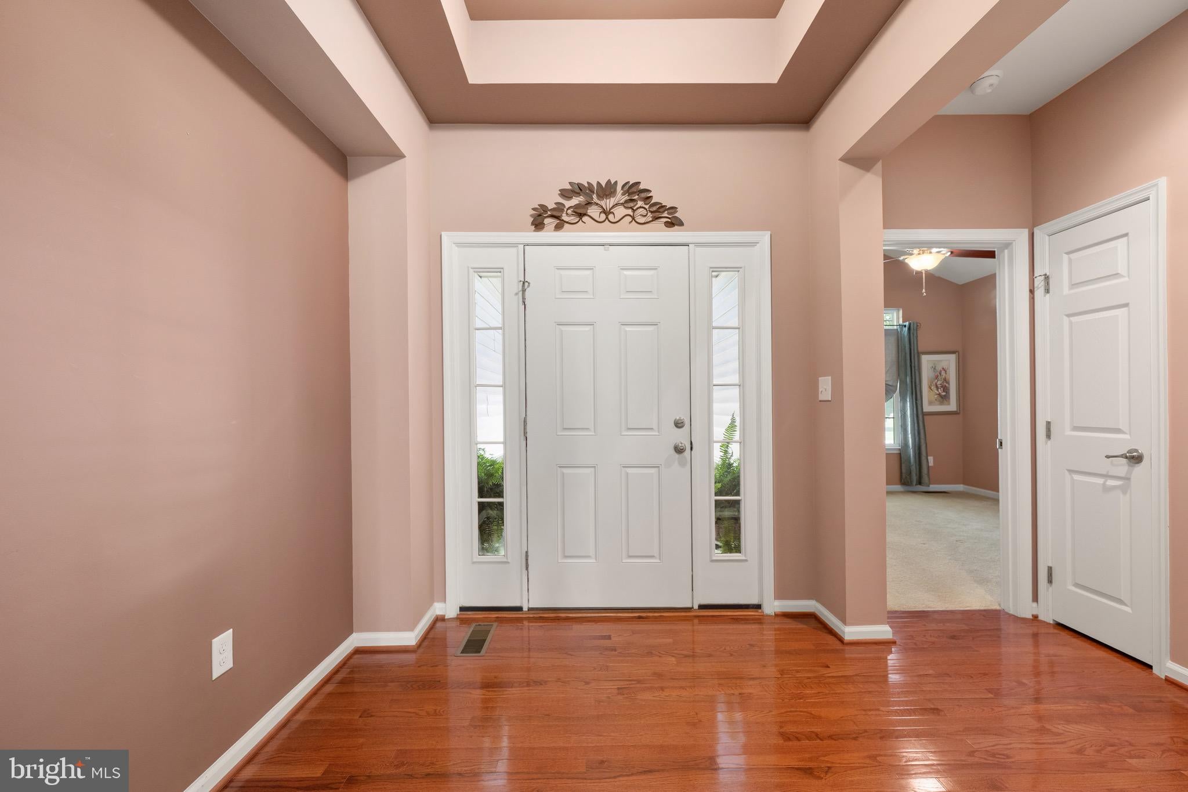
$2,236Beautifully maintained 3-bedroom, 3-bath home with a versatile bonus room, 2-car attached garage, and tranquil pond views in a prime Milton location that feels like Lewes—just a 13-minute drive to downtown Lewes and the beaches! From the moment you enter, you'll appreciate the welcoming foyer with a tray ceiling and the home's spacious, thoughtfully designed layout. The first floor features a generous bedroom with an oversized closet and extra-large windows, along with a full bath offering a tub/shower combination. A flexible bonus room with beautiful French doors provides an ideal space for a home office, den, or potential fourth bedroom. The spacious laundry room is conveniently located near the garage entrance and offers plenty of storage and closet space. The large primary suite is a peaceful retreat, complete with a tray ceiling, two walk-in closets, and a spacious en-suite bath featuring dual sinks and a walk-in shower. The open-concept main living area is perfect for everyday living and entertaining, with a vaulted-ceiling living room flowing into the dining area and well-appointed kitchen featuring granite countertops and stainless steel appliances. Step through the living room onto the large screened-in porch and enjoy peaceful pond views with a charming fountain—an ideal setting for morning coffee or evening relaxation. The lawn is equipped with a well irrigation system. Beautiful original hardwood floors flow throughout the downstairs living areas, adding warmth and character to the home. Upstairs, a spacious second living area overlooks the main living room below and provides additional flexible living space. The second floor also includes a third full bath and a large third bedroom with additional storage space and attic access. This home has been exceptionally well cared for, with the air conditioning system serviced in May, new smoke and carbon monoxide detectors installed, a recent complete insect inspection and treatment, and a recent power washing. Residents enjoy an impressive amenity package including a large luxury swimming pool, pickleball courts, and clubhouse with gym. Excellent condition, fantastic location, generous living space, and beautiful pond views make this Milton home a must-see!
| 6 days ago | Status changed to Active Under Contract | |
| 6 days ago | Listing updated with changes from the MLS® | |
| 4 weeks ago | Listing first seen on site |

The real estate listing information is provided by Bright MLS is for the consumer's personal, non-commercial use and may not be used for any purpose other than to identify prospective properties consumer may be interested in purchasing. Any information relating to real estate for sale or lease referenced on this web site comes from the Internet Data Exchange (IDX) program of the Bright MLS. This web site references real estate listing(s) held by a brokerage firm other than the broker and/or agent who owns this web site. The accuracy of all information is deemed reliable but not guaranteed and should be personally verified through personal inspection by and/or with the appropriate professionals. Properties in listings may have been sold or may no longer be available. The data contained herein is copyrighted by Bright MLS and is protected by all applicable copyright laws. Any unauthorized collection or dissemination of this information is in violation of copyright laws and is strictly prohibited. Copyright © 2020 Bright MLS. All rights reserved.