

31247 KIRKWOOD DRIVELEWES, DE19958
Mortgage Calculator
Monthly Payment (Est.)
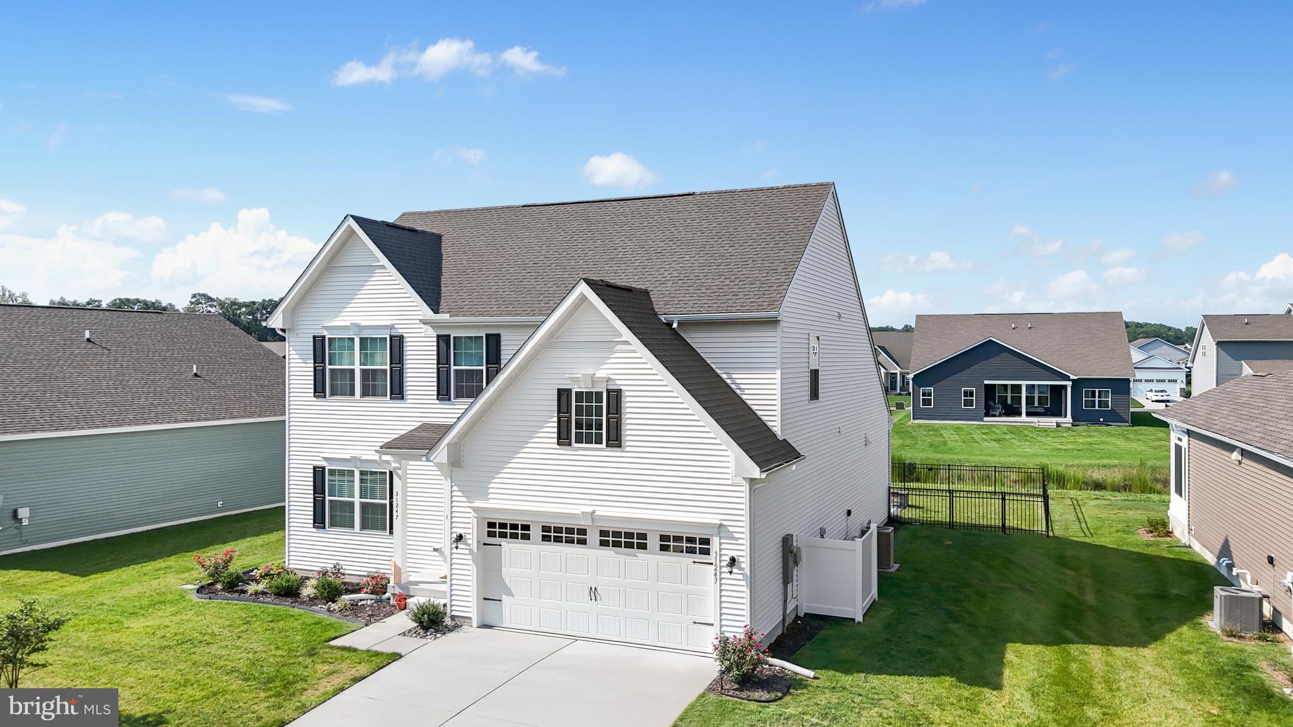
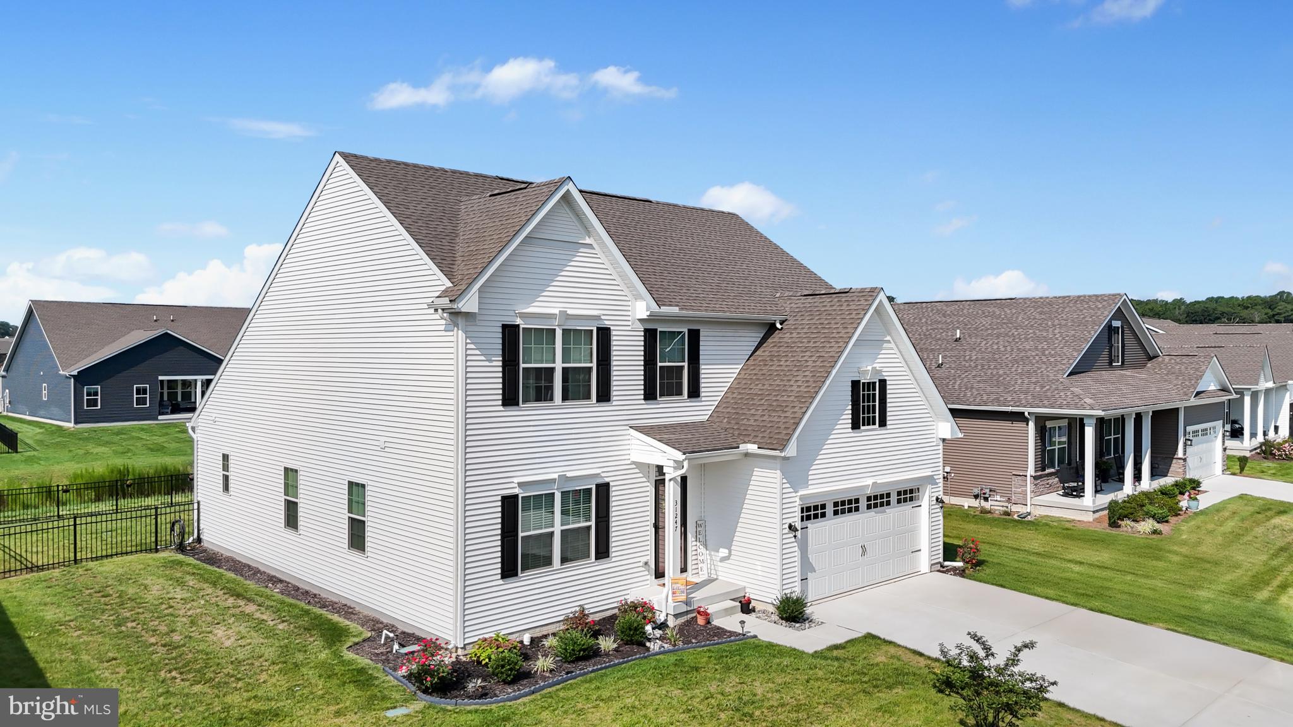
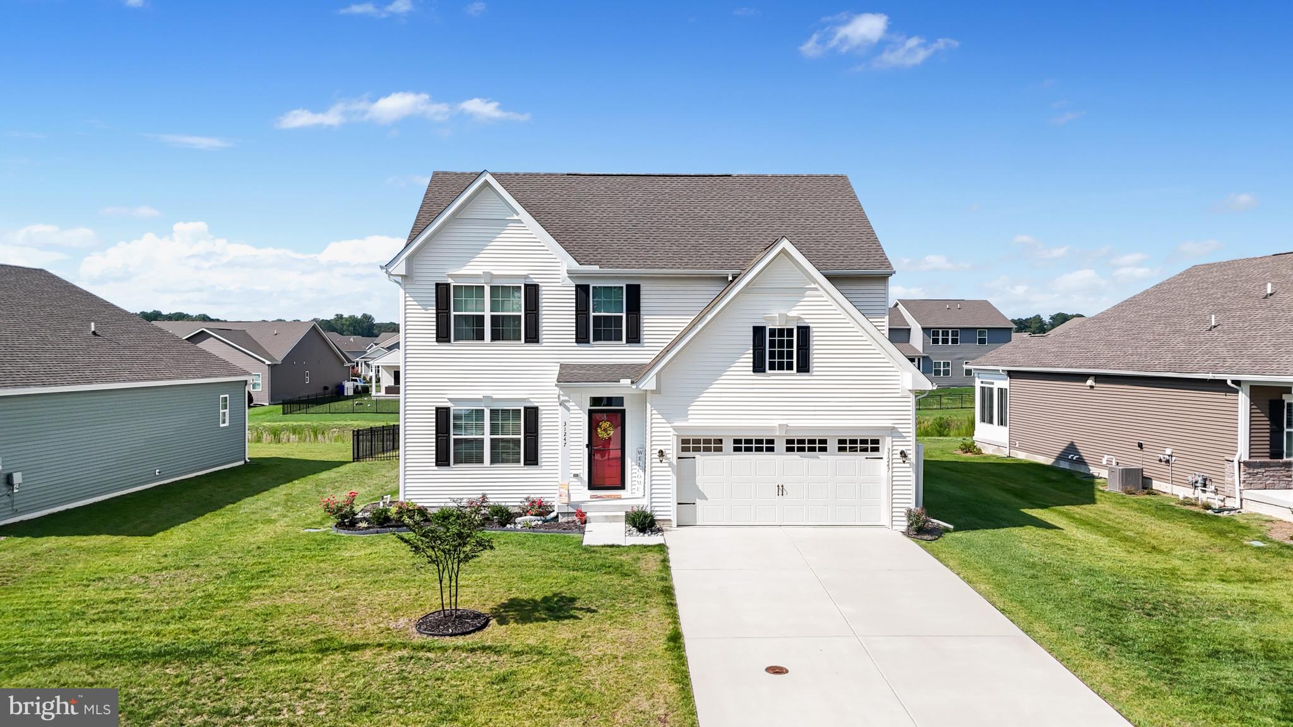
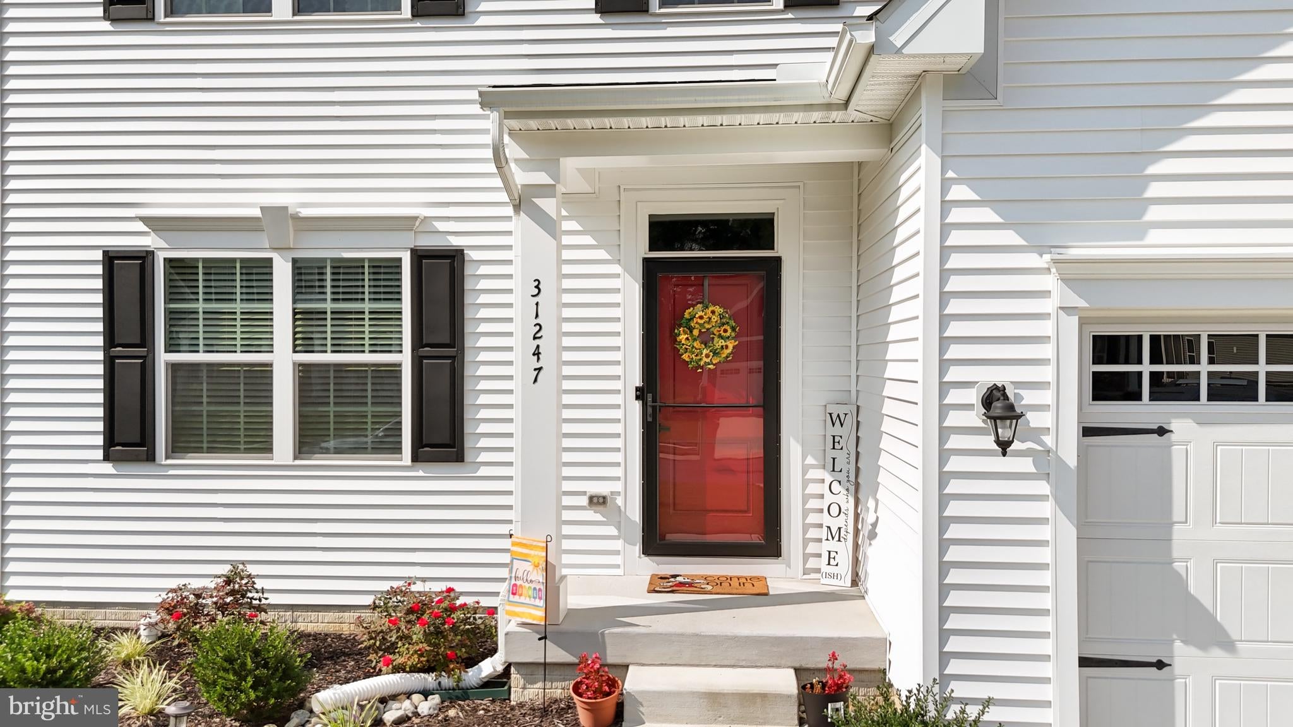
$2,988Welcome to 31247 Kirkwood Dr Lewes, where you can call home. This 4 bedrooms, 2.5 bath beautifully maintained with 3 levels of everyday living space and great for entertaining. When you arrive, you will notice the well-manicured yard and landscaping. When walking in you will feel the comfort of the bright foyer with laminate wood floors that lead through out the first floor. Just off the entry, is glass french doors which leads to a private office, which is great for working from home. The foyer then also has a half bath and stair case that leads to the second floor with 3 bedrooms, a full bath with dual vanity, plus a storage area. Off the back of the home you will have a great room with a gas fire place, stunning kitchen with large Island, gas cooking, quartz counter tops, plenty of cabinets, stainless steel appliances and coffee bar area, which is great for relaxing in the morning. The kitchen is open to the dining area and great room where there is pleanty off natural light to make you feel warm and cozy. The sliding doors extend the living space outdoors to a paver patio, which has lighting on the steps and sitting wall, which is great for entertaining your guests. On the first floor, you will find the master retreat with a dual vanity, soak-in tub, walk-in shower, an walking in closet. You also have a laundry room off the kitchen. You have on the bottom level a partially finished basement and a large storage area. Additional features, the backyard is fenced and backs to open common area and there's a 2-car garage. The community offers space where you also can relax at the club house, in-ground pool, and use the pickleball courts and gym.
| 2 days ago | Listing updated with changes from the MLS® | |
| 2 days ago | Listing first seen on site |

The real estate listing information is provided by Bright MLS is for the consumer's personal, non-commercial use and may not be used for any purpose other than to identify prospective properties consumer may be interested in purchasing. Any information relating to real estate for sale or lease referenced on this web site comes from the Internet Data Exchange (IDX) program of the Bright MLS. This web site references real estate listing(s) held by a brokerage firm other than the broker and/or agent who owns this web site. The accuracy of all information is deemed reliable but not guaranteed and should be personally verified through personal inspection by and/or with the appropriate professionals. Properties in listings may have been sold or may no longer be available. The data contained herein is copyrighted by Bright MLS and is protected by all applicable copyright laws. Any unauthorized collection or dissemination of this information is in violation of copyright laws and is strictly prohibited. Copyright © 2020 Bright MLS. All rights reserved.
Did you know? You can invite friends and family to your search. They can join your search, rate and discuss listings with you.