

33596 HERRING VIEW DRLEWES, DE19958
Mortgage Calculator
Monthly Payment (Est.)
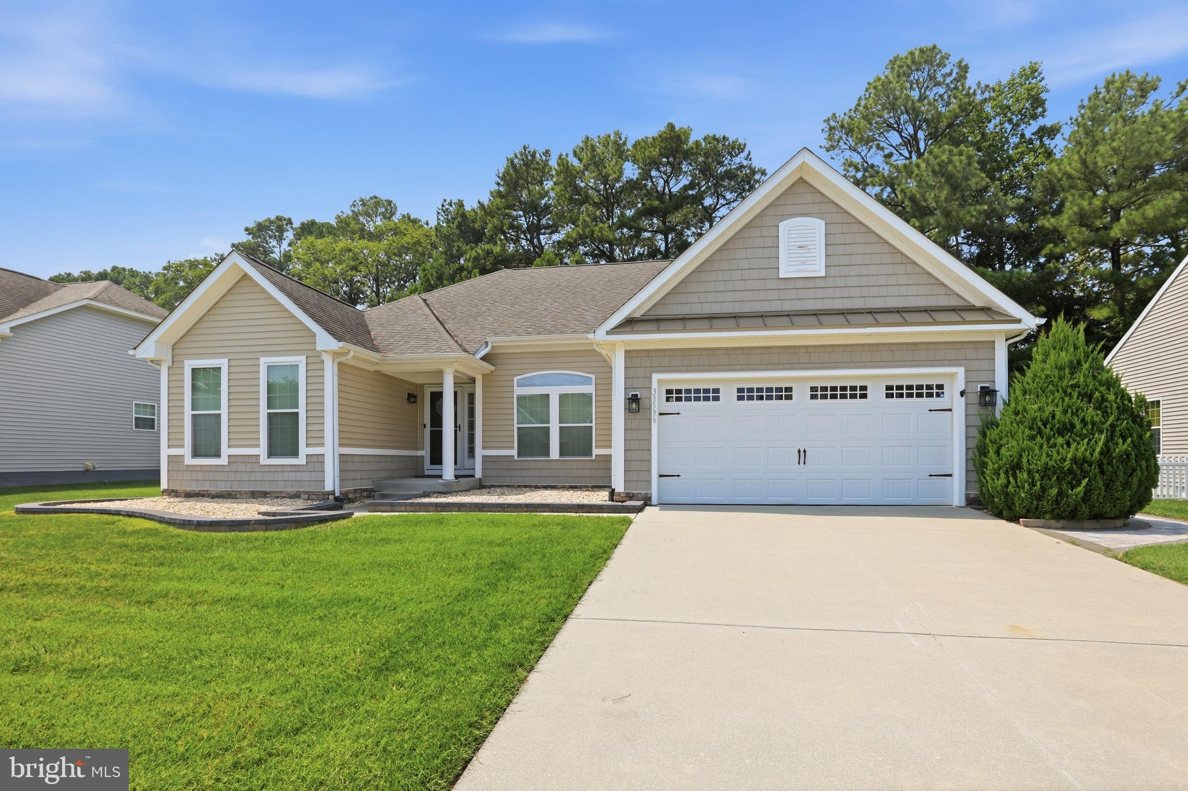
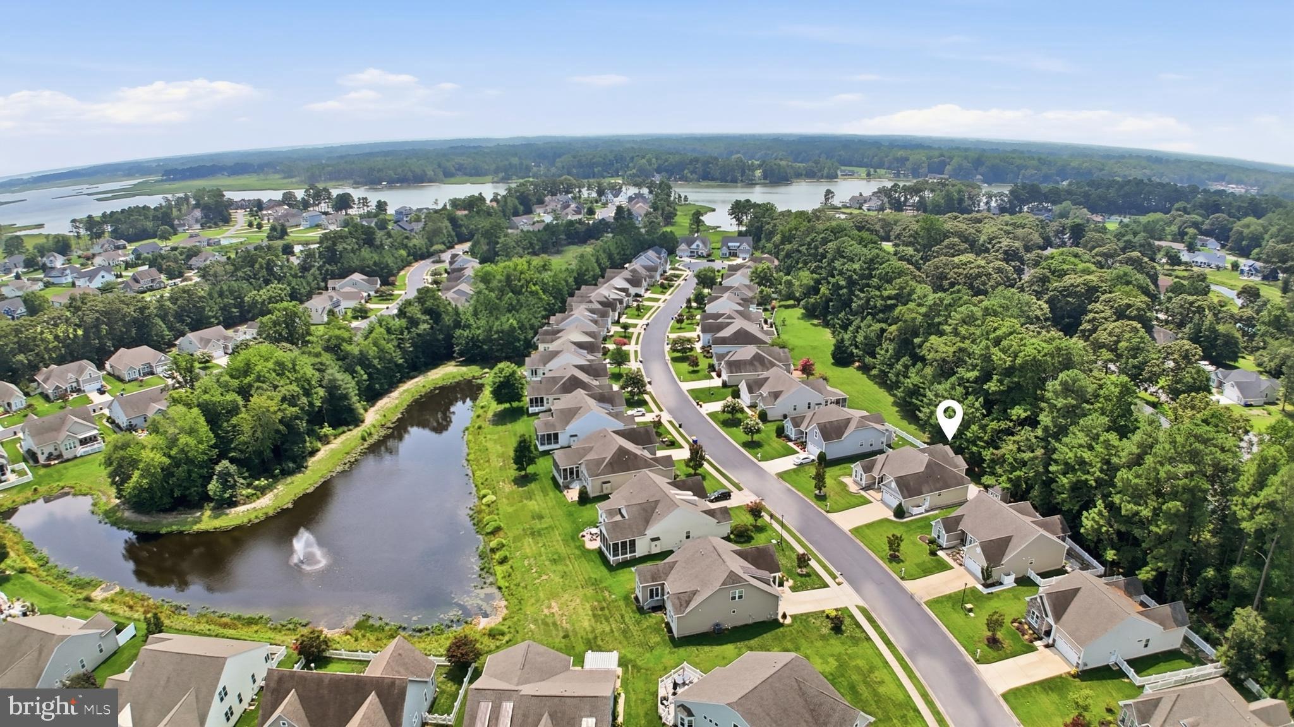
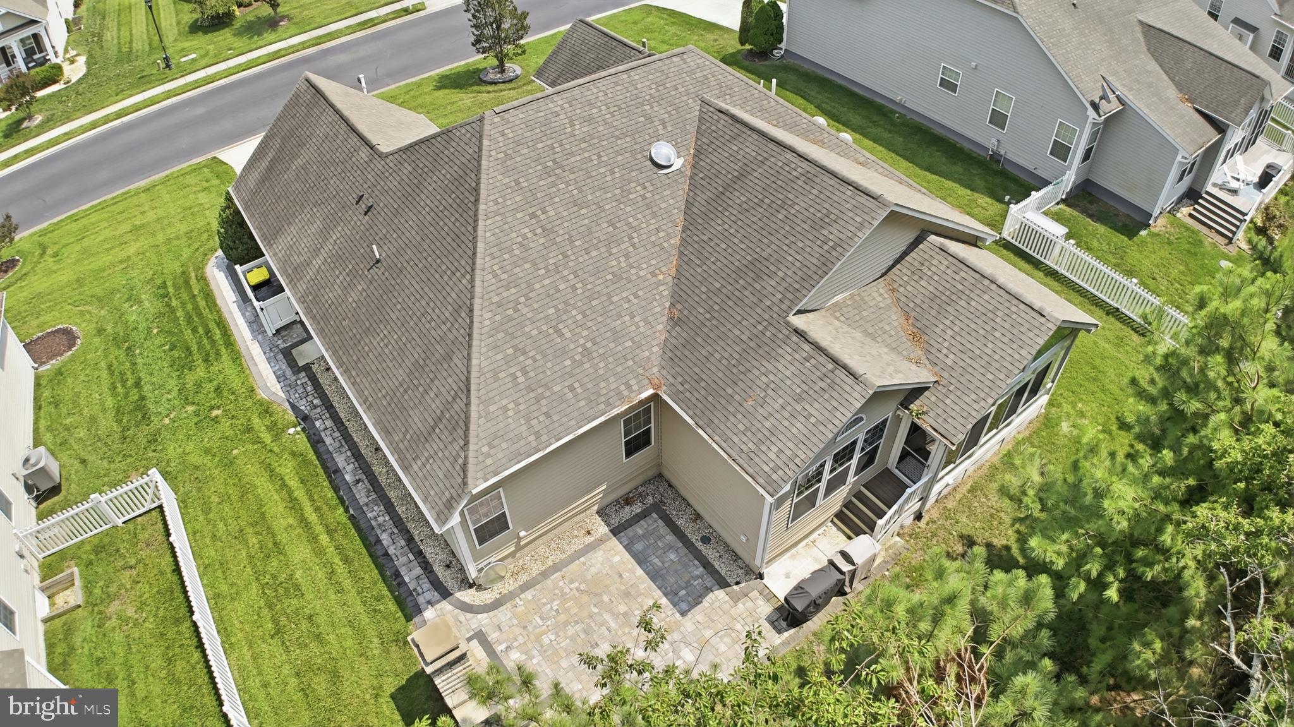
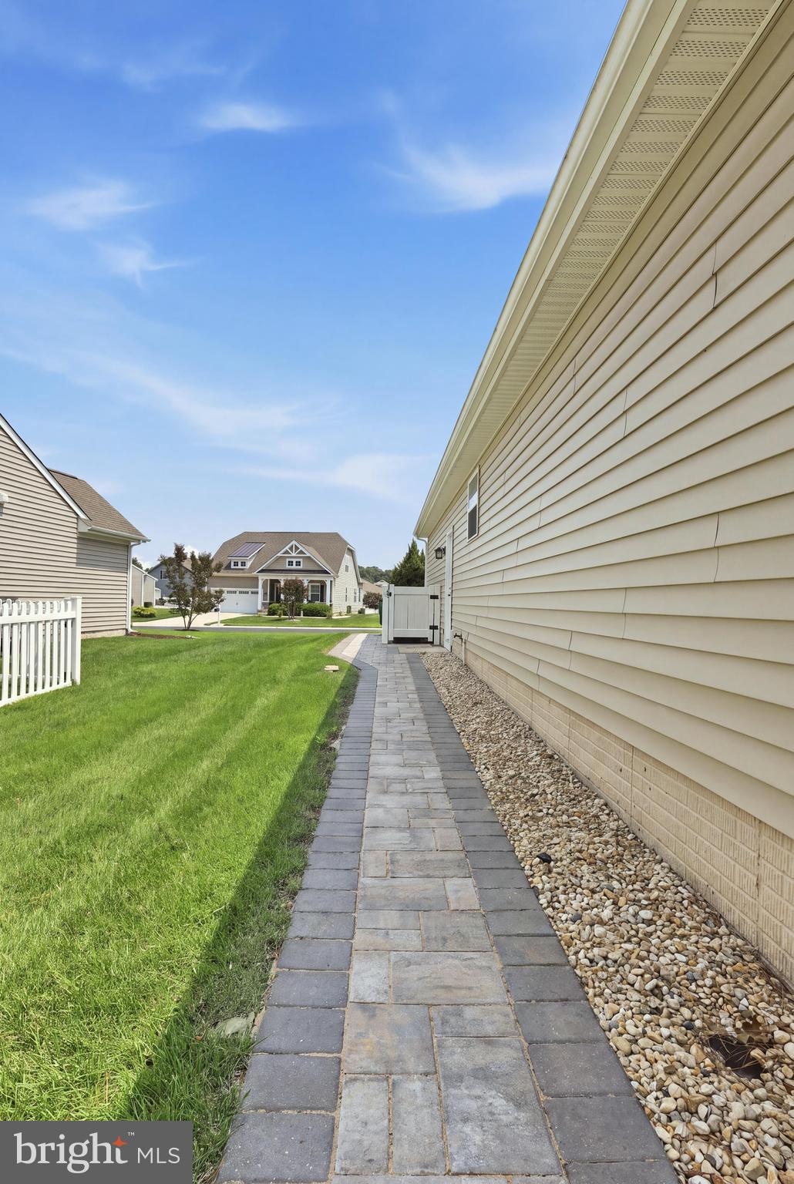
Enter an interest rate to see your estimated monthly payment.Welcome to 33596 Herring View Drive, a beautifully maintained 3-bedroom, 2-bathroom home in the desirable waterfront community of Bay Pointe. This inviting home features an open-concept layout perfect for everyday living and entertaining. The spacious living room is centered around a beautiful fireplace, while the large sunroom offers additional space to relax and enjoy the peaceful surroundings. The primary suite features elegant tray ceilings and a private bath with dual vanities and 2 closets as well. Two additional bedrooms and a second full bath provide plenty of space for family, guests, or a home office. Step outside to your own private backyard paradise! Extensive hardscaping creates the perfect setting for outdoor living and entertaining, complete with an outdoor fireplace, a tree-lined backyard offering added privacy, and plenty of room to get creative and make the space your own. A storage shed and paver walkway leading to the front of the home add both charm and functionality. Bay Pointe residents enjoy fantastic community amenities, including an outdoor pool, waterfront gazebo and fishing/crabbing pier, kayak launch, newly renovated clubhouse with fitness room, library and meeting spaces, and boat and RV storage. HOA services also include lawn maintenance, road maintenance, snow removal of community roads, and community management. Come enjoy the perfect combination of comfortable coastal living, beautiful outdoor spaces, and resort-style amenities at 33596 Herring View Drive!
| 3 weeks ago | Listing updated with changes from the MLS® | |
| a month ago | Status changed to Active | |
| a month ago | Listing first seen on site |

The real estate listing information is provided by Bright MLS is for the consumer's personal, non-commercial use and may not be used for any purpose other than to identify prospective properties consumer may be interested in purchasing. Any information relating to real estate for sale or lease referenced on this web site comes from the Internet Data Exchange (IDX) program of the Bright MLS. This web site references real estate listing(s) held by a brokerage firm other than the broker and/or agent who owns this web site. The accuracy of all information is deemed reliable but not guaranteed and should be personally verified through personal inspection by and/or with the appropriate professionals. Properties in listings may have been sold or may no longer be available. The data contained herein is copyrighted by Bright MLS and is protected by all applicable copyright laws. Any unauthorized collection or dissemination of this information is in violation of copyright laws and is strictly prohibited. Copyright © 2020 Bright MLS. All rights reserved.