

18 BACKWATER COURTMILFORD, DE19963
Mortgage Calculator
Monthly Payment (Est.)
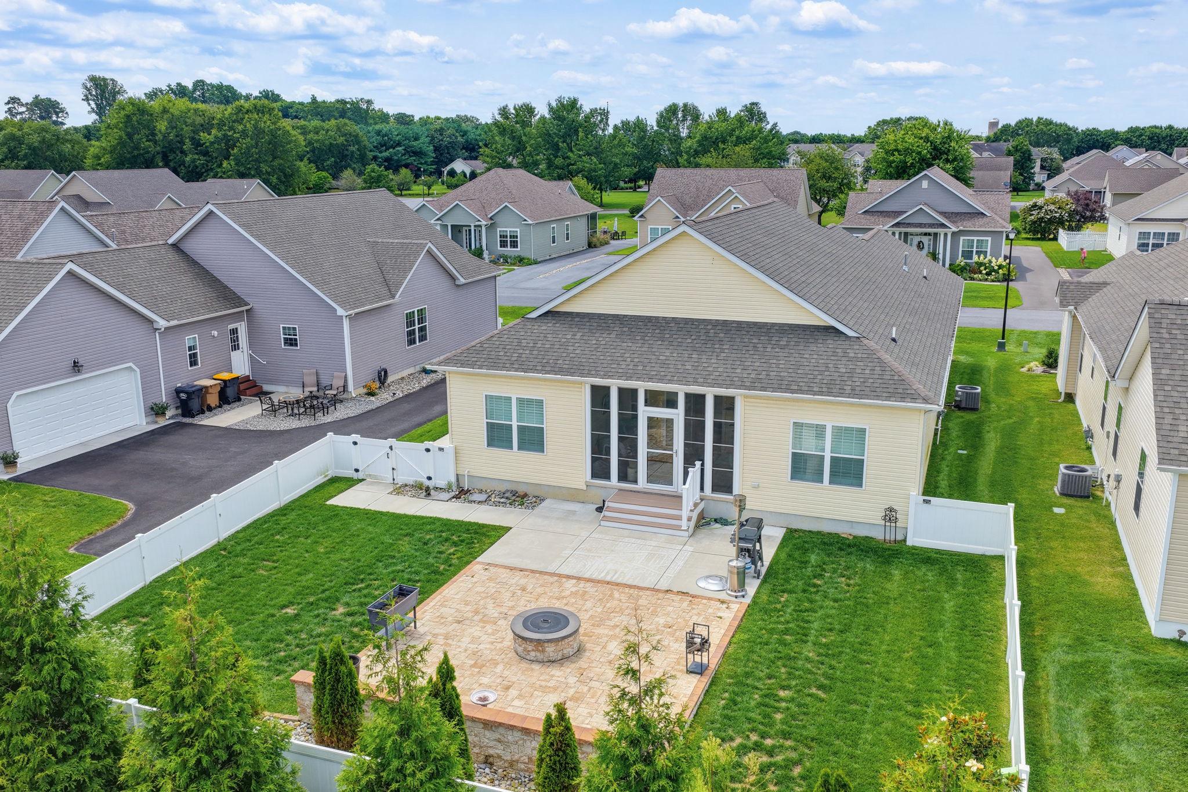
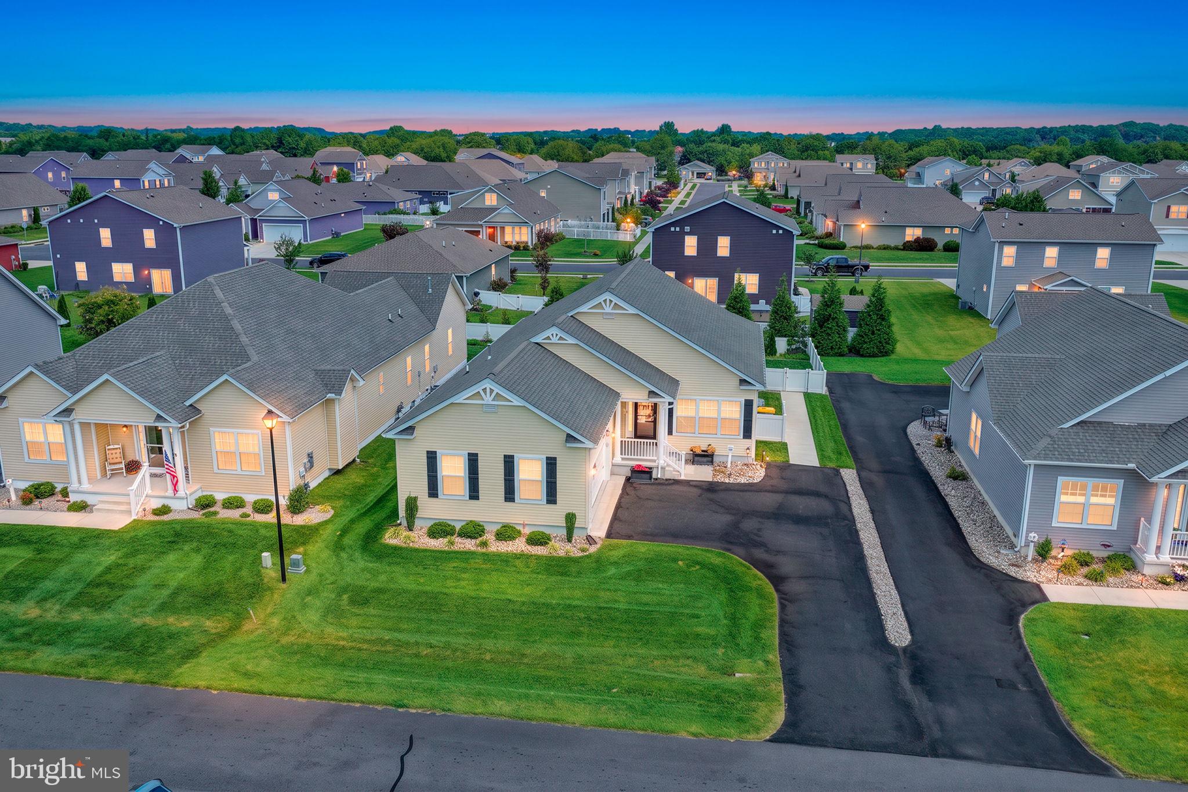
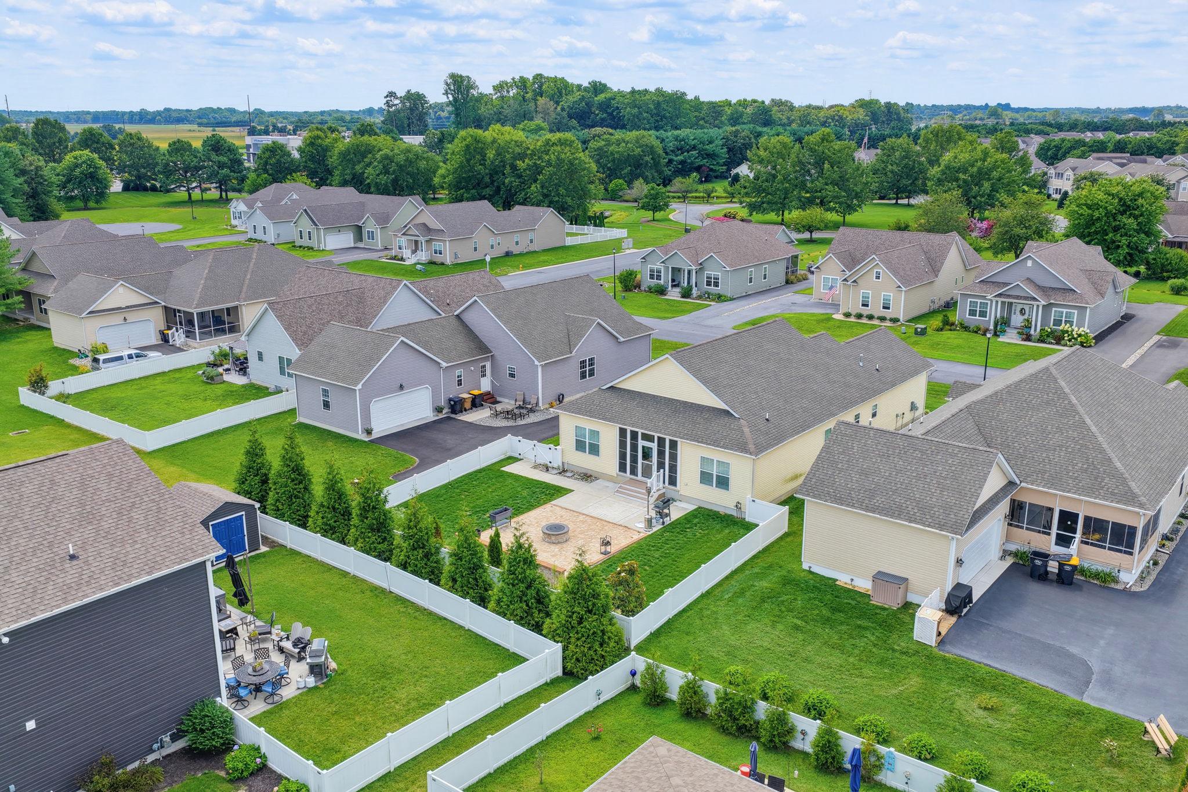
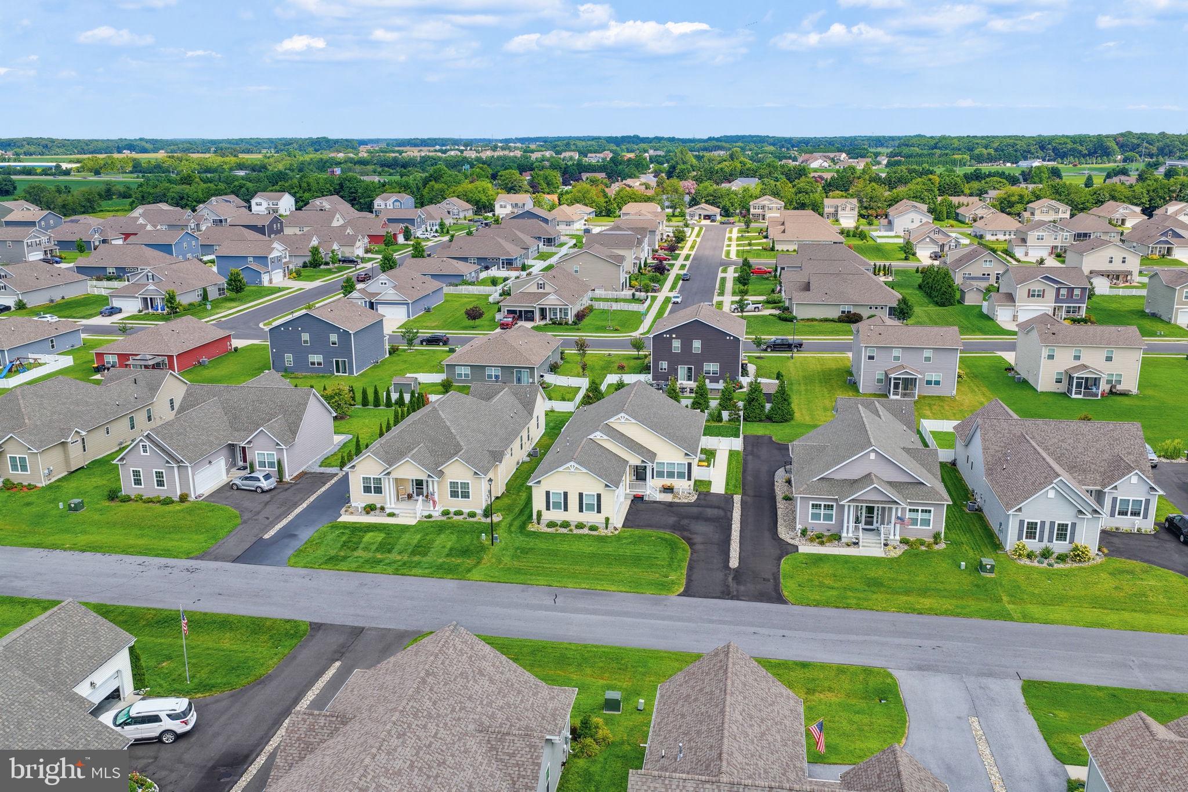
Enter an interest rate to see your estimated monthly payment.Discover this stunning 3-bedroom, 2-bathroom ranch-style home in the desirable Hearthstone Manor community, built in 2022. With 1,884 sq. ft., the modern kitchen boasts upgraded countertops, an island for additional prep space, and stainless steel appliances, including a gas oven/range, built-in microwave, and dishwasher. The primary suite offers a luxurious bathroom with a stall shower and a spacious walk-in closet, ensuring comfort and convenience. Enjoy the ease of main-floor laundry and the benefits of energy-efficient appliances throughout the home. The property is equipped with blown-in insulation and vinyl siding, enhancing energy efficiency and durability. Step outside to a beautifully maintained exterior featuring street lights and an underground lawn sprinkler system. Relax in the sunroom or outside on the custom patio, with fire pit, or take advantage of the community amenities, including an outdoor pool and a community center. Parking is a breeze with a side-entry attached garage and additional driveway space for guests. Located in the middle of the block, this home offers a peaceful setting while remaining close to local conveniences. Conveniently located equally between Dover and The Beaches! Experience the perfect blend of modern finishes, comfortable living and community charm in this exceptional property! Schedule your tour today! ALL FURNISHINGS AVAILABLE FOR PURCHASE!
| a month ago | Price changed to $429,000 | |
| a month ago | Listing updated with changes from the MLS | |
| 2 months ago | Listing first seen on site |

The real estate listing information is provided by Bright MLS is for the consumer's personal, non-commercial use and may not be used for any purpose other than to identify prospective properties consumer may be interested in purchasing. Any information relating to real estate for sale or lease referenced on this web site comes from the Internet Data Exchange (IDX) program of the Bright MLS. This web site references real estate listing(s) held by a brokerage firm other than the broker and/or agent who owns this web site. The accuracy of all information is deemed reliable but not guaranteed and should be personally verified through personal inspection by and/or with the appropriate professionals. Properties in listings may have been sold or may no longer be available. The data contained herein is copyrighted by Bright MLS and is protected by all applicable copyright laws. Any unauthorized collection or dissemination of this information is in violation of copyright laws and is strictly prohibited. Copyright © 2020 Bright MLS. All rights reserved.
Did you know? You can invite friends and family to your search. They can join your search, rate and discuss listings with you.