

30698 WATERFRONT DRIVEMILLSBORO, DE19966
Mortgage Calculator
Monthly Payment (Est.)
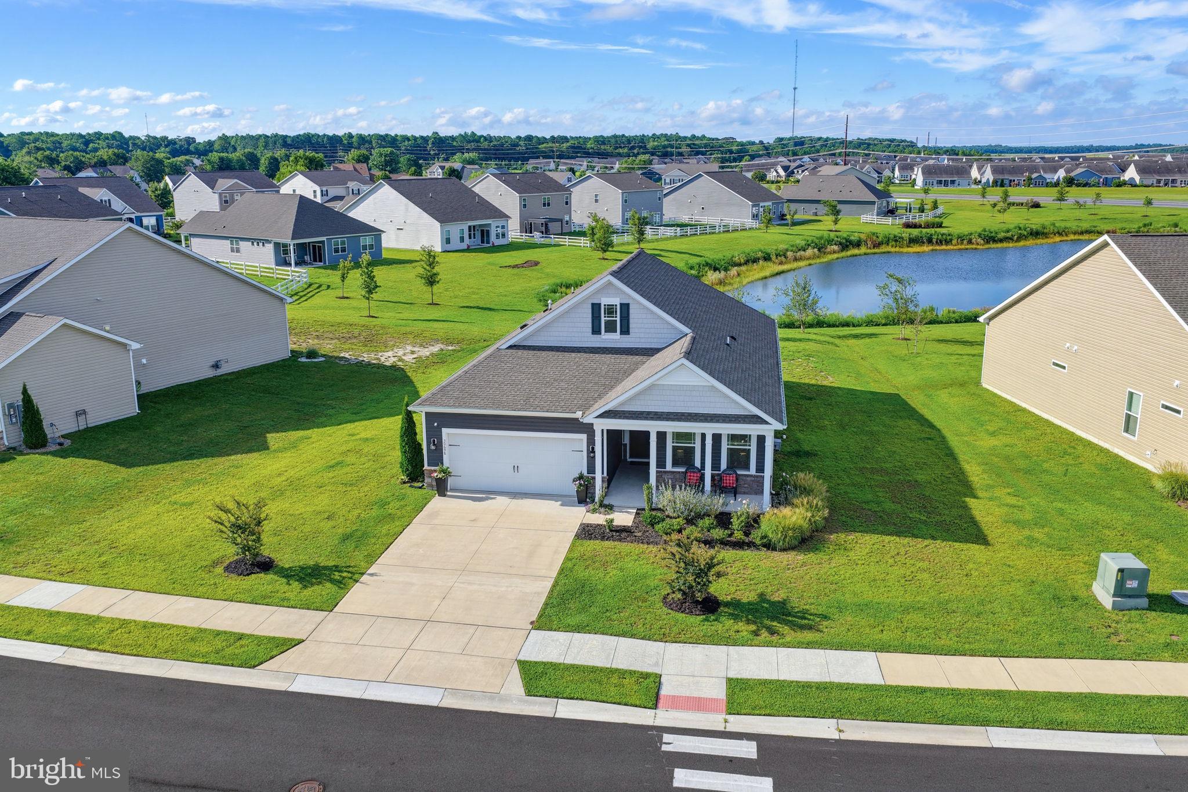
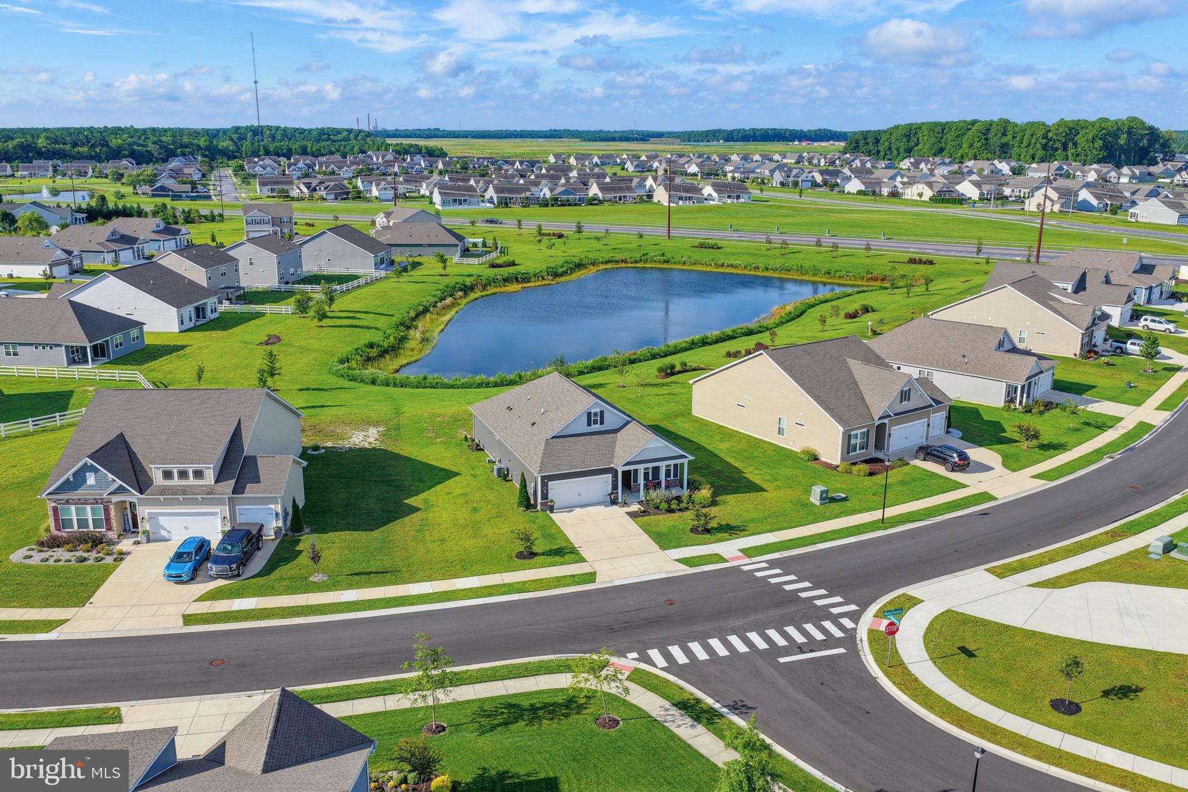
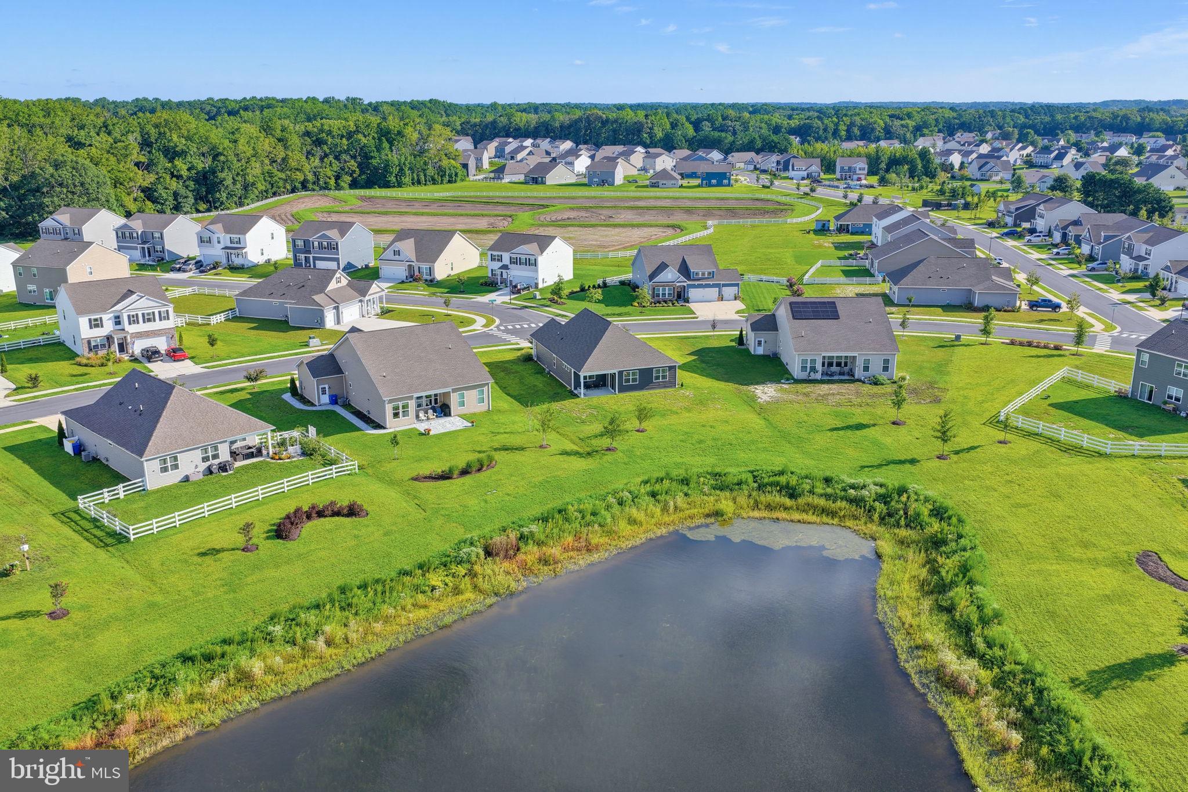
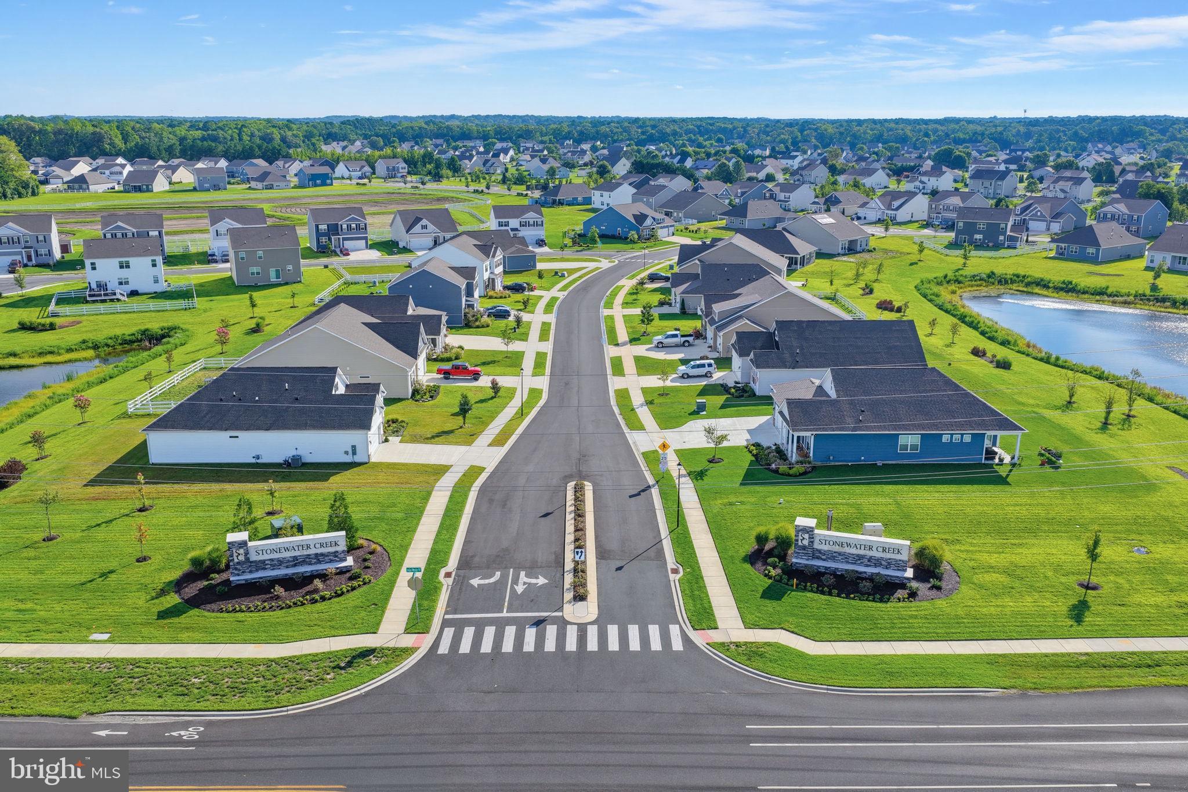
Enter an interest rate to see your estimated monthly payment.PRICE HAS BEEN LOWERED $10,000- Welcome to 30698 Waterfront Drive in the sought-after community of Stonewater Creek! Why wait for new construction when you can move right in? This beautifully maintained 3-bedroom, 2-full-bath home is barely four years old and offers approximately 1,748 square feet of comfortable living space, a 2-car garage, and a beautiful pond view from the rear of the home. The front of the home features a concrete driveway and welcoming front porch—perfect for enjoying your morning coffee, relaxing in the evening, or simply watching the neighborhood go by. Around back, the spacious covered porch overlooks the community pond, creating a peaceful setting for outdoor entertaining or unwinding at the end of the day. Step inside to a welcoming foyer that opens into the home's spacious open-concept living, dining, and kitchen area. Luxury vinyl plank flooring runs throughout the main living spaces, offering an attractive, durable, and easy-care surface that is especially practical for today's active lifestyles and pet owners. The kitchen is designed for both everyday living and entertaining, featuring a large center island, granite countertops, stainless steel appliances, 42-inch cabinetry, and a glass tile backsplash. A full-size laundry room is conveniently located just off the kitchen. The primary suite is privately positioned at the rear of the home, taking advantage of the peaceful pond setting. The primary bathroom offers dual sinks, a walk-in shower, and luxury vinyl flooring, while the oversized walk-in closet provides an abundance of storage. Two additional bedrooms are located toward the front of the home and share a second full bathroom. The 2-car garage provides plenty of room for vehicles, beach gear, bicycles, yard equipment, and additional storage. Stonewater Creek offers an impressive selection of amenities, including an outdoor swimming pool, pickleball courts, tennis courts, clubhouse, and playground/tot lot. The community is conveniently located a short distance from the area's beautiful beaches, shopping, restaurants, and the state boat ramp. With easy access to Indian River Bay, boating, fishing, and other outdoor recreational activities are right at your fingertips. And the numbers are hard to beat: HOA fee of only $125 per month and annual property taxes of approximately $598. The seller is also flexible and ready for a quick settlement. If you're looking for a newer home with a pond view, great amenities, low carrying costs, and a convenient beach-area location, 30698 Waterfront Drive deserves a closer look!
| a week ago | Price changed to $434,900 | |
| a week ago | Listing updated with changes from the MLS® | |
| 2 months ago | Listing first seen on site |

The real estate listing information is provided by Bright MLS is for the consumer's personal, non-commercial use and may not be used for any purpose other than to identify prospective properties consumer may be interested in purchasing. Any information relating to real estate for sale or lease referenced on this web site comes from the Internet Data Exchange (IDX) program of the Bright MLS. This web site references real estate listing(s) held by a brokerage firm other than the broker and/or agent who owns this web site. The accuracy of all information is deemed reliable but not guaranteed and should be personally verified through personal inspection by and/or with the appropriate professionals. Properties in listings may have been sold or may no longer be available. The data contained herein is copyrighted by Bright MLS and is protected by all applicable copyright laws. Any unauthorized collection or dissemination of this information is in violation of copyright laws and is strictly prohibited. Copyright © 2020 Bright MLS. All rights reserved.