

37257 SAND DOLLAR LANESELBYVILLE, DE19975



Mortgage Calculator
Monthly Payment (Est.)
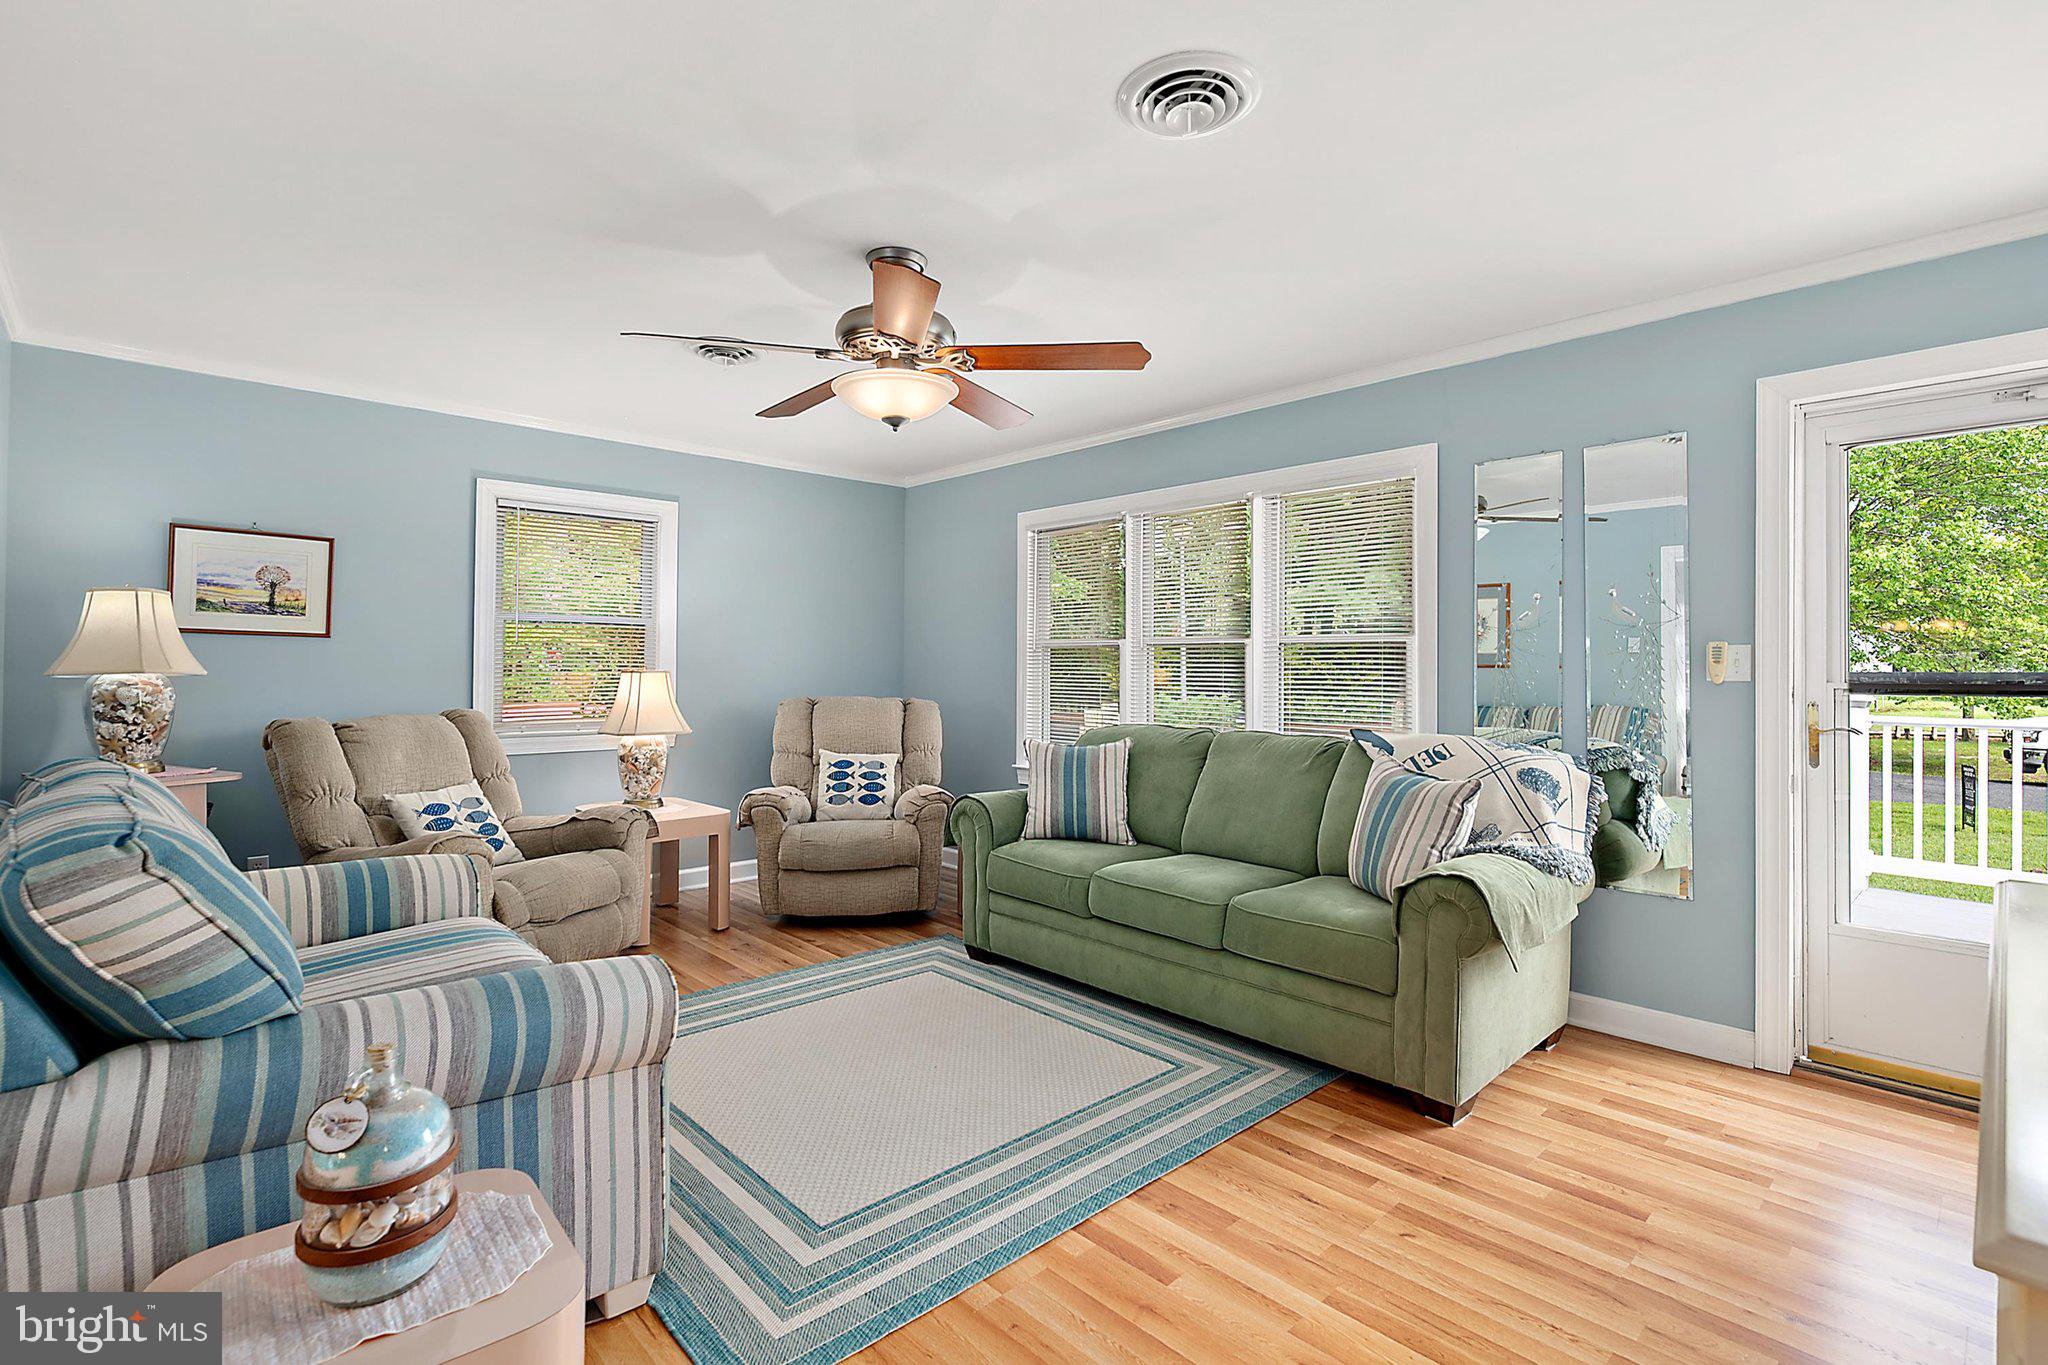
$3,193Cozy waterfront beach getaway on deep lot that has been lovingly maintained by its long time owners. This 3 bedroom 2 bath house in Keenwick West located near the end of a cul de sac has ample space for your boat, RV, or jet skis on its extended driveway and car port. The interior boasts LVP flooring throughout, solid wood doors, new high set toilets, newer windows, HVAC, roof, gutters and siding. Enjoy the water view from the rear sunroom or relax under the paved covered carport in the private backyard. The 4 sheds , 2 with electric, provide plenty of storage for your boating accessories, garden equipment, and hobbies. The outdoor shower has hot and cold water. An extremely low HOA fee of $75 per year makes this community even more appealing. Take a sunset cruise on your boat kept at the rear dock. This quiet and peaceful neighborhood is close to all of the areas great amenities including shopping, and restaurants, and only minutes to the Delaware or Ocean City beaches.
| 3 weeks ago | Status changed to Active Under Contract | |
| 3 weeks ago | Listing updated with changes from the MLS® | |
| a month ago | Listing first seen on site |

The real estate listing information is provided by Bright MLS is for the consumer's personal, non-commercial use and may not be used for any purpose other than to identify prospective properties consumer may be interested in purchasing. Any information relating to real estate for sale or lease referenced on this web site comes from the Internet Data Exchange (IDX) program of the Bright MLS. This web site references real estate listing(s) held by a brokerage firm other than the broker and/or agent who owns this web site. The accuracy of all information is deemed reliable but not guaranteed and should be personally verified through personal inspection by and/or with the appropriate professionals. Properties in listings may have been sold or may no longer be available. The data contained herein is copyrighted by Bright MLS and is protected by all applicable copyright laws. Any unauthorized collection or dissemination of this information is in violation of copyright laws and is strictly prohibited. Copyright © 2020 Bright MLS. All rights reserved.
Did you know? You can invite friends and family to your search. They can join your search, rate and discuss listings with you.